
Home Search
Save
Ask
Tour
Hide
$495,000
131 Days On Site
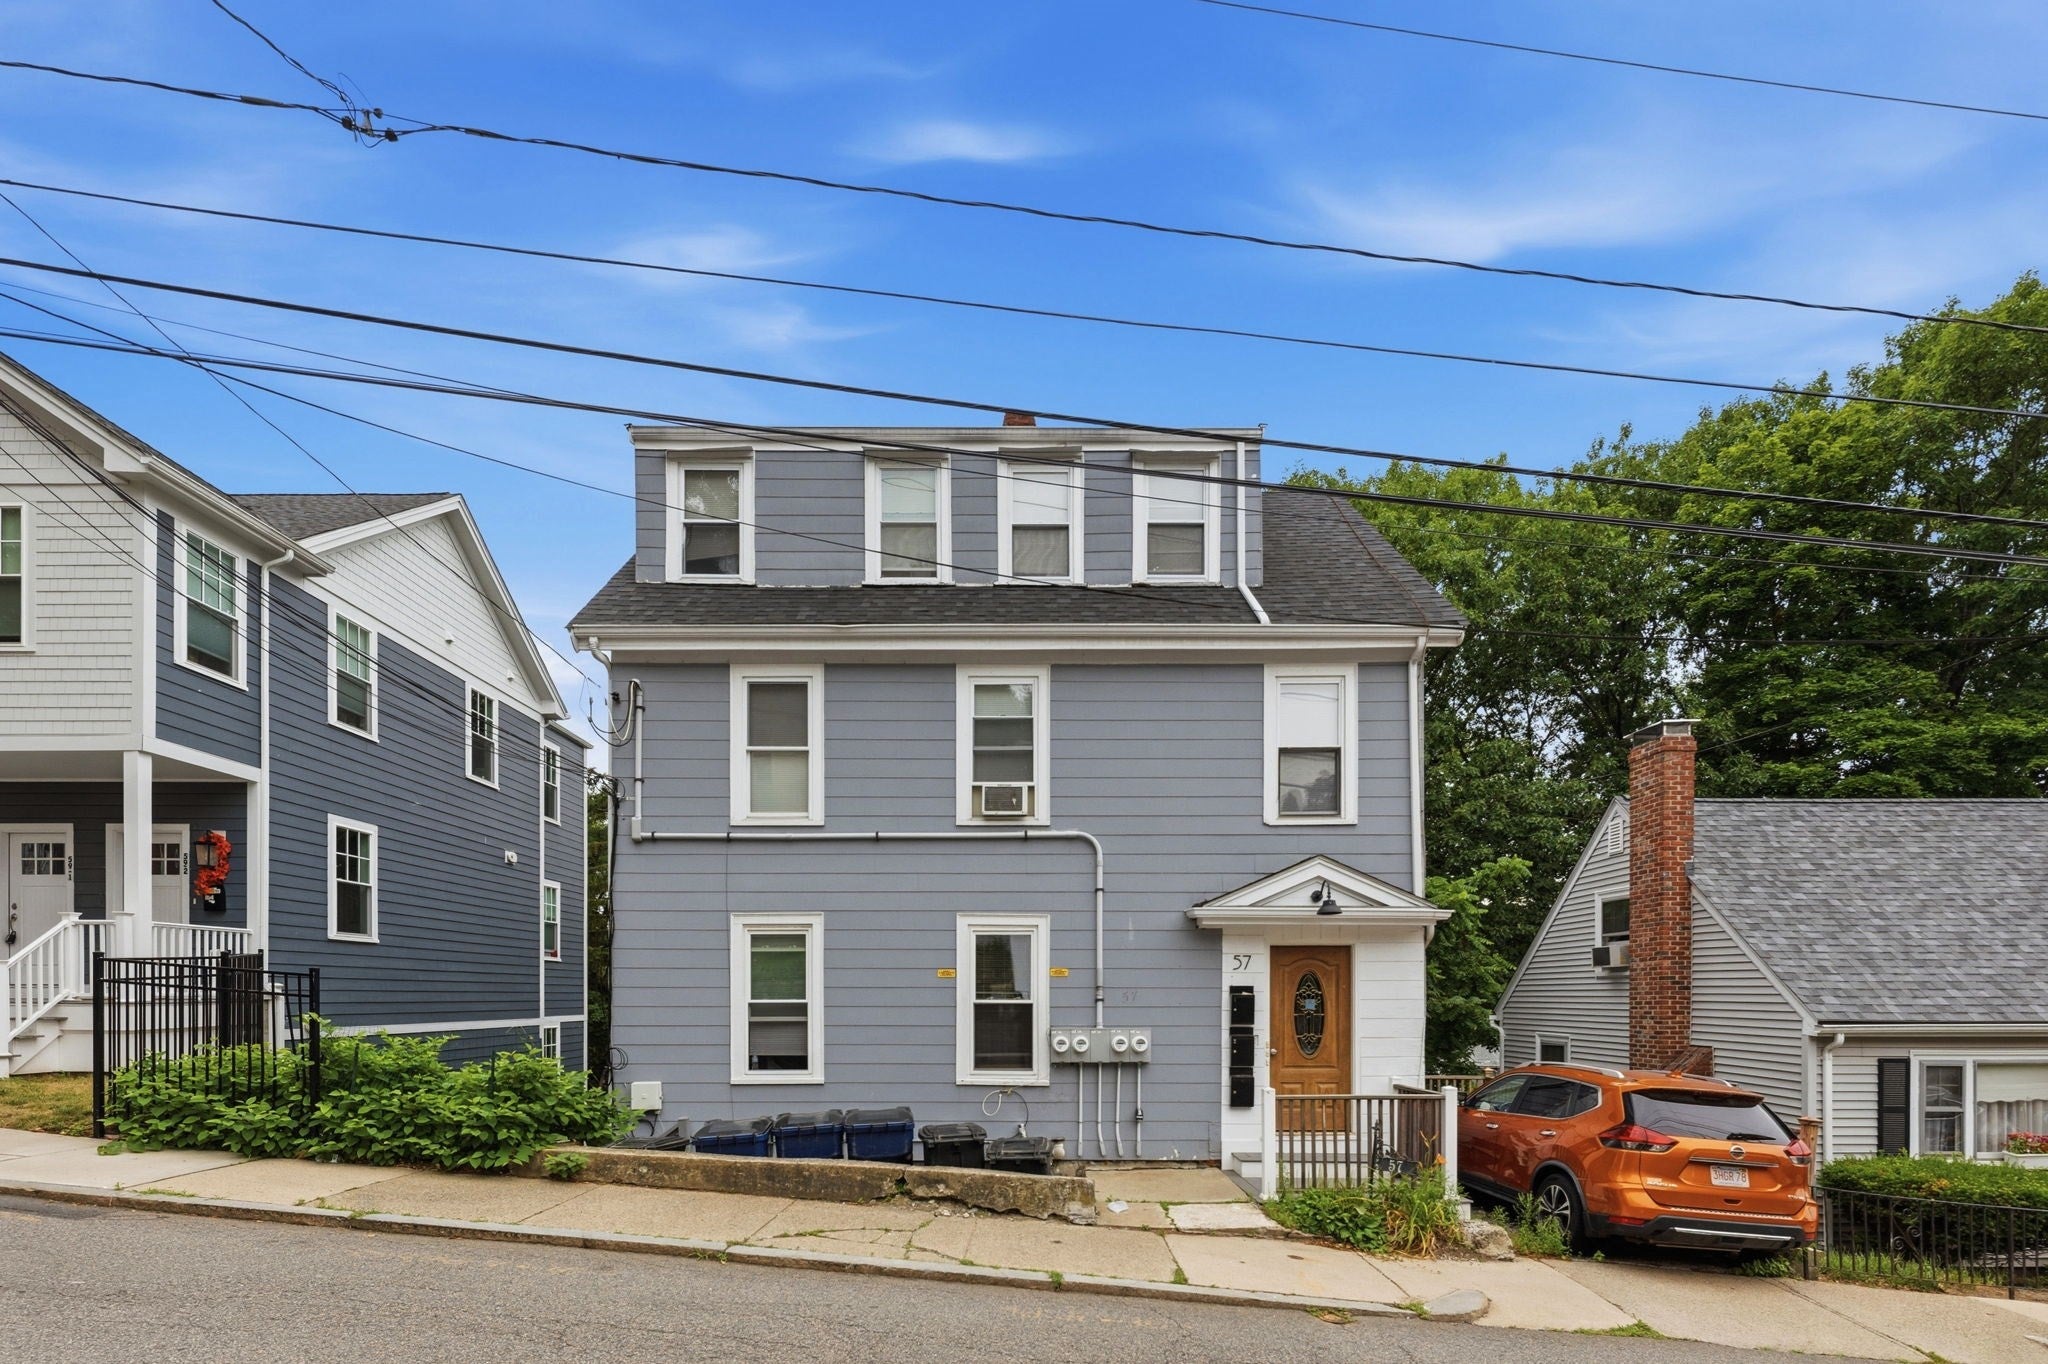
57-59 Hemman Street Condominium57 Hemman Street 2Boston, MA 02131
For Sale|Condominium|Active
3
Beds
2
Total Baths
2
Full Baths
1,267
SqFt
$391
/SqFt
1915
Built
County:
Suffolk
Call Now: 978-870-9260
Is this the listing for you? We can help make it yours.
978-870-9260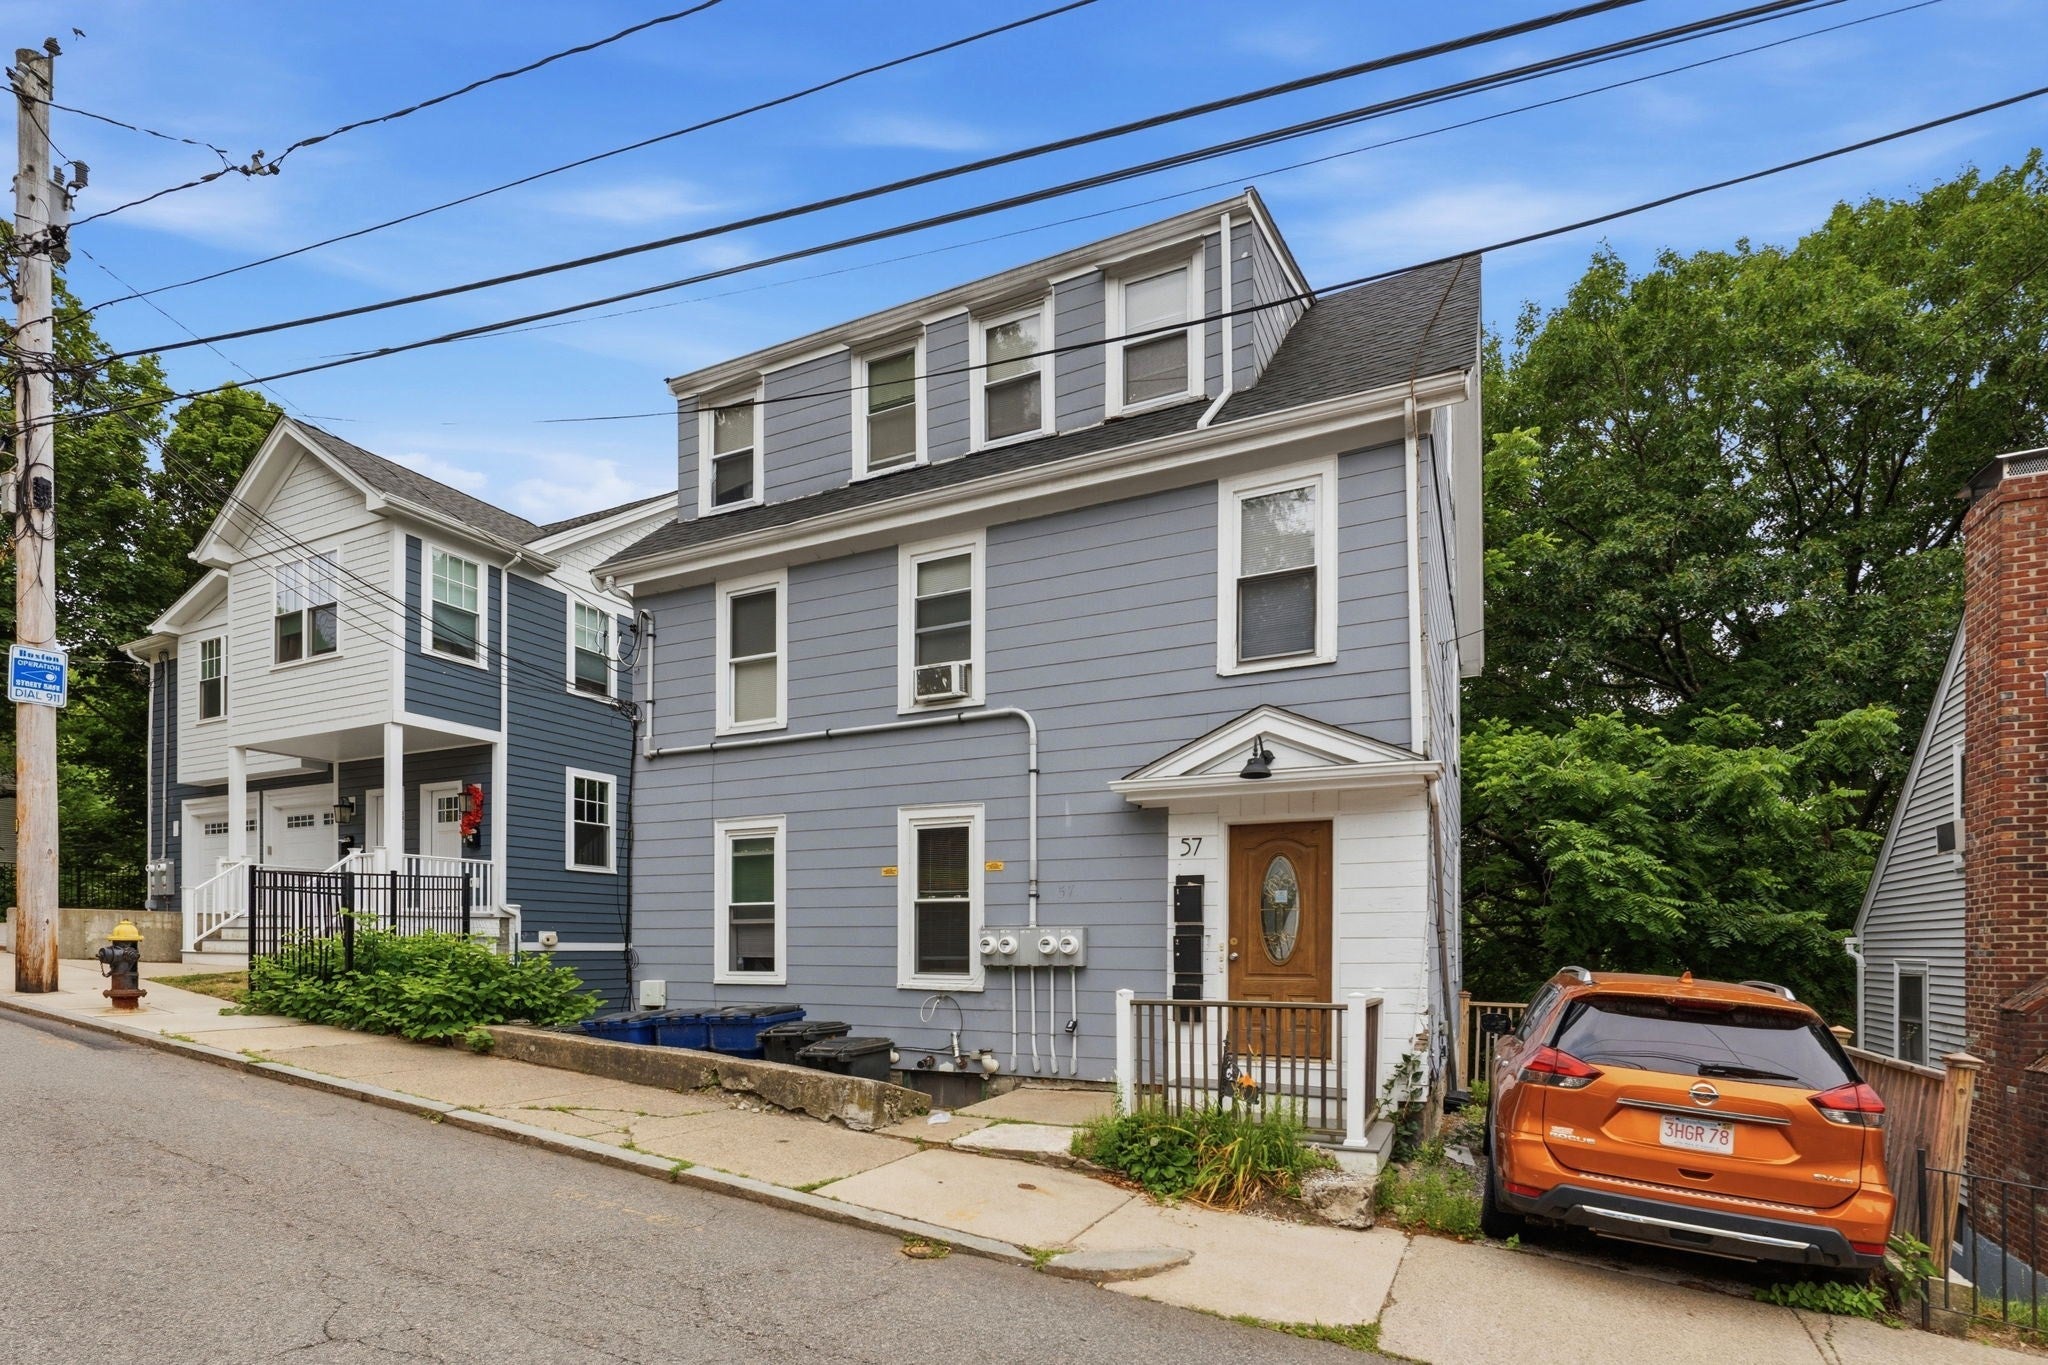
Save
Ask
Tour
Hide
Mortgage Calculator
Monthly Payment (Est.)
Enter an interest rate to see your estimated monthly payment.Calculator powered by Showcase IDX, a Constellation1 Company. Copyright ©2026 Information is deemed reliable but not guaranteed.
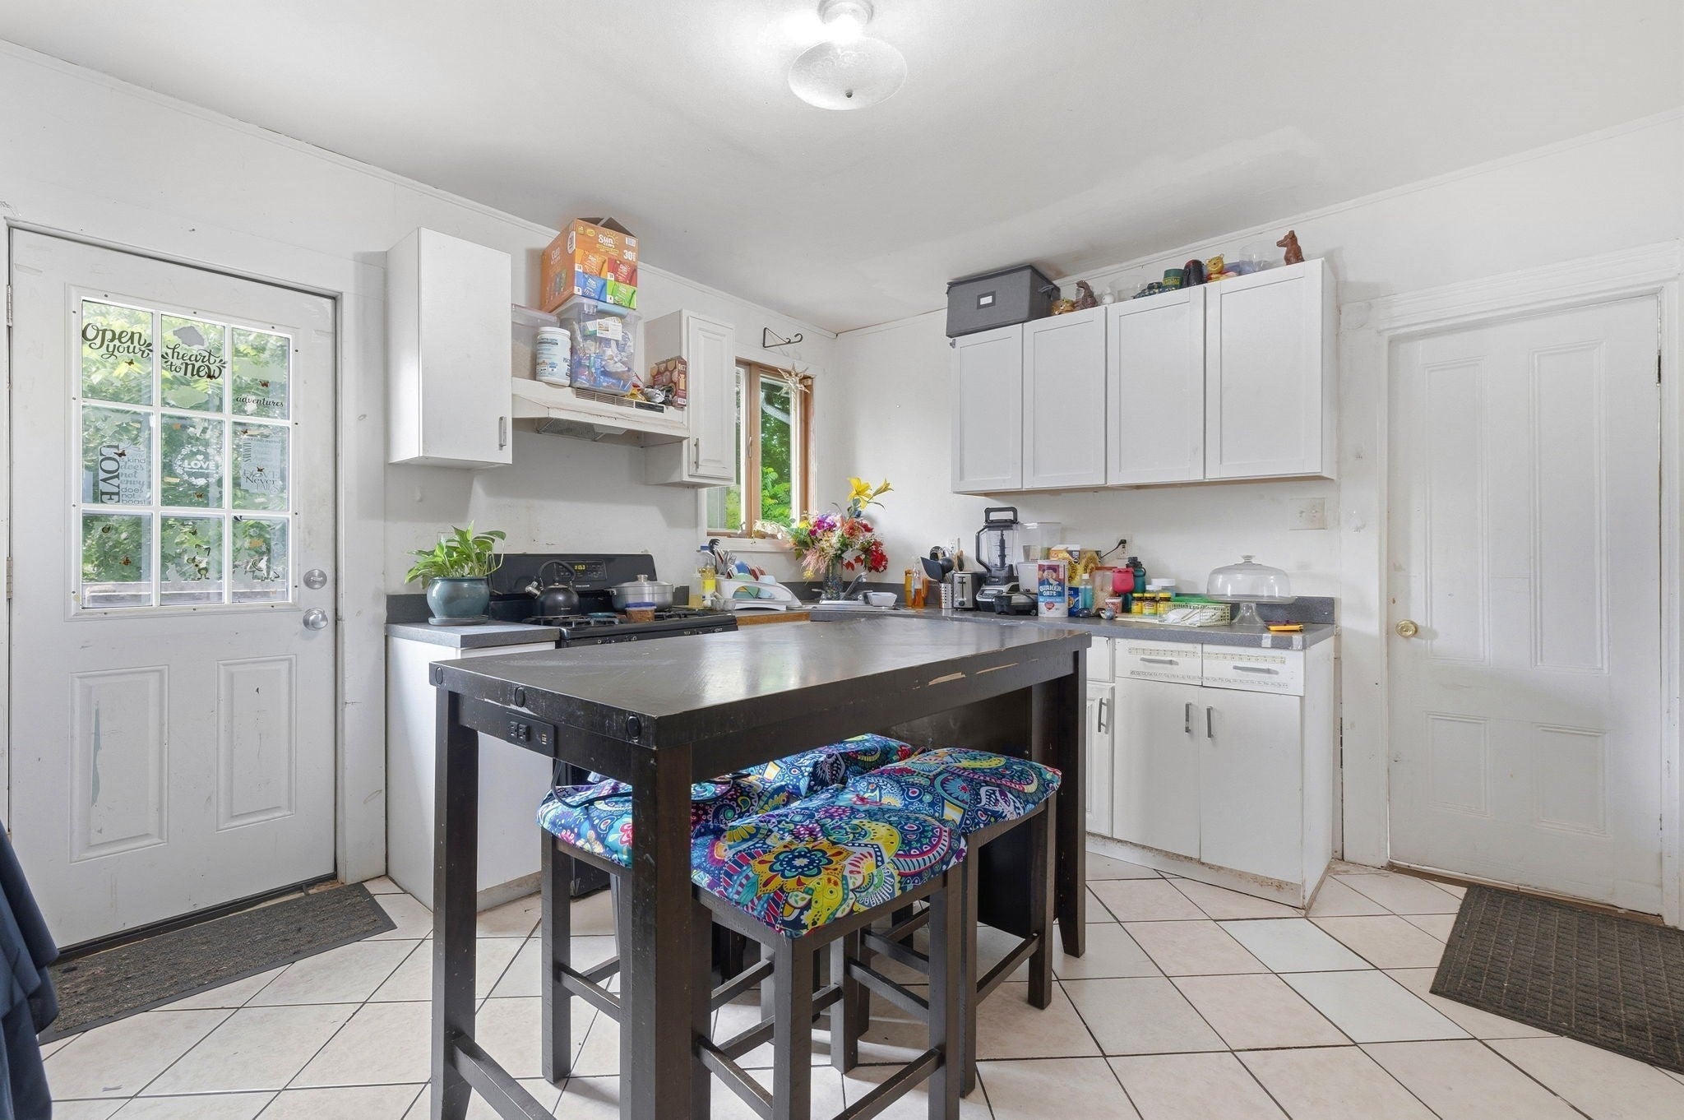
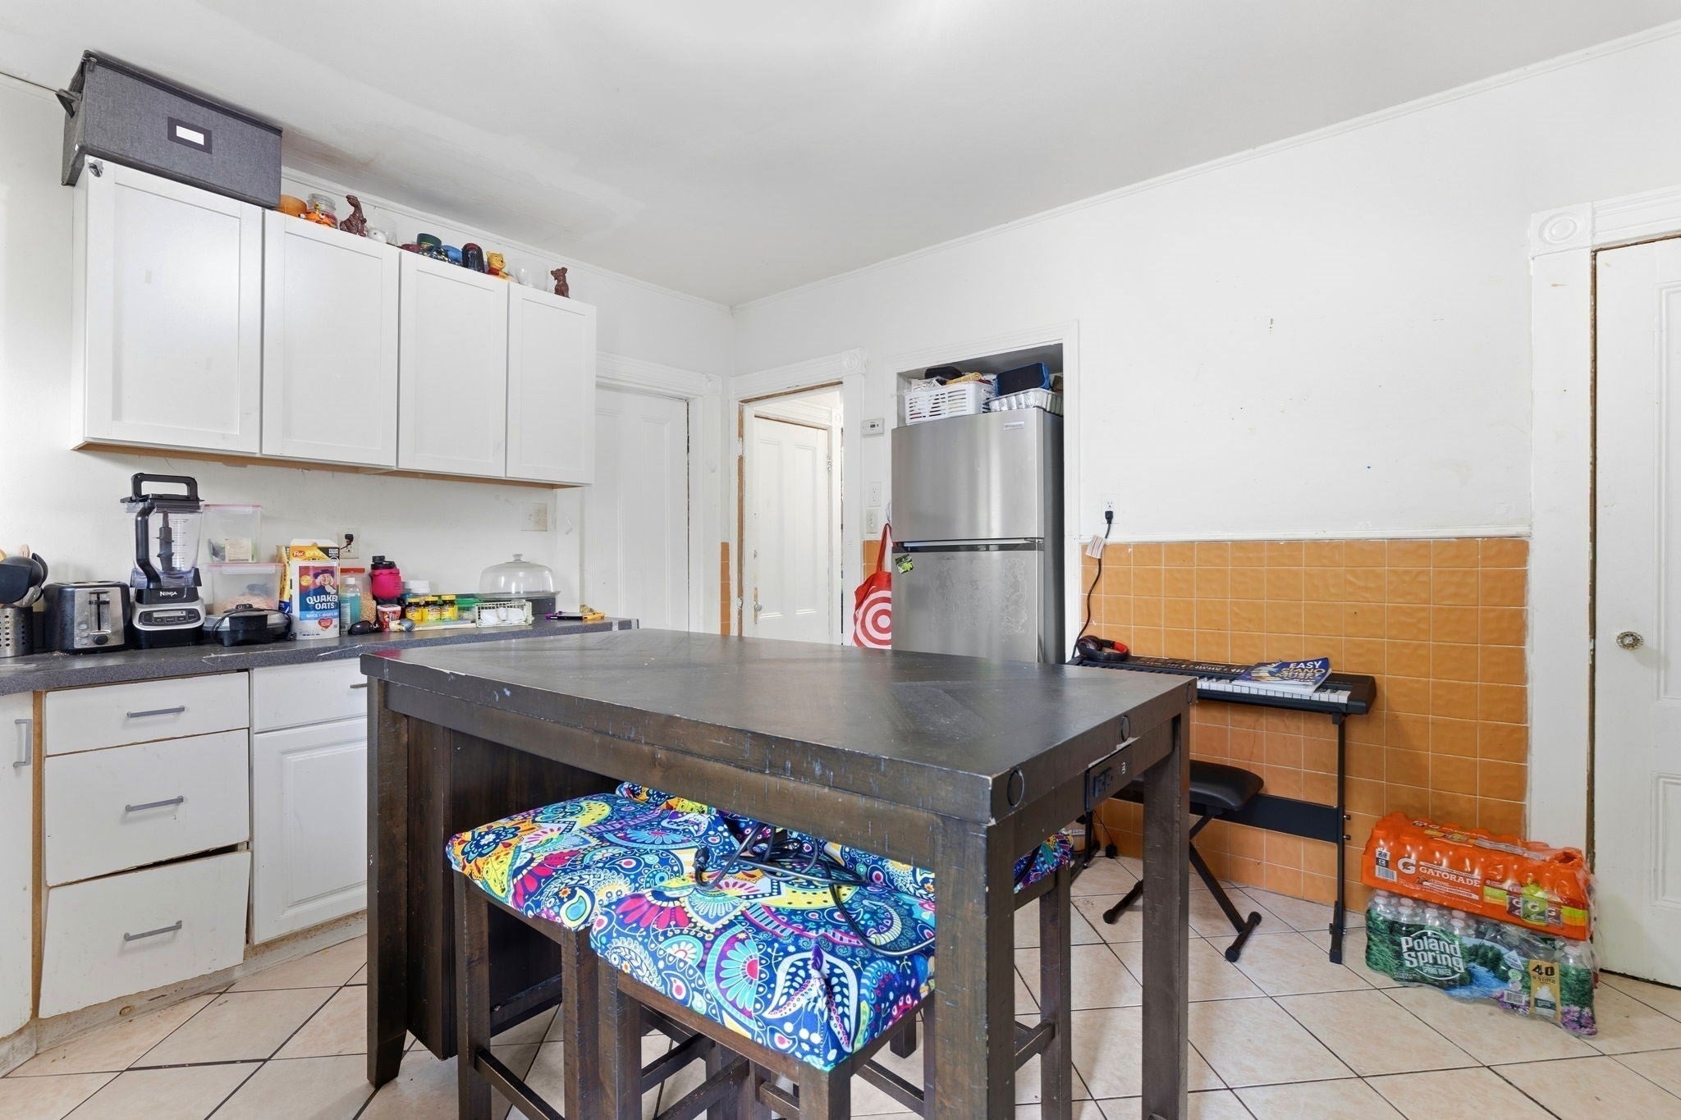
Welcome to this expansive upper bi-level condo. Thoughtfully designed for those who need room to work, live, and grow. This two-bedroom, two-bath home also offers two dedicated office spaces, opportunity for remote work, a home business, or simply extra flexibility for however life demands. Enjoy a modern kitchen equipped with ample of cabinet. Step outside to your own private deck, an ideal spot for morning coffee, entertaining, or unwinding after a long day. Just minutes from Roslindale Village, close-by from local restaurants, cafes, and top-rated schools. The added benefit of top-floor privacy and abundant natural light throughout.
Save
Ask
Tour
Hide
Listing Snapshot
Price
$495,000
Days On Site
131 Days
Bedrooms
3
Inside Area (SqFt)
1,267 sqft
Total Baths
2
Full Baths
2
Partial Baths
N/A
Lot Size
N/A
Year Built
1915
MLS Number
73547324
Status
Active
Property Tax
$6,348.54
HOA/Condo/Coop Fees
$429.91 monthly
Sq Ft Source
N/A
Friends & Family
Recent Activity
| 3 hours ago | Listing updated with changes from the MLS | |
| 3 hours ago | Price changed to $495,000 | |
| 3 hours ago | Status changed to Active | |
| 4 months ago | Listing first seen on site |
General Features
Disclosures
Tenant $3075 Tenant At Will Leasetenant is willing to re-locate with enough noticeAssigned parking in the drivewaycan fit an SUV sized. Please make sure to measure
Number Of Stories
2
Parking
On Street
Pets
Yes
Property Sub Type
Condominium
Sewer
Public Sewer
SqFt Above
1267
SqFt Total
1267
Water Source
Public
Zoning
0
Interior Features
Appliances
MicrowaveENERGY STAR Qualified RefrigeratorENERGY STAR Qualified DishwasherRange
Cooling
Window Unit(s)
Flooring
Wood
Heating
Baseboard
Bathroom 1
Level - First
Bathroom 2
Level - Second
Bedroom 2
Level - Second
Kitchen
Level - First
Living Room
Level - Second
Master Bedroom
Level - Second
Office
Level - First
Save
Ask
Tour
Hide
Exterior Features
Construction Details
FrameStone
Patio And Porch
Deck
Roof
Shingle
Community Features
Association Fee
$429.91
Association Fee Frequency
Monthly
Community Features
Park
Financing Terms Available
Contract
Schools
School District
Unknown
Elementary School
George Conley
Middle School
Brooke Charter/Sacred Heart
High School
New Mission High School
Listing courtesy of Phaedra Udor of MIG

The property listing data and information, or the Images, set forth herein were provided to MLS Property Information Network, Inc. from third party sources, including sellers, lessors, landlords, and public records, and were compiled by MLS Property Information Network, Inc. The property listing data and information, and the Images, are for the personal, non-commercial use of consumers having a good faith interest in purchasing, leasing or renting listed properties of the type displayed to them and may not be used for any purpose other than to identify prospective properties which such consumers may have a good faith interest in purchasing, leasing or renting. MLS Property Information Network, Inc. and its subscribers disclaim any and all representations and warranties as to the accuracy of the property listing data and information, or as to the accuracy of any of the Images, set forth herein.
Last checked 2026-11-17 06:54 PM UTC
The property listing data and information, or the Images, set forth herein were provided to MLS Property Information Network, Inc. from third party sources, including sellers, lessors, landlords, and public records, and were compiled by MLS Property Information Network, Inc. The property listing data and information, and the Images, are for the personal, non-commercial use of consumers having a good faith interest in purchasing, leasing or renting listed properties of the type displayed to them and may not be used for any purpose other than to identify prospective properties which such consumers may have a good faith interest in purchasing, leasing or renting. MLS Property Information Network, Inc. and its subscribers disclaim any and all representations and warranties as to the accuracy of the property listing data and information, or as to the accuracy of any of the Images, set forth herein.
Last checked 2026-11-17 06:54 PM UTC
Neighborhood & Commute
Source: Walkscore
Disclosure: Community information and market data powered by Constellation Data Labs. Information is deemed reliable but not guaranteed.
Save
Ask
Tour
Hide