
Home Search
150 Mountain RdPrinceton, MA 01541
Mortgage Calculator
Monthly Payment (Est.)
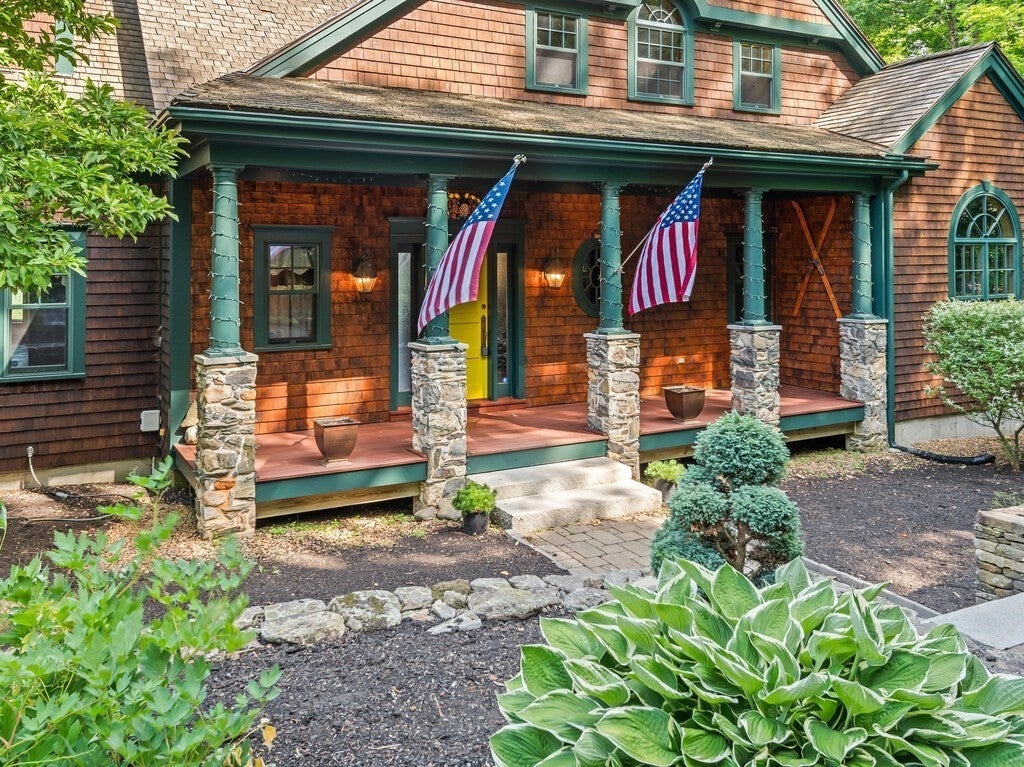
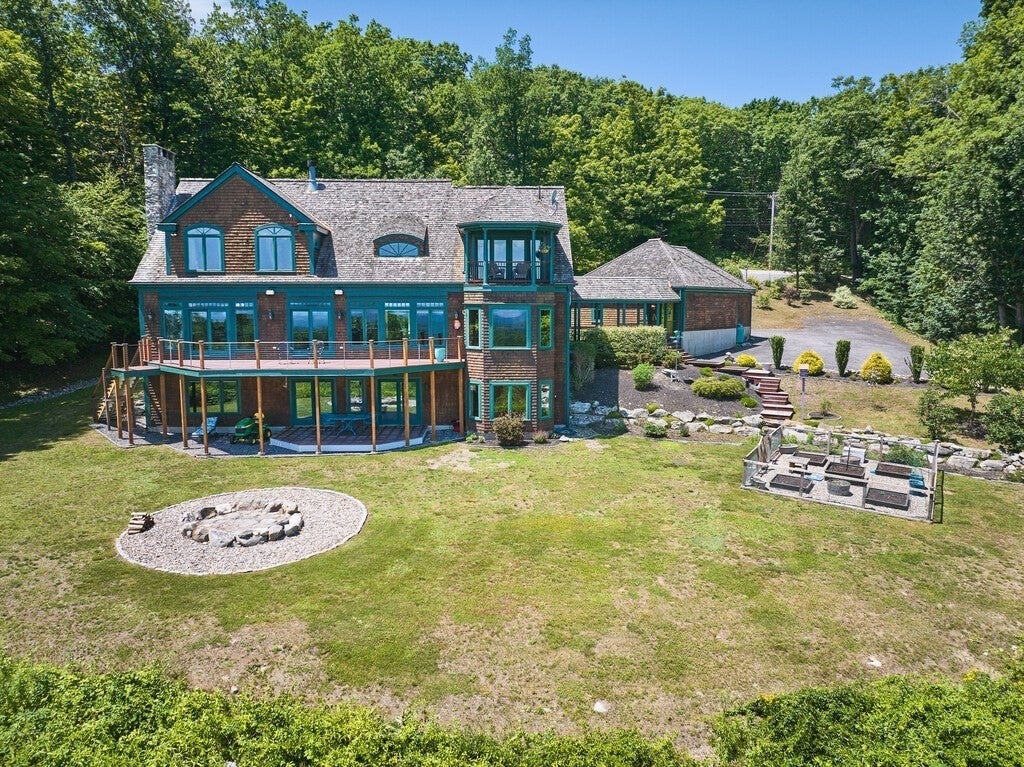
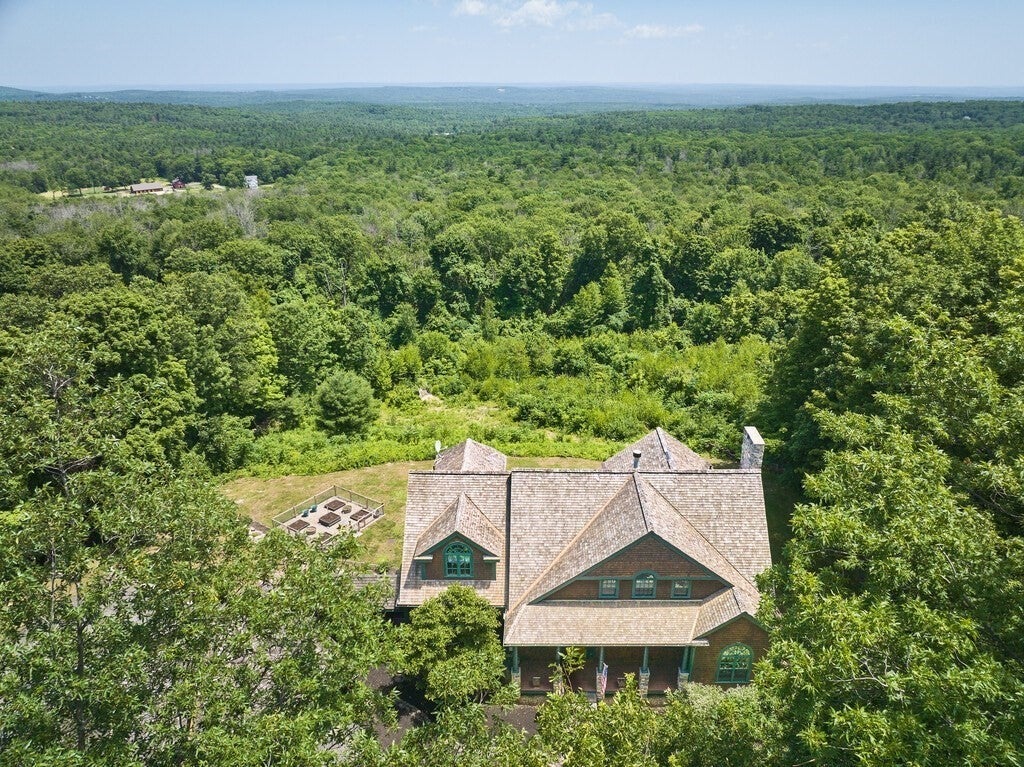
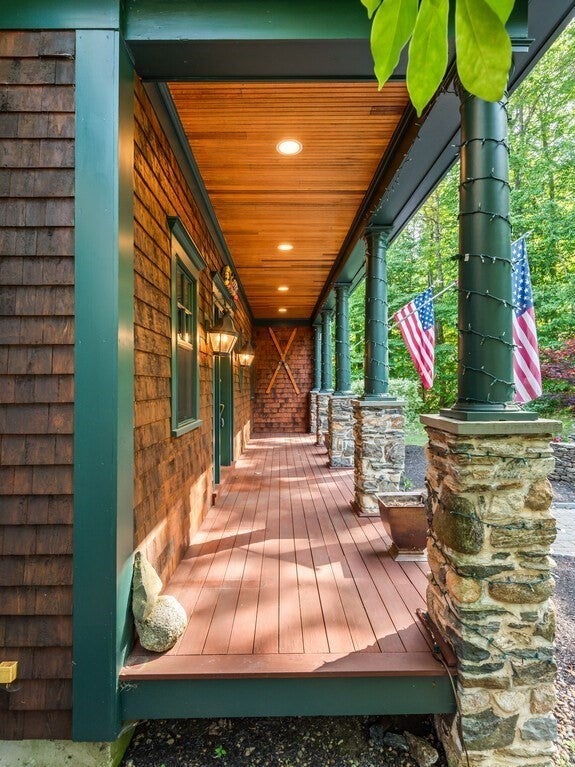
Enter an interest rate to see your estimated monthly payment.A RARE ARCHITECTURAL OFFERING — EXCEPTIONAL CHARACTER, BREATHTAKING VIEWS & INCREDIBLE POTENTIALExtraordinary architect-designed American Shingle-Style residence set on more than five acres in Princeton, with sweeping views toward Boston. Offering 5,400 square feet, five bedrooms, and 5.5 baths, this bespoke home showcases remarkable craftsmanship, distinctive architectural details, and an abundance of natural materials rarely found in today's homes.From the dramatic entrance and handmade curved staircase to exotic woods, custom millwork, and handcrafted doors, the artistry is evident throughout. The chef's kitchen features a handmade copper hood, two Gaggenau ovens, an oversized Sub-Zero refrigerator, stone flooring, a generous island, and pantry. Expansive living spaces open to a 45-foot deck, providing a spectacular setting for sunrise, moonrise, and distant city views.A versatile floor plan includes a primary suite, guest suite, and office on the second floor, a first-floor bedroom suite, and two additional lower-level bedroom suites, each with its own bath. Three-car garage, abundant parking, and a private setting with land that preserves the remarkable views.An exceptional opportunity for the discerning buyer who recognizes the value of architectural distinction and is prepared to invest in the next chapter of this extraordinary property. The roof is in need of replacement, and some of the windows and sliding doors require significant attention. Offered with these capital improvements in mind, this is an opportunity to bring your vision to a home with remarkable bones, character, and a setting that would be difficult to replicate. Roofs and windows can be replaced; recreating the home's character and setting would be another matter entirely.Enjoy the best of Princeton living, with access to Wachusett Mountain, commuter rail service to Boston, Thomas Prince School, and a welcoming community.
| a week ago | Listing updated with changes from the MLS | |
| 4 weeks ago | Price changed to $1,195,000 | |
| 4 weeks ago | Status changed to Active | |
| 4 months ago | Listing first seen on site |

The property listing data and information, or the Images, set forth herein were provided to MLS Property Information Network, Inc. from third party sources, including sellers, lessors, landlords, and public records, and were compiled by MLS Property Information Network, Inc. The property listing data and information, and the Images, are for the personal, non-commercial use of consumers having a good faith interest in purchasing, leasing or renting listed properties of the type displayed to them and may not be used for any purpose other than to identify prospective properties which such consumers may have a good faith interest in purchasing, leasing or renting. MLS Property Information Network, Inc. and its subscribers disclaim any and all representations and warranties as to the accuracy of the property listing data and information, or as to the accuracy of any of the Images, set forth herein.
Last checked 2026-10-25 04:59 PM UTC