Home Search

Save
Ask
Tour
Hide
Share
$898,900
69 Days On Site

58 Rice Road
Templeton, MA 01468

For Sale|Single Family Residence|Active
4
Beds
4
Total Baths
3
Full Baths
1
Partial Bath
4,659
SqFt
$193
/SqFt
1993
Built
County:
Worcester
Call Now: 978-870-9260
Is this the listing for you? We can help make it yours.
978-870-9260
58 Rice Road58 Rice Road58 Rice Road58 Rice Road
Save
Ask
Tour
Hide
Share

Mortgage Calculator

Monthly Payment (Est.)

$4,101
Calculator powered by Showcase IDX, a Constellation1 Company. Copyright ©2026 Information is deemed reliable but not guaranteed.

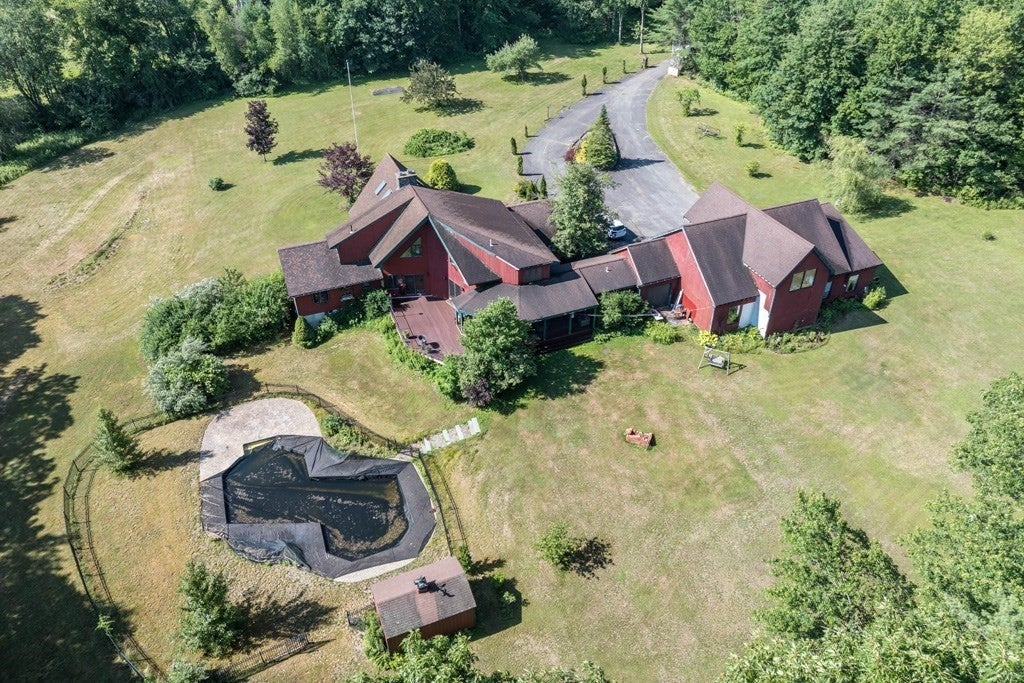
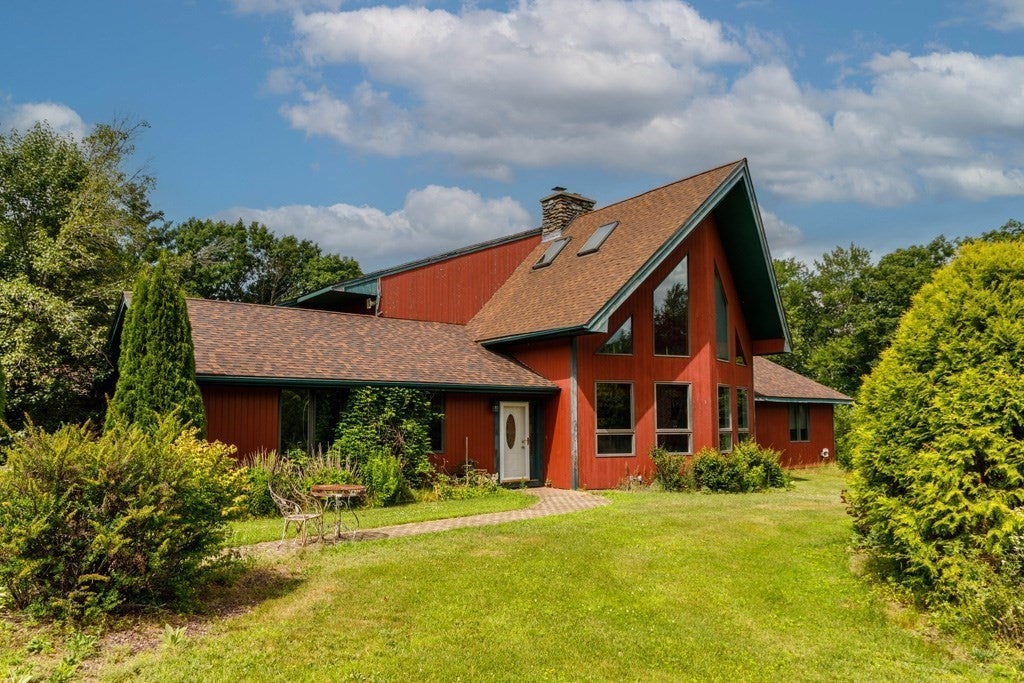
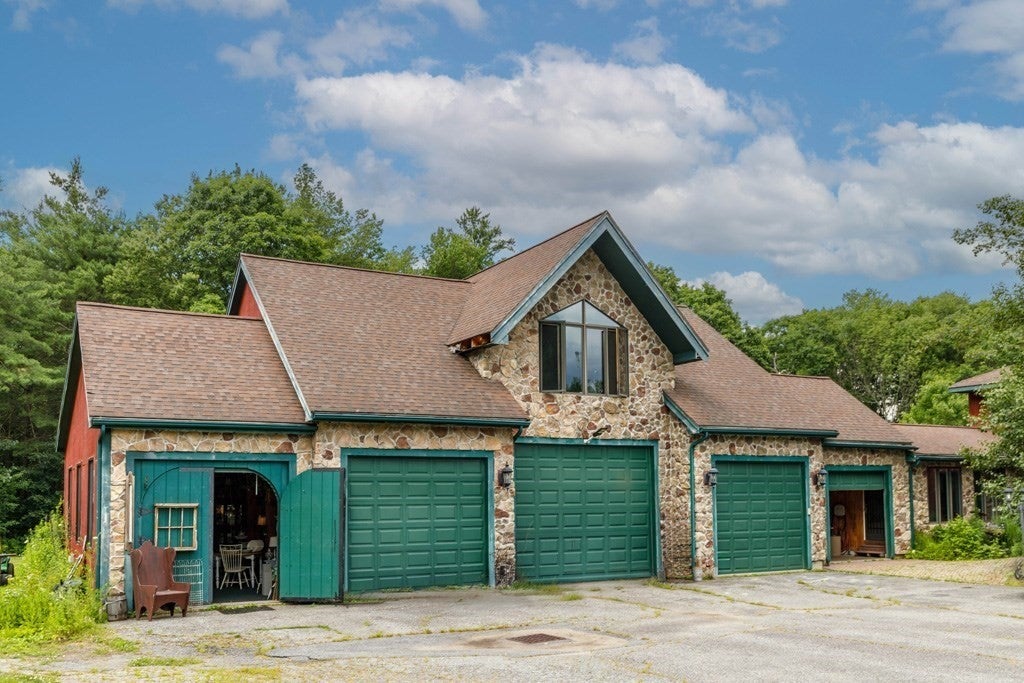
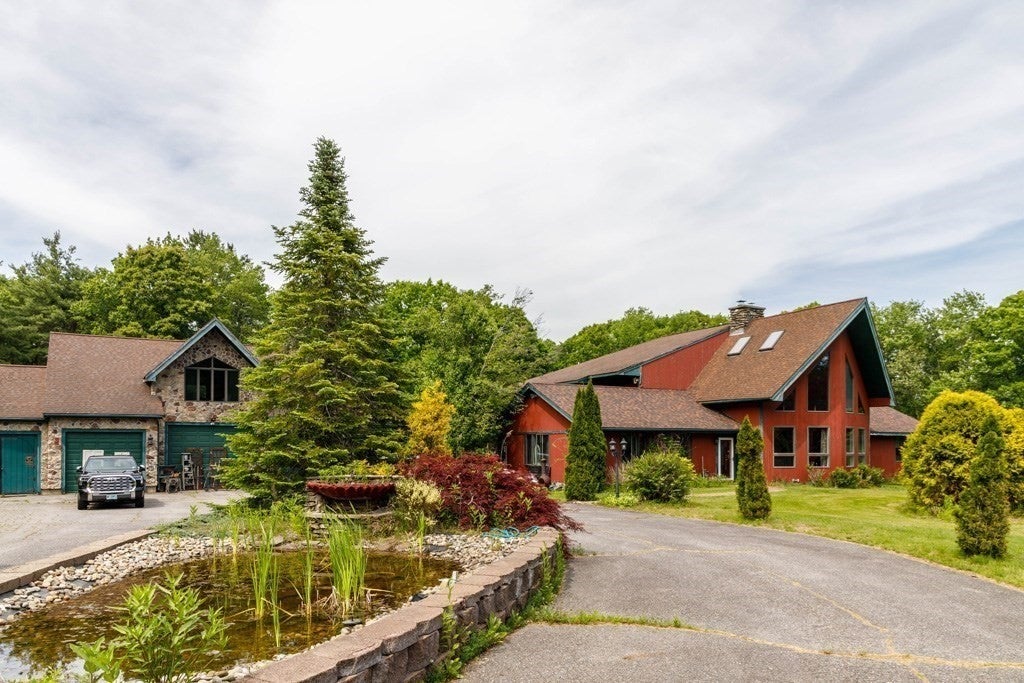
Private oasis on almost 9 wooded acres! Custom contemporary home built by the owner, tucked away at the end of a long driveway for complete privacy. Striking prow front with trapezoid windows welcomes abundant natural light. Offering 4 bedrooms and 4 baths, this exceptional home features a living room with soaring ceilings, skylights, and a massive floor to ceiling stone fireplace. The primary suite includes a private bath with hot tub. Gourmet kitchen offers a hooded gas stove, double ovens, wet bar, and ample workspace. Mini-splits provide efficient A/C. Full walk-out basement with sliders to the back yard. Step outside to enjoy the oversized composite deck overlooking a large level yard, tranquil koi pond, and in-ground pool with pool house. Ideal for entertaining or relaxing. Incredible 9-car garage provides endless possibilities for vehicles, hobbies, or storage. A truly one-of-a-kind property combining privacy, quality, and resort-style living.

Save
Ask
Tour
Hide
Share
Listing Snapshot
Price 
$898,900
Days On Site 
69 Days
Bedrooms 
4
Inside Area (SqFt) 
4,659 sqft
Total Baths 
4
Full Baths 
3
Partial Baths 
1
Lot Size 
8.71 Acres
Year Built 
1993
MLS® Number 
73546649
Status 
Active
Property Tax 
$10,118
HOA/Condo/Coop Fees 
N/A
Sq Ft Source 
Public Records
Friends & Family
Recent Activity
2 weeks agoListing updated with changes from the MLS®
a month agoPrice changed to $898,900
a month agoStatus changed to Active
2 months agoListing first seen on site
General Features
Acres 
8.71
Attached Garage 
Yes
Foundation 
Concrete Perimeter
Garage 
Yes
Garage Spaces 
9
Parking 
AttachedGarage Door OpenerStorageWorkshop in GarageOversizedOff StreetGarage
Parking Spaces 
19
Property Sub Type 
Single Family Residence
Sewer 
Private Sewer
SqFt Above 
4659
SqFt Total 
4659
Style 
Contemporary
Water Source 
Public
Zoning 
res
Interior Features
Appliances 
OvenDishwasherMicrowaveRangeRefrigeratorWasherDryerPlumbed For Ice Maker
Basement 
FullPartially FinishedWalk-Out Access
Cooling 
Ductless
Electric 
Circuit Breakers
Fireplace 
Yes
Fireplace Features 
Living Room
Fireplaces 
1
Flooring 
TileCarpetLaminateHardwood
Heating 
BaseboardRadiantOil
Interior 
Wet BarWalk-In Closet(s)Cathedral Ceiling(s)Ceiling Fan(s)
Laundry Features 
Electric Dryer HookupWasher Hookup
Spa 
Yes
Window Features 
Insulated Windows
Bathroom 1 
Level - First
Bathroom 2 
Level - First
Bathroom 3 
Level - Second
Bedroom 2 
Level - Second
Bedroom 3 
Level - First
Bedroom 4 
Level - First
Dining Room 
Level - Main
Family Room 
Level - Main
Kitchen 
Level - Main
Living Room 
Level - Main
Master Bedroom 
Level - Second
Save
Ask
Tour
Hide
Share
Exterior Features
Construction Details 
Frame
Exterior 
Rain Gutters
Lot Features 
WoodedWaterfront
Patio And Porch 
CoveredPatioDeck
Roof 
Shingle
Spa 
Yes
Waterfront 
Yes
Waterfront Features 
WaterfrontPond
Windows/Doors 
Insulated Windows
Community Features
Roads 
Paved
Listing courtesy of Wendy Poudrette of Foster-Healey Real Estate


The property listing data and information, or the Images, set forth herein were provided to MLS Property Information Network, Inc. from third party sources, including sellers, lessors, landlords, and public records, and were compiled by MLS Property Information Network, Inc. The property listing data and information, and the Images, are for the personal, non-commercial use of consumers having a good faith interest in purchasing, leasing or renting listed properties of the type displayed to them and may not be used for any purpose other than to identify prospective properties which such consumers may have a good faith interest in purchasing, leasing or renting. MLS Property Information Network, Inc. and its subscribers disclaim any and all representations and warranties as to the accuracy of the property listing data and information, or as to the accuracy of any of the Images, set forth herein.

Last checked 2026-09-16 12:44 PM UTC

Neighborhood & Commute
Source: Walkscore
Disclosure: Community information and market data powered by Constellation Data Labs. Information is deemed reliable but not guaranteed.
Save
Ask
Tour
Hide
Share