
Home Search
Save
Ask
Tour
Hide
$1,890,000
91 Days On Site
10 Dean St & 29 Bennett StHudson, MA 01749
For Sale|Duplex|Active
9
Beds
7
Total Baths
6
Full Baths
1
Partial Bath
6,143
SqFt
$308
/SqFt
1986
Built
County:
Middlesex
Call Now: 978-870-9260
Is this the listing for you? We can help make it yours.
978-870-9260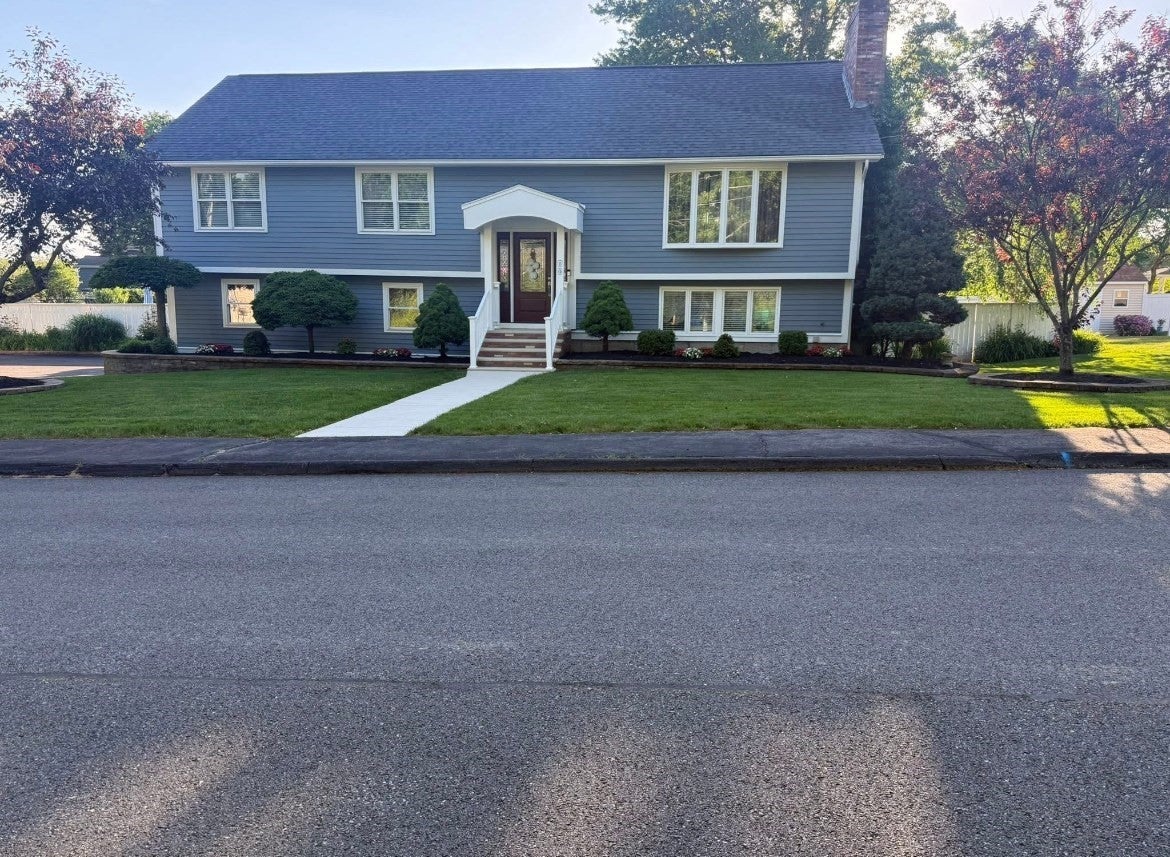
Save
Ask
Tour
Hide
Mortgage Calculator
Monthly Payment (Est.)
Enter an interest rate to see your estimated monthly payment.Calculator powered by Showcase IDX, a Constellation1 Company. Copyright ©2026 Information is deemed reliable but not guaranteed.
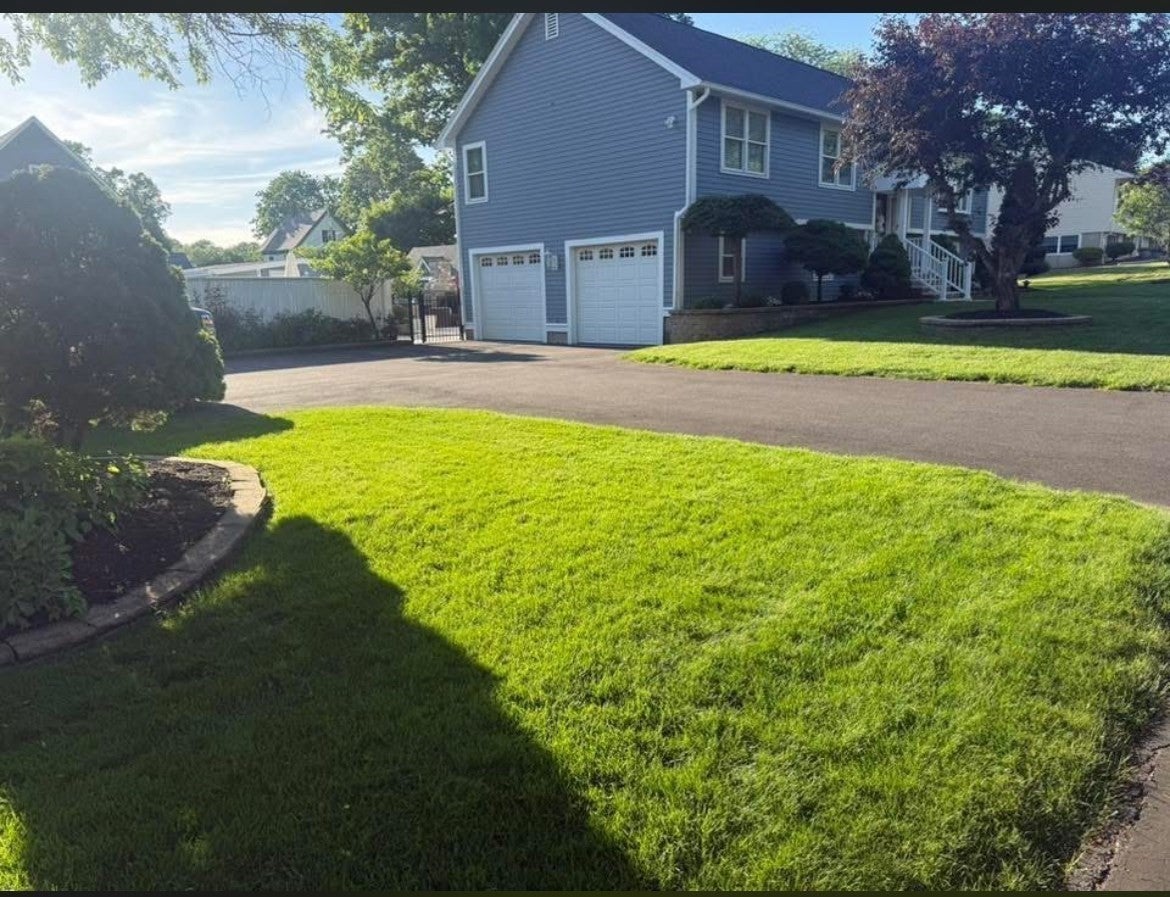
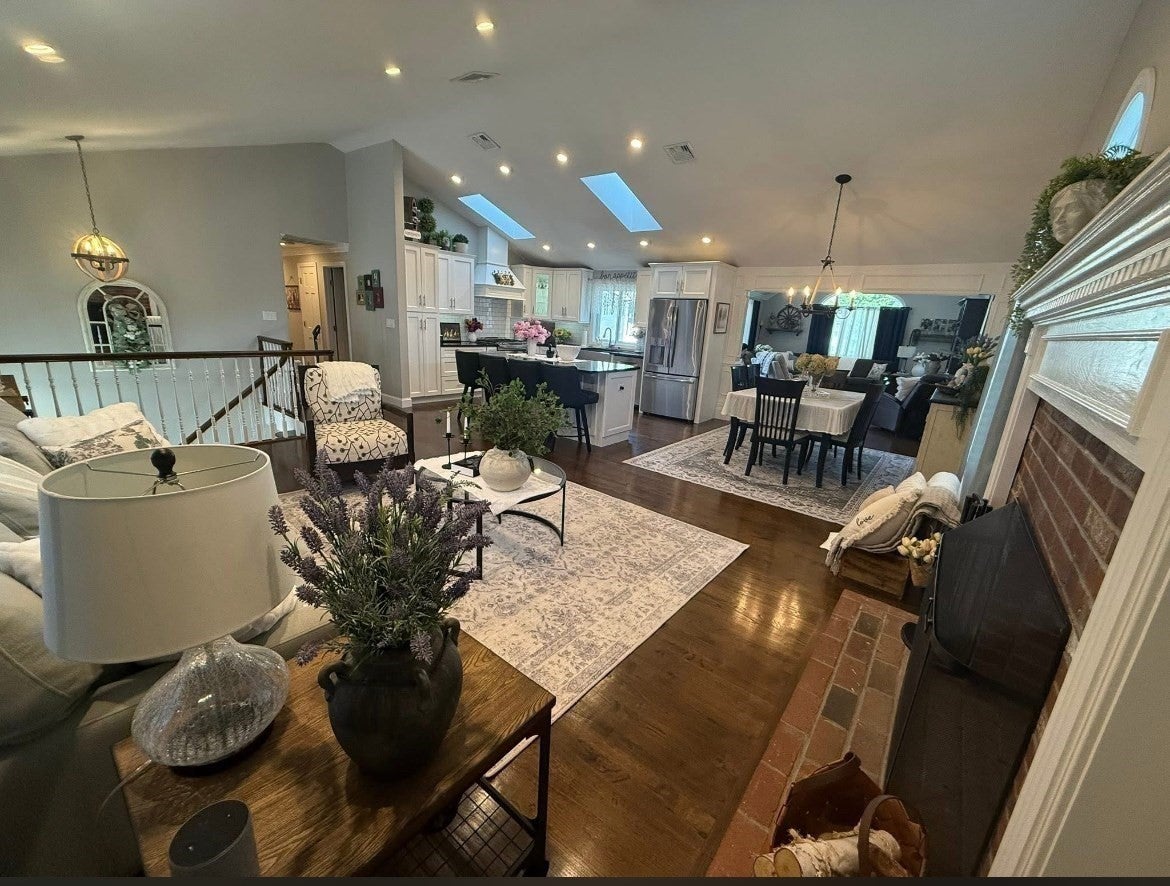
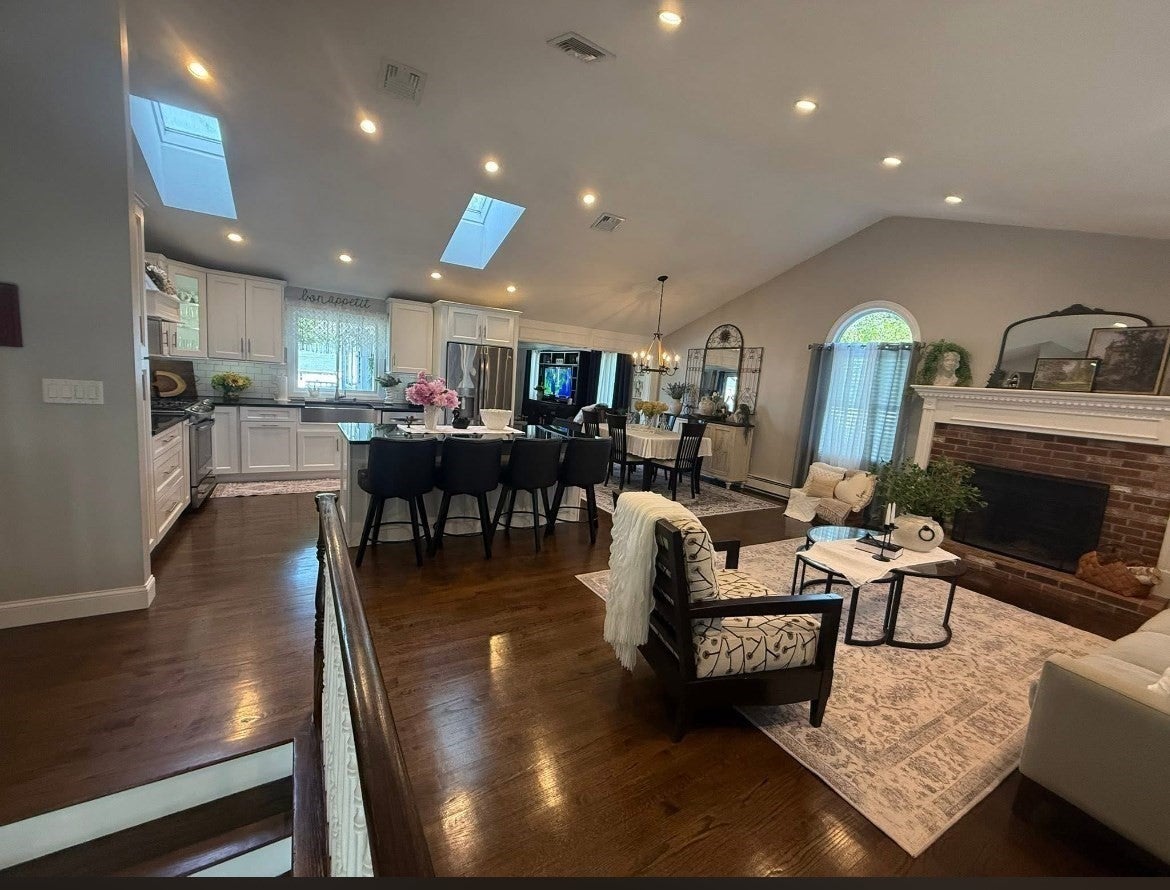
Discover a beautifully maintained multifamily compound offering unmatched versatility and resort-style living on nearly an acre of beautifully utilized land. This rare gem features two move-in-ready homes, making it perfect for a multi-generational estate or a premium rental income generator. The completely fenced-in grounds provide ultimate privacy and an exceptional outdoor oasis. Enjoy a large in-ground pool, cabana, beautiful gardens, and expansive, lush lawns ready for recreation, play, and entertaining. Whether you are looking to co-live with family and friends or maximize your investment portfolio, this unique Hudson property delivers endless possibilities.
Save
Ask
Tour
Hide
Listing Snapshot
Price
$1,890,000
Days On Site
91 Days
Bedrooms
9
Inside Area (SqFt)
6,143 sqft
Total Baths
7
Full Baths
6
Partial Baths
1
Lot Size
0.76 Acres
Year Built
1986
MLS® Number
73546337
Status
Active
Property Tax
$19,108
HOA/Condo/Coop Fees
N/A
Sq Ft Source
Appraiser
Friends & Family
Recent Activity
| 4 hours ago | Listing updated with changes from the MLS® | |
| 4 hours ago | Price changed to $1,890,000 | |
| 4 hours ago | Status changed to Active | |
| 3 months ago | Listing first seen on site |
General Features
Acres
0.76
Disclosures
Listing Agent is related to the seller. Well Water for Irrigation use only. Buyer to do due diligence. Sellers reserve the right to accept an offer at any time. 29 Bennett has ADU above garage.
Foundation
Concrete PerimeterStone
Garage
Yes
Garage Spaces
4
Number Of Stories
5
Parking
PavedOff Street
Parking Spaces
22
Property Sub Type
Duplex
Sewer
Public Sewer
SqFt Above
6143
SqFt Total
6143
Water Source
PublicShared Well
Zoning
SB
Interior Features
Appliances
Plumbed For Ice MakerGas Water Heater
Basement
Partially Finished
Electric
220 Volts200+ Amp Service
Fireplace
Yes
Fireplaces
2
Flooring
WoodTileHardwood
Laundry Features
Electric Dryer HookupWasher Hookup
Save
Ask
Tour
Hide
Exterior Features
Construction Details
Frame
Exterior
Garden
Fencing
Fenced
Lot Features
Landscaped
Other Structures
CabanaShed(s)
Patio And Porch
PorchDeckPatio
Pool Features
In Ground
Roof
Shingle
Schools
School District
Unknown
Elementary School
Mulready
Middle School
Quinn
High School
Hhs Or Assabet
Listing courtesy of Tracy Resendes of Partners Realty Group

The property listing data and information, or the Images, set forth herein were provided to MLS Property Information Network, Inc. from third party sources, including sellers, lessors, landlords, and public records, and were compiled by MLS Property Information Network, Inc. The property listing data and information, and the Images, are for the personal, non-commercial use of consumers having a good faith interest in purchasing, leasing or renting listed properties of the type displayed to them and may not be used for any purpose other than to identify prospective properties which such consumers may have a good faith interest in purchasing, leasing or renting. MLS Property Information Network, Inc. and its subscribers disclaim any and all representations and warranties as to the accuracy of the property listing data and information, or as to the accuracy of any of the Images, set forth herein.
Last checked 2026-10-07 03:52 PM UTC
The property listing data and information, or the Images, set forth herein were provided to MLS Property Information Network, Inc. from third party sources, including sellers, lessors, landlords, and public records, and were compiled by MLS Property Information Network, Inc. The property listing data and information, and the Images, are for the personal, non-commercial use of consumers having a good faith interest in purchasing, leasing or renting listed properties of the type displayed to them and may not be used for any purpose other than to identify prospective properties which such consumers may have a good faith interest in purchasing, leasing or renting. MLS Property Information Network, Inc. and its subscribers disclaim any and all representations and warranties as to the accuracy of the property listing data and information, or as to the accuracy of any of the Images, set forth herein.
Last checked 2026-10-07 03:52 PM UTC
Neighborhood & Commute
Source: Walkscore
Disclosure: Community information and market data powered by Constellation Data Labs. Information is deemed reliable but not guaranteed.
Save
Ask
Tour
Hide