
Home Search
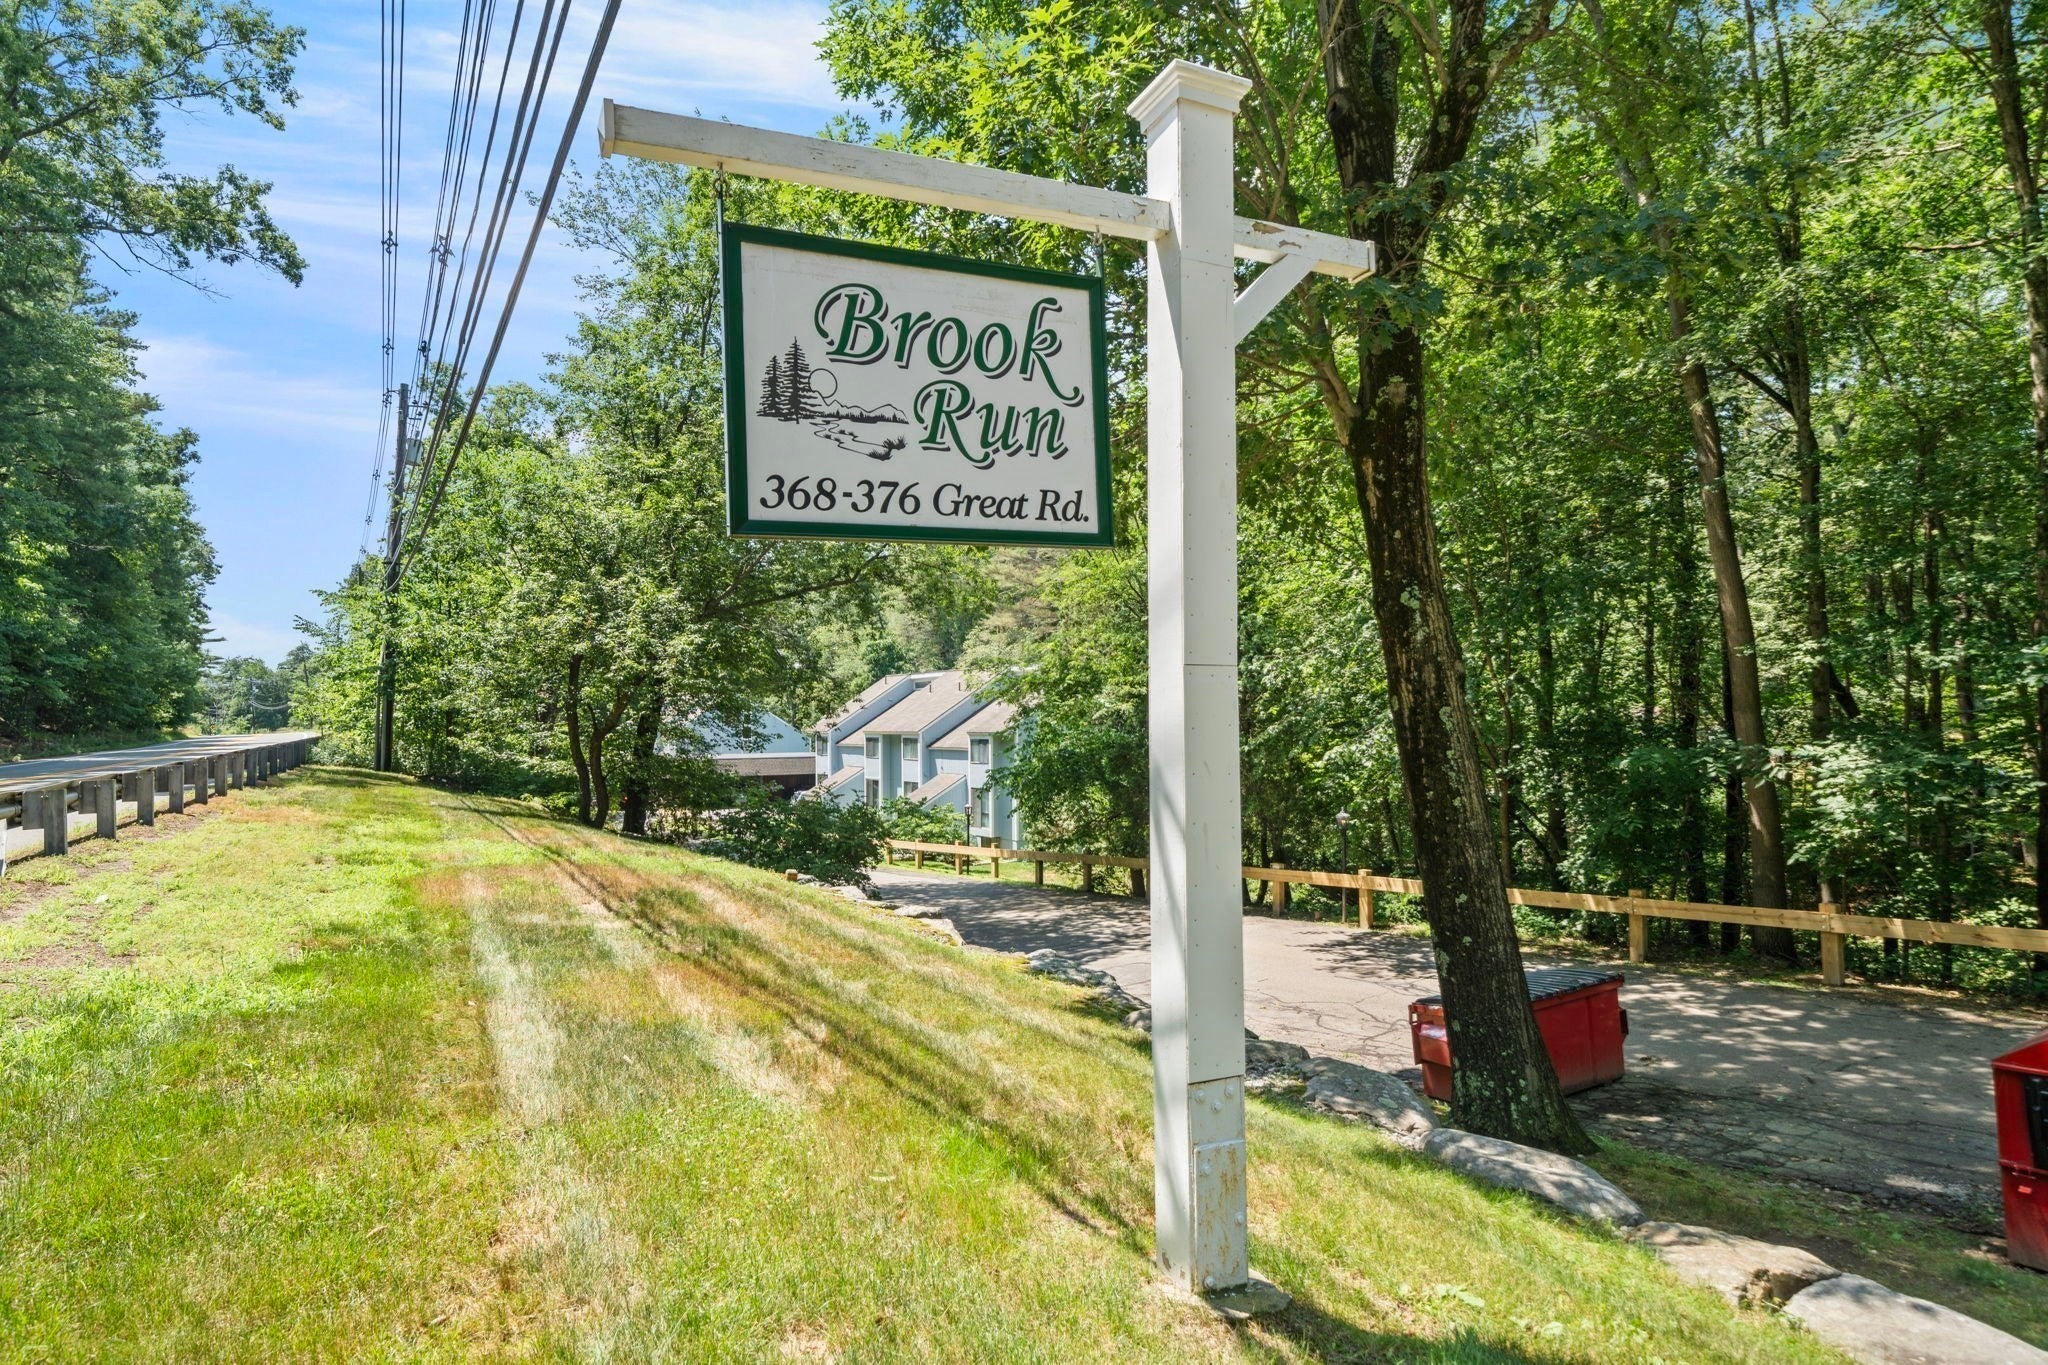
Brook Run374 Great Rd 11Acton, MA 01720
Mortgage Calculator
Monthly Payment (Est.)
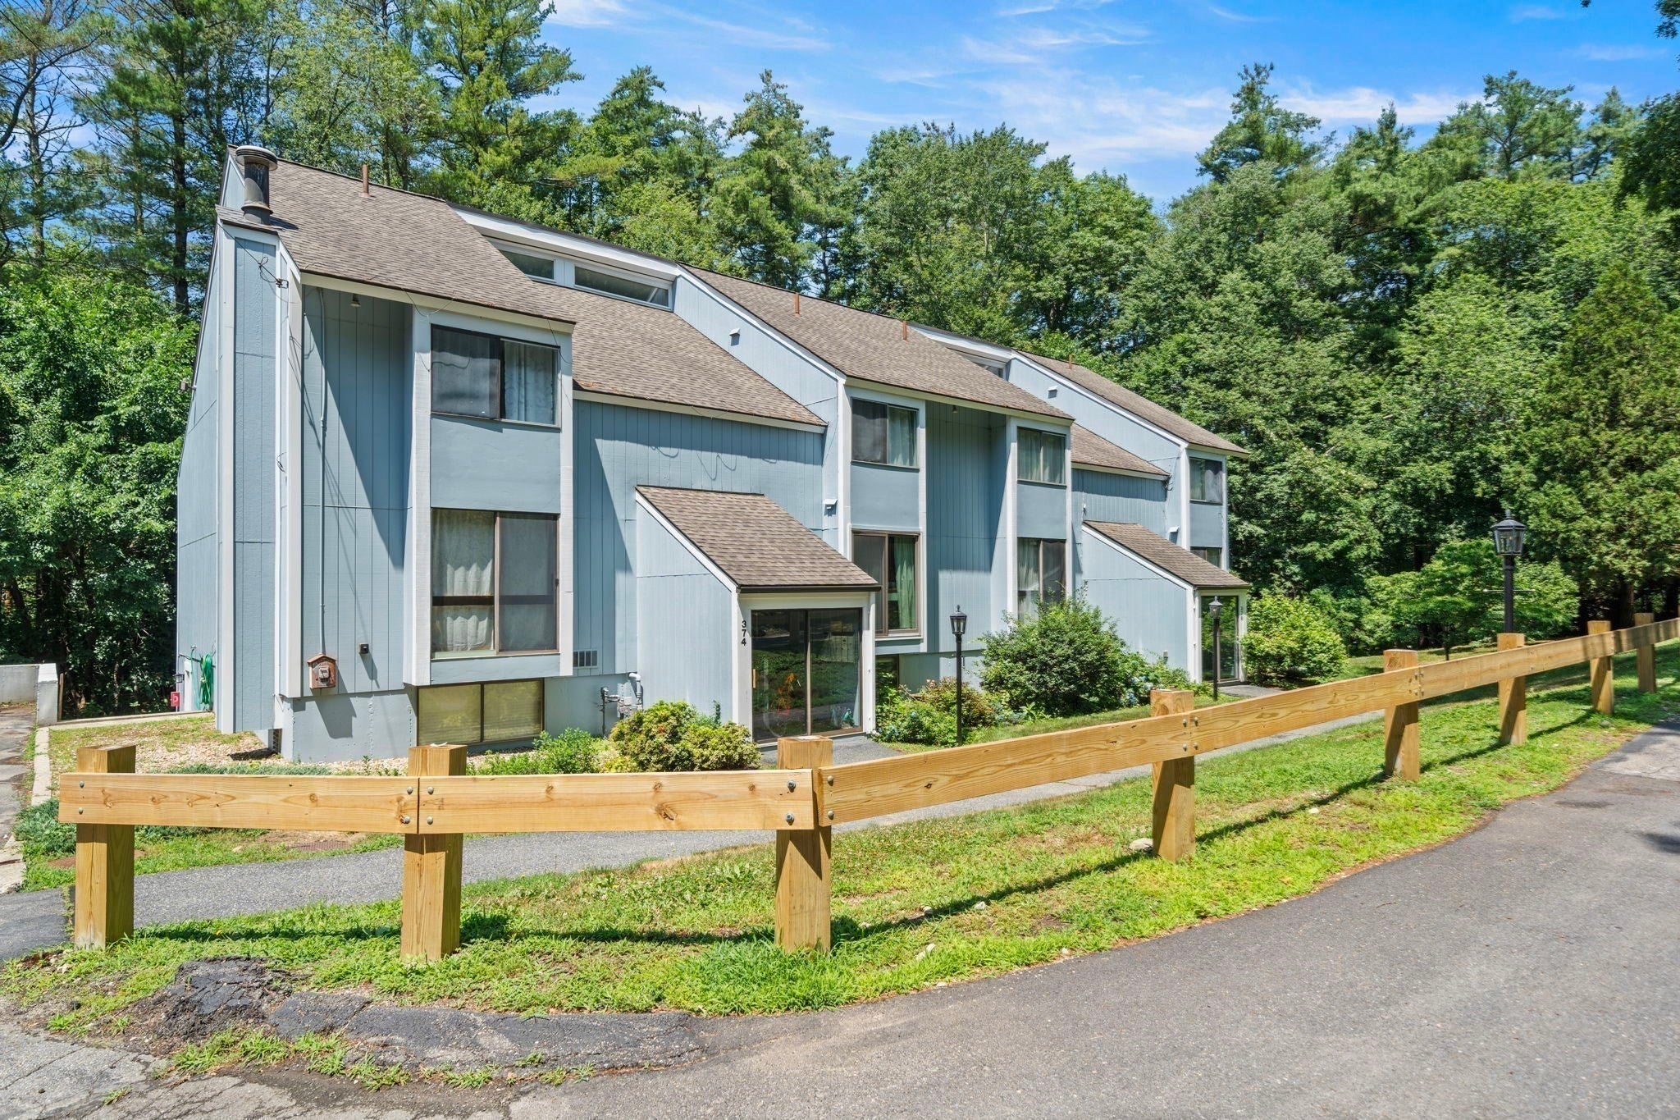
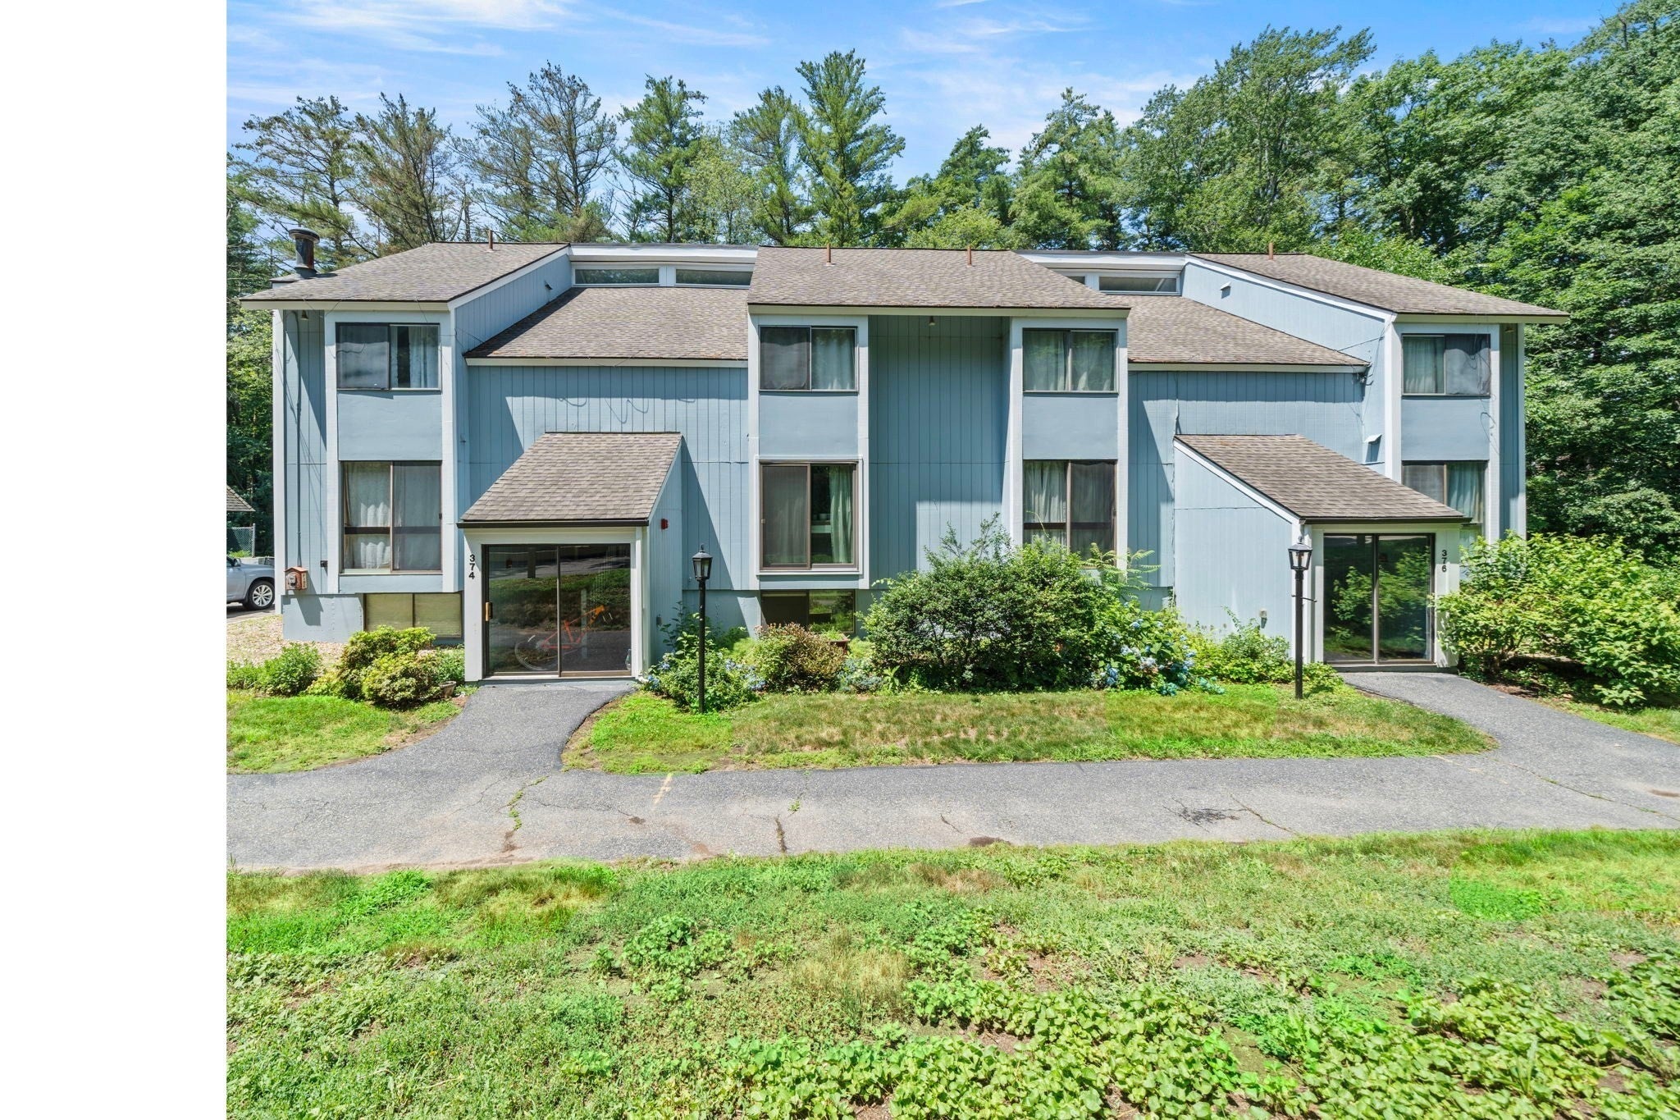
$1,163**SELLER MAY OFFER BUYER CONCESSION.** Buy NOW before mortgage rates go up again! Build all-important equity instead of renting and paying your landlord's mortgage! Cozy garden style one bedroom condo overlooking a lovely brook and wooded setting. This charming home boasts an open concept living area which opens to a sunroom and wall of sliders leading out to the sparkling brook and beautiful woods. A truly wonderful spot to sit inside with a cup of coffee and enjoy the view! Laundry room is immediately adjacent to the unit, so no need to go outside in the cold weather! In addition, there is dedicated covered carport parking (snowy weather is not far away!), a private storage area, and a fun swimming pool. This home is in a great location in a highly desirable town with a renowned school system (Acton-Boxborough). Great commuter location and located near shopping, recreation, restaurants and more. Welcome home!!
| 4 hours ago | Listing updated with changes from the MLS® | |
| 8 hours ago | Price changed to $254,900 | |
| 9 hours ago | Status changed to Active | |
| 2 months ago | Listing first seen on site |

The property listing data and information, or the Images, set forth herein were provided to MLS Property Information Network, Inc. from third party sources, including sellers, lessors, landlords, and public records, and were compiled by MLS Property Information Network, Inc. The property listing data and information, and the Images, are for the personal, non-commercial use of consumers having a good faith interest in purchasing, leasing or renting listed properties of the type displayed to them and may not be used for any purpose other than to identify prospective properties which such consumers may have a good faith interest in purchasing, leasing or renting. MLS Property Information Network, Inc. and its subscribers disclaim any and all representations and warranties as to the accuracy of the property listing data and information, or as to the accuracy of any of the Images, set forth herein.
Last checked 2026-09-17 06:05 AM UTC