
Home Search
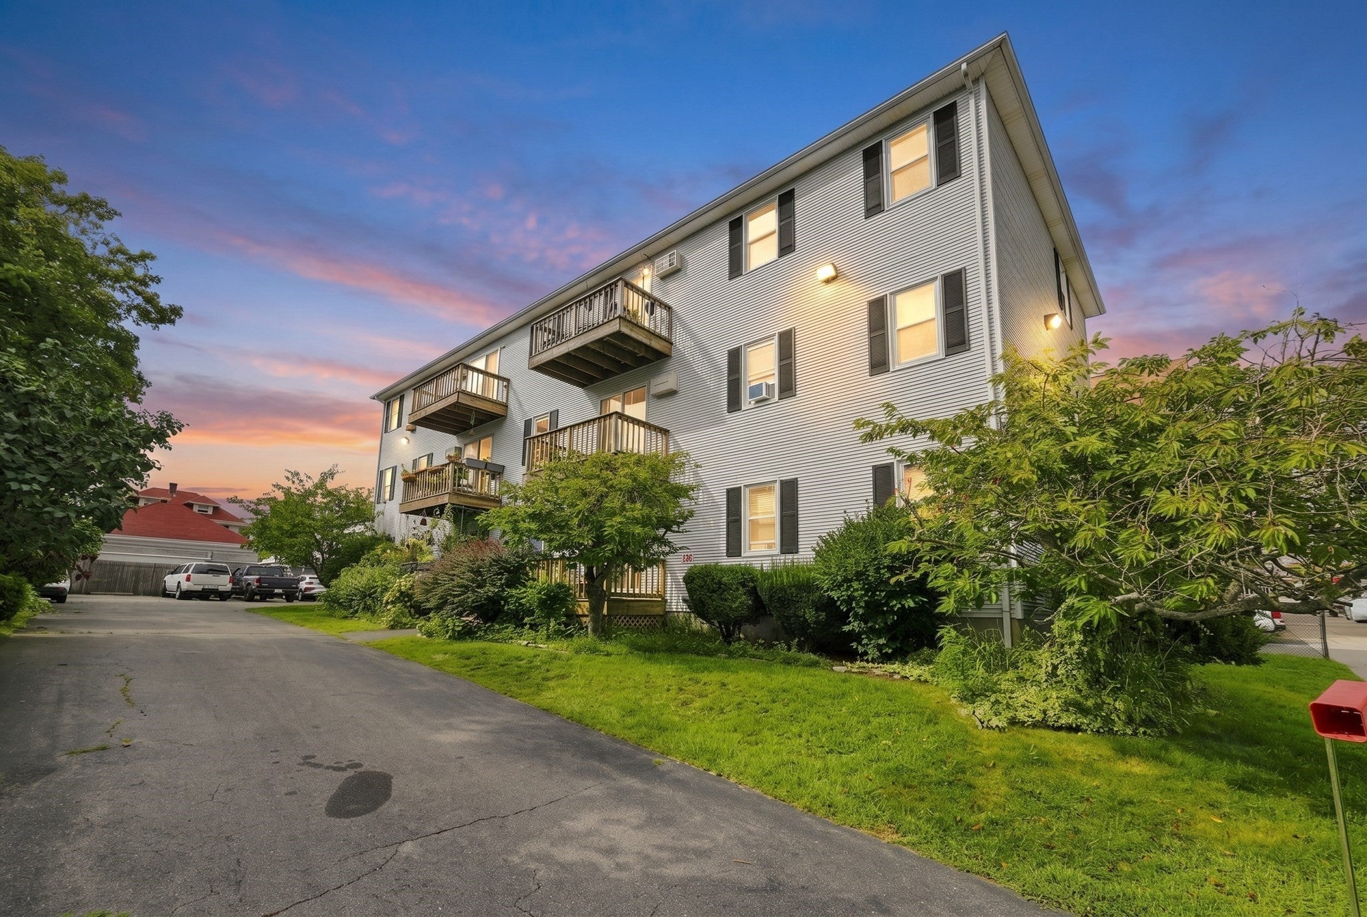
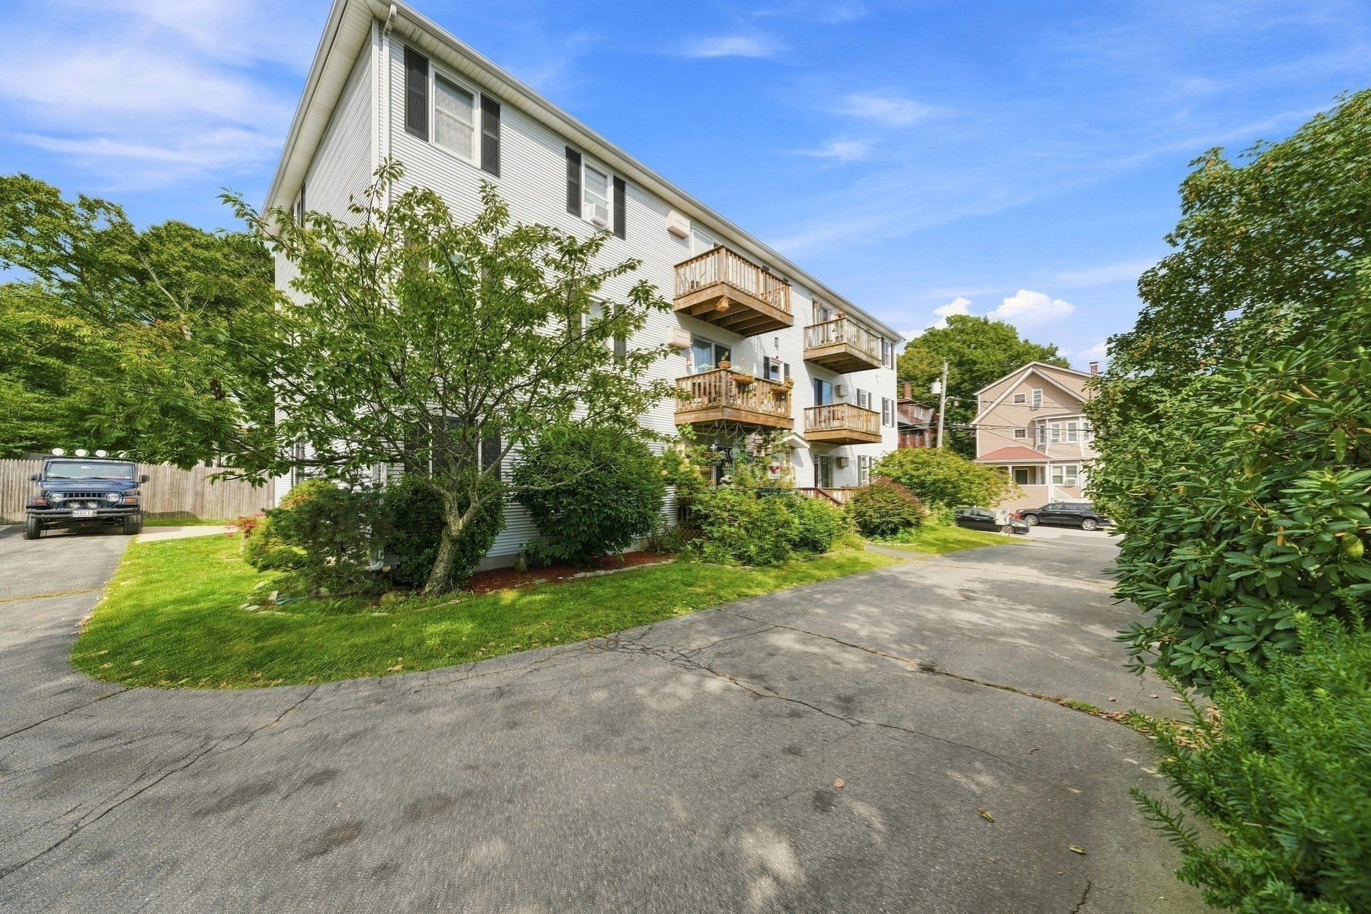
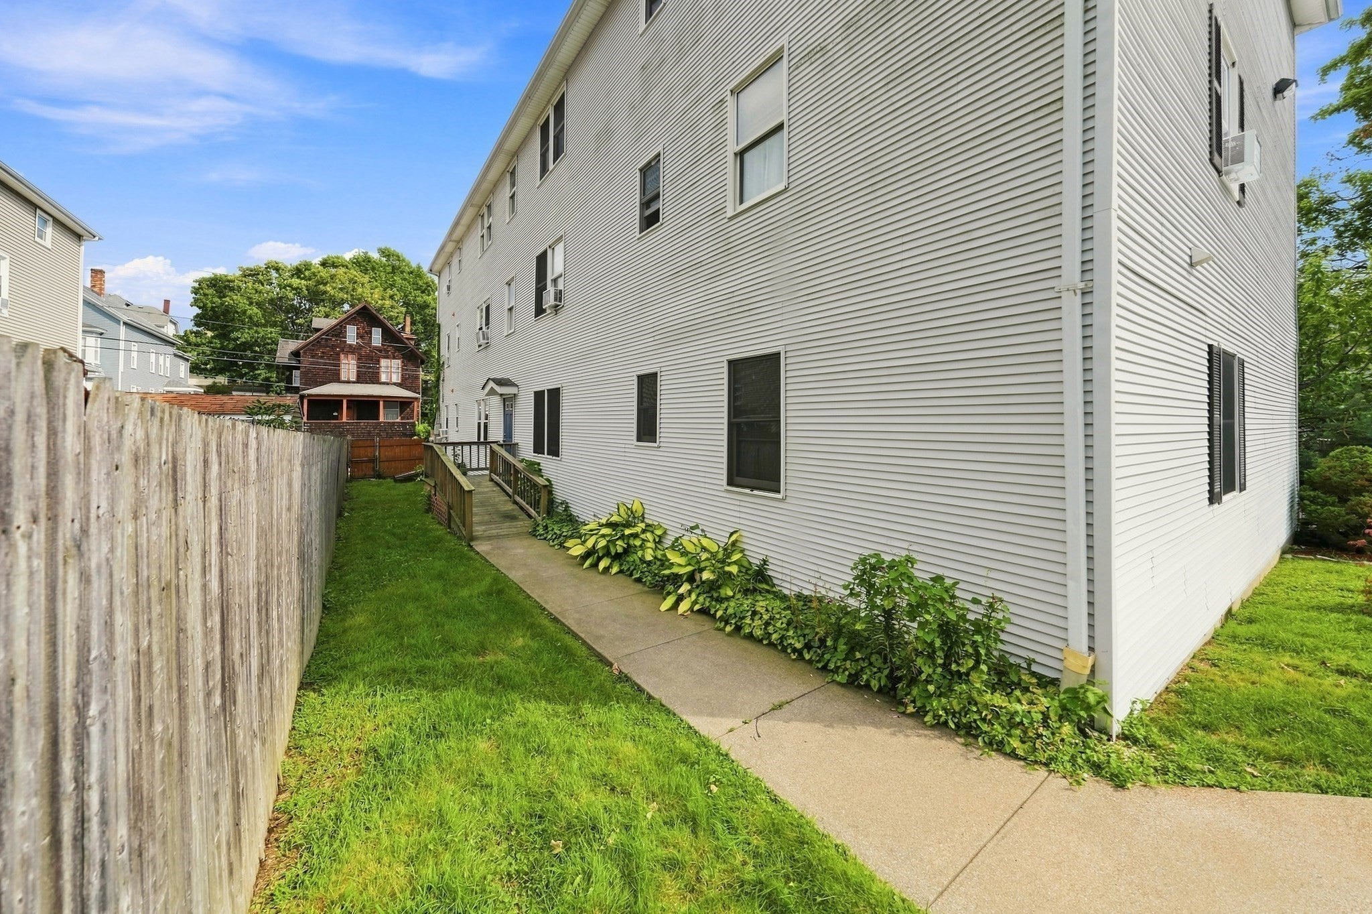
Linden Place Condominium434 Linden St. 4Fall River, MA 02720
Mortgage Calculator
Monthly Payment (Est.)
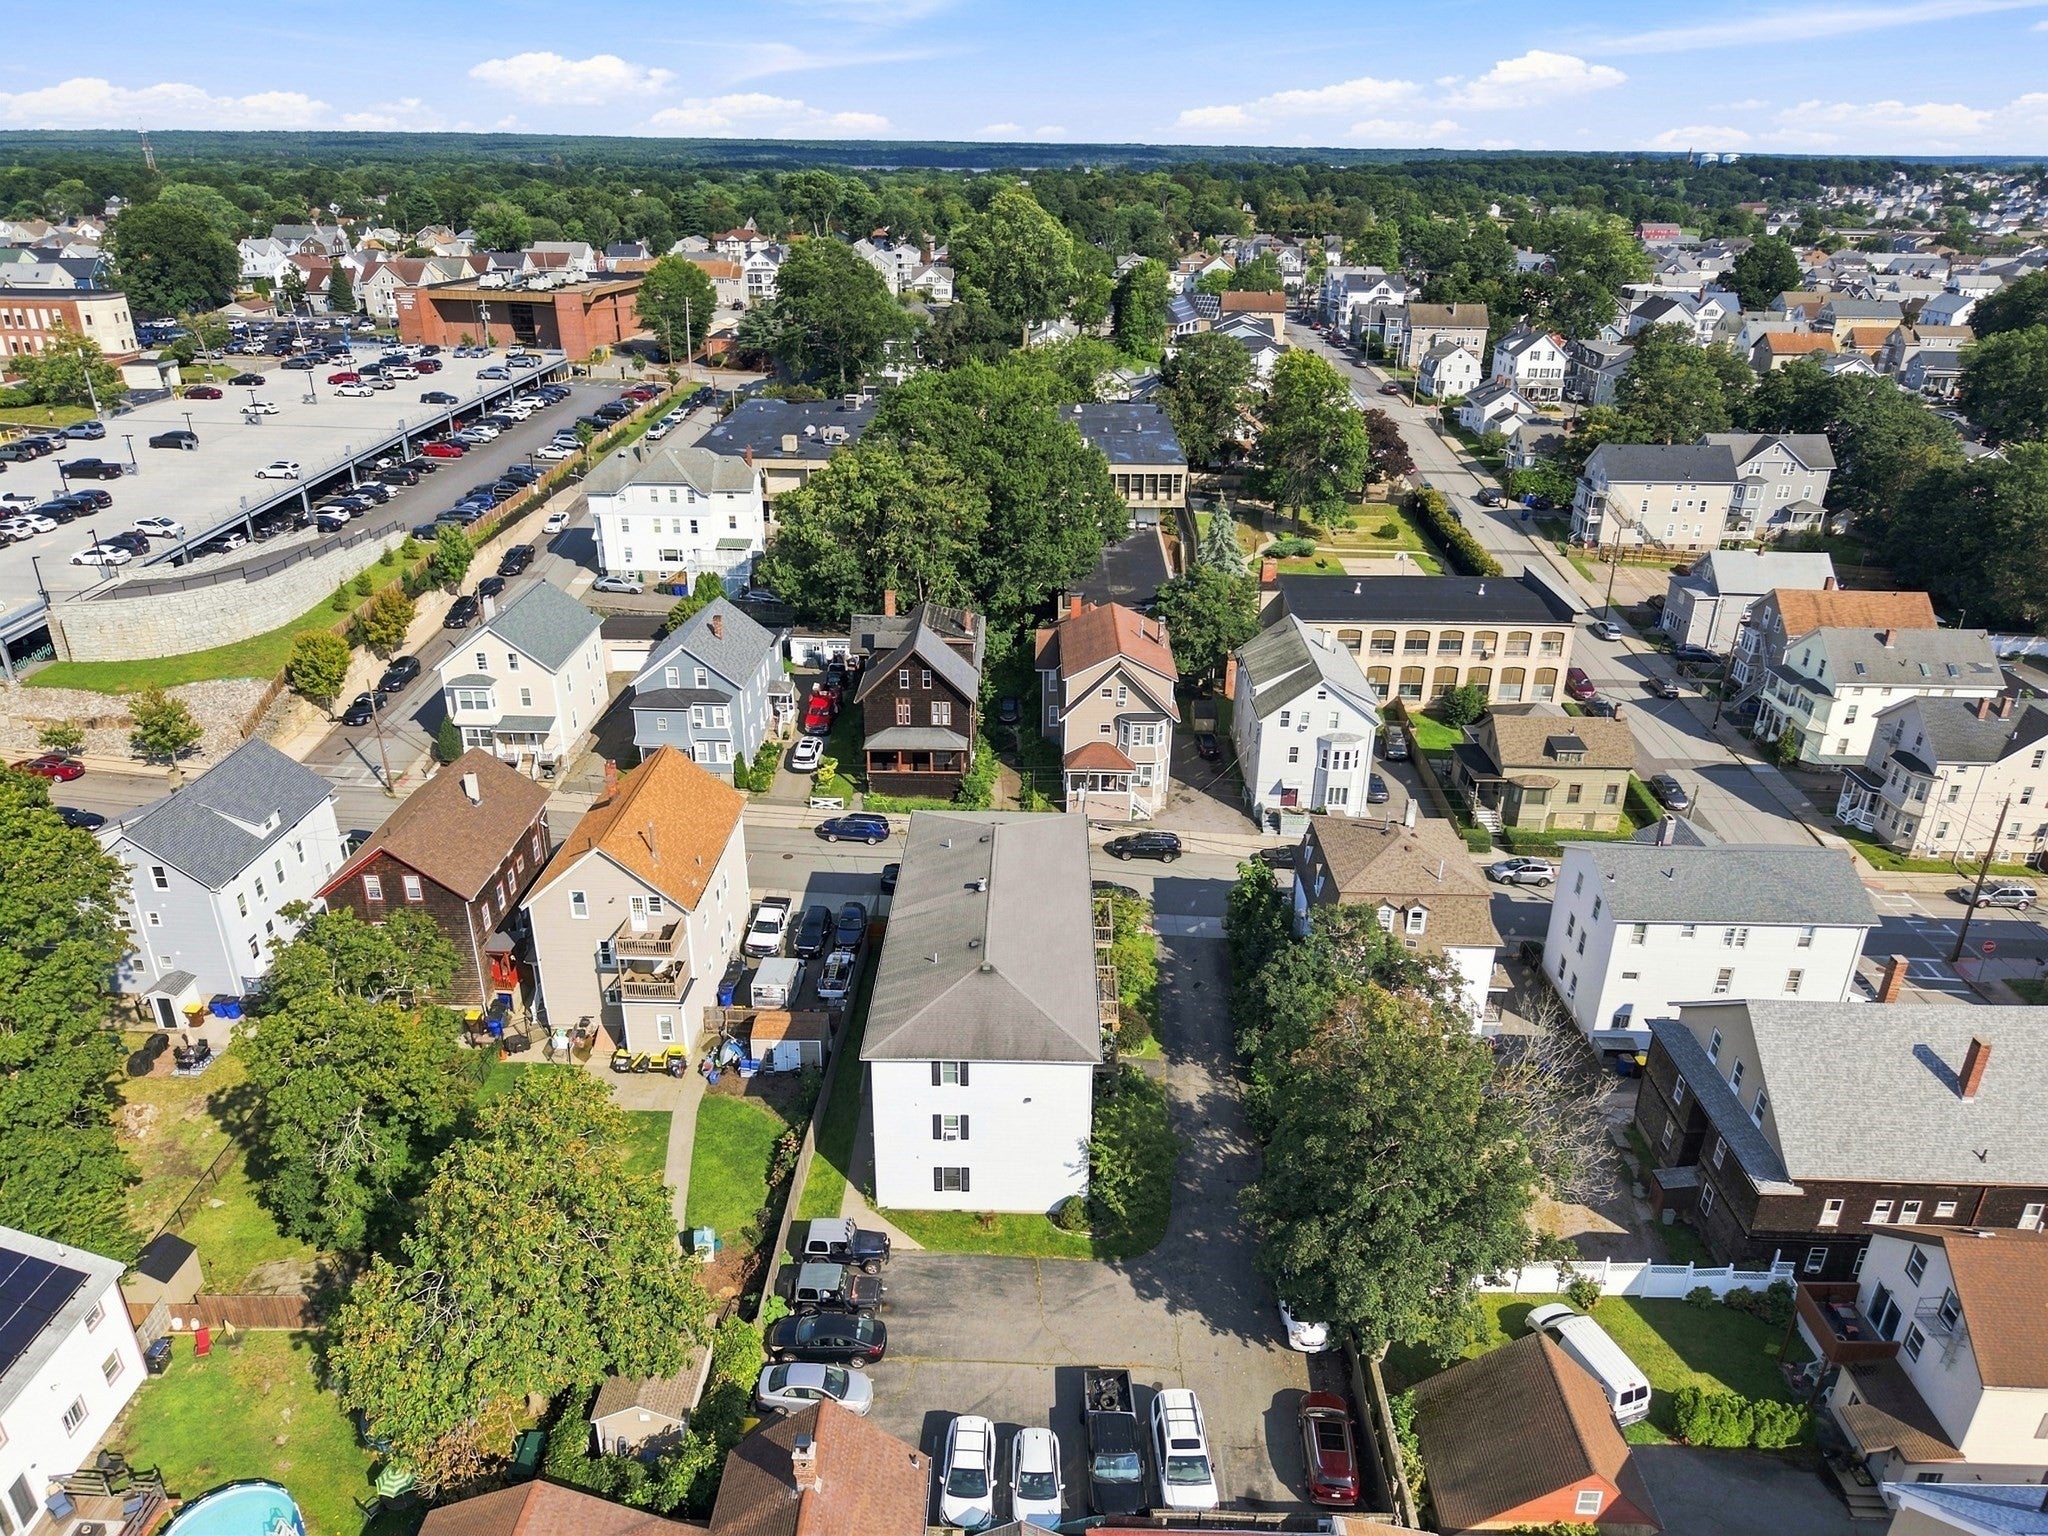
$1,540Why rent when you can own? This move-in ready 3-bedroom, 2-bath condo is ready for its next owner! Renovated in 2023, it features a beautifully updated kitchen with granite countertops, tile backsplash, and stainless steel appliances. The spacious primary suite offers a private bath, creating the perfect retreat. Enjoy your morning coffee or unwind after a long day on your private balcony. Conveniently located near parks, shopping, restaurants, major highways, and Charlton Memorial Hospital, this home offers comfort, convenience, and low-maintenance living. Whether you're a first-time homebuyer, downsizing, or looking for an investment opportunity, this condo is an exceptional value. Don't miss your chance to make it your own—schedule your private showing today! BUYERS MAY QUALIFY FOR A GRANT UP TO $4000 WITH AS LITTLE AS 3% DOWN!
| 4 hours ago | Listing updated with changes from the MLS® | |
| 7 hours ago | Price changed to $337,500 | |
| 7 hours ago | Status changed to Active | |
| 3 months ago | Listing first seen on site |

The property listing data and information, or the Images, set forth herein were provided to MLS Property Information Network, Inc. from third party sources, including sellers, lessors, landlords, and public records, and were compiled by MLS Property Information Network, Inc. The property listing data and information, and the Images, are for the personal, non-commercial use of consumers having a good faith interest in purchasing, leasing or renting listed properties of the type displayed to them and may not be used for any purpose other than to identify prospective properties which such consumers may have a good faith interest in purchasing, leasing or renting. MLS Property Information Network, Inc. and its subscribers disclaim any and all representations and warranties as to the accuracy of the property listing data and information, or as to the accuracy of any of the Images, set forth herein.
Last checked 2026-09-17 06:05 AM UTC