Home Search

Save
Ask
Tour
Hide
Share
$1,000,000
79 Days On Site

47 Cherry St
Newton, MA 02465

For Sale|Single Family Residence|Active
3
Beds
2
Total Baths
1
Full Bath
1
Partial Bath
1,570
SqFt
$637
/SqFt
1947
Built
County:
Middlesex
Call Now: 978-870-9260
Is this the listing for you? We can help make it yours.
978-870-9260
Upcoming Open Houses
Sun, Sep 13, 12:00 PM - 2:00 PM
47 Cherry St47 Cherry St47 Cherry St47 Cherry St
Save
Ask
Tour
Hide
Share

Mortgage Calculator

Monthly Payment (Est.)

$4,562
Calculator powered by Showcase IDX, a Constellation1 Company. Copyright ©2026 Information is deemed reliable but not guaranteed.

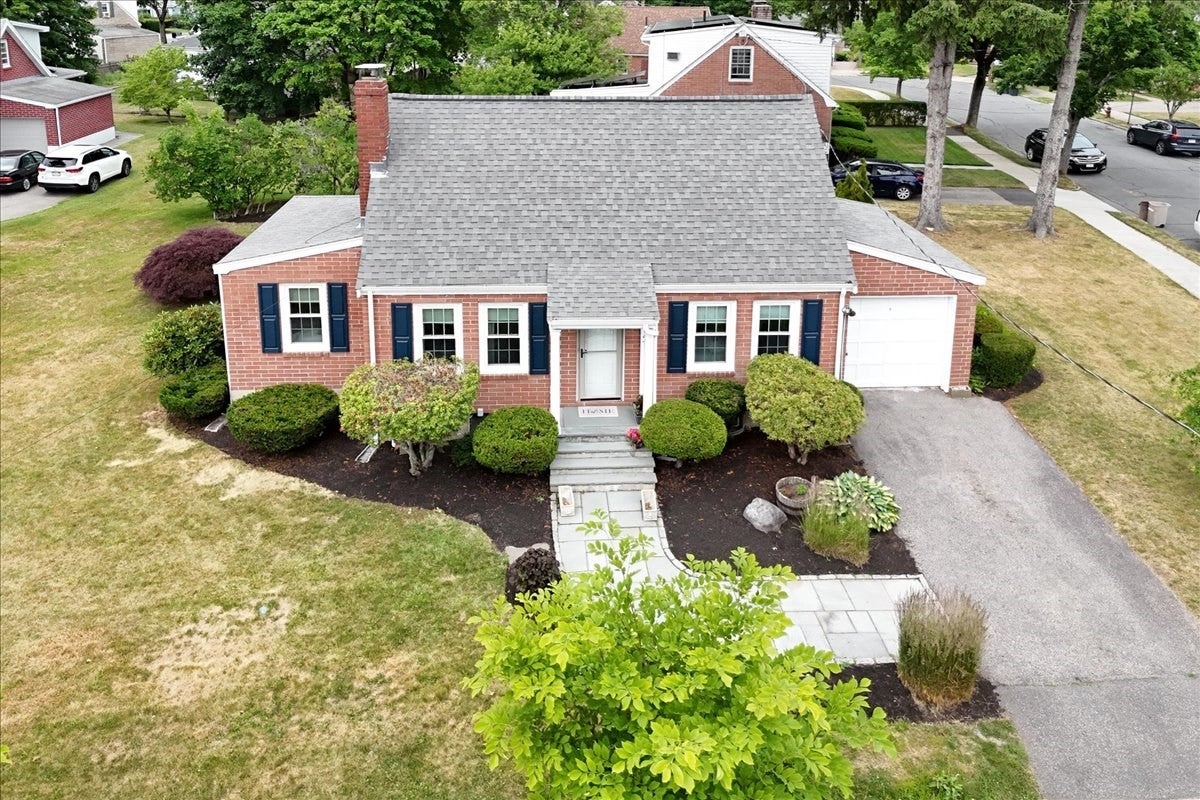
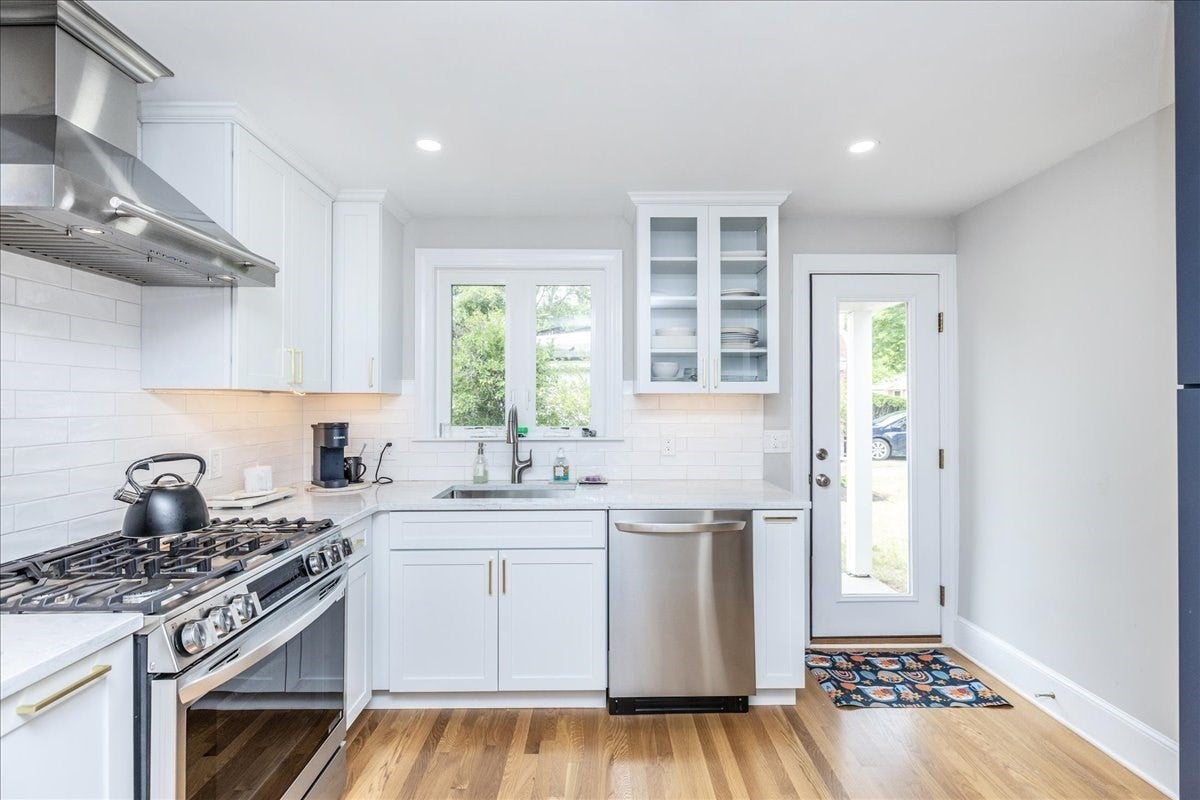
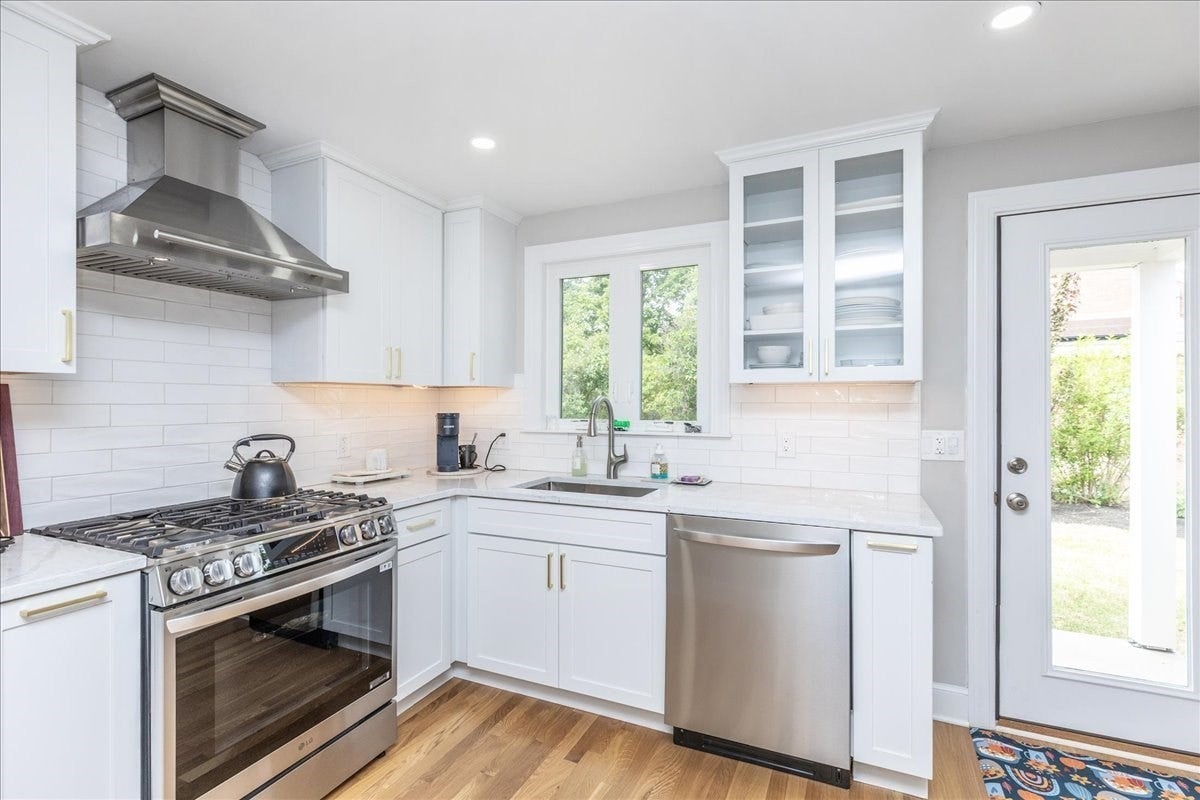
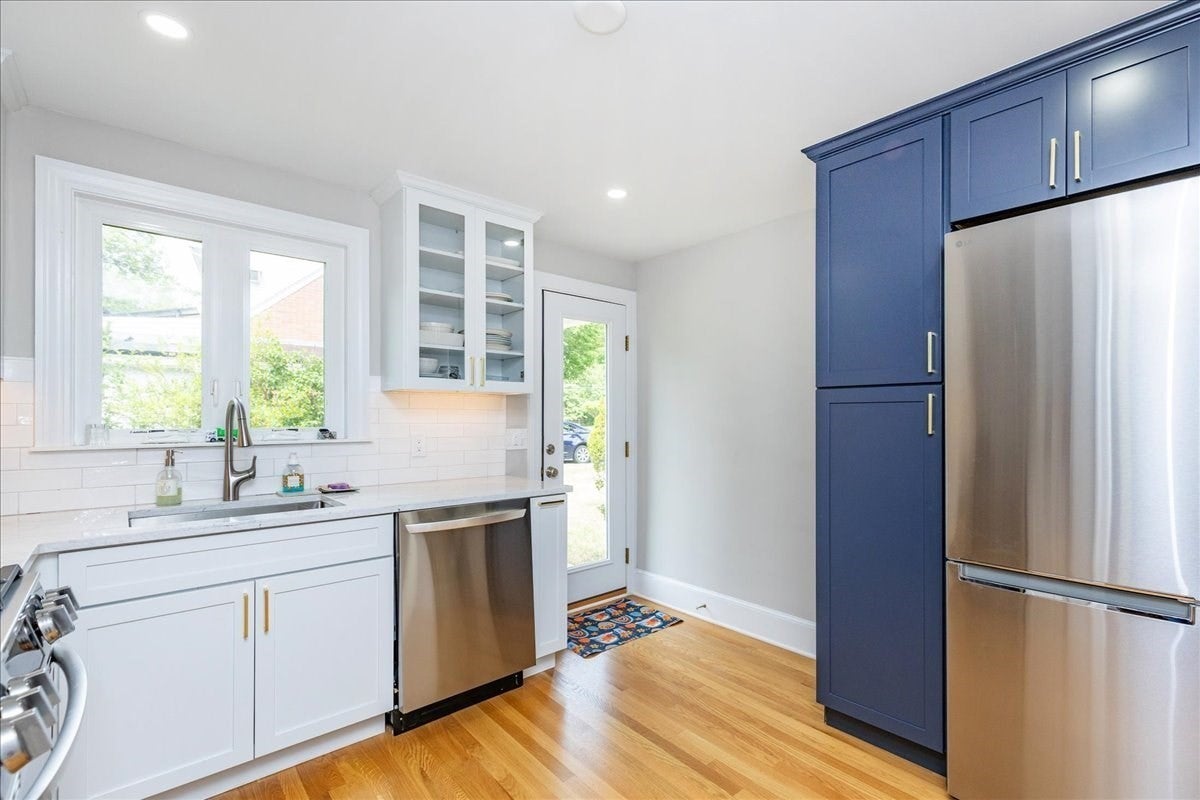
OPEN HOUSE SUNDAY 9/13/26 FROM 12:00pm - 2:00pm. Updated & move in ready, this 3 Bedroom 1 1/2 bath brick exterior home with a 1 Car Garage is located in West Newton. First floor features a living room with fireplace, den, dining room, kitchen, full bath and a 1st floor bedroom. The partially finished lower level with a 1/2 bath was designed as a play area or workspace for the entire family. The unfinished part of the lower level has plenty of storage room including a spot for the washer & dryer and access to the backyard. The Second floor has two generous size bedrooms. Located in the back of the house is a covered porch, a great spot to enjoy your favorite book or beverage. Minutes from Newtons high ranking school system, West Newton MBTA Station, Whole Foods, Trader Joes, Village shops, parks, dining and most major routes to Boston, Metro West, North & South of 128.

Save
Ask
Tour
Hide
Share
Listing Snapshot
Price 
$1,000,000
Days On Site 
79 Days
Bedrooms 
3
Inside Area (SqFt) 
1,570 sqft
Total Baths 
2
Full Baths 
1
Partial Baths 
1
Lot Size 
0.22 Acres
Year Built 
1947
MLS® Number 
73541882
Status 
Active
Property Tax 
$7,801
HOA/Condo/Coop Fees 
N/A
Sq Ft Source 
Public Records
Friends & Family
Recent Activity
12 hours agoListing updated with changes from the MLS®
12 hours agoPrice changed to $1,000,000
12 hours agoStatus changed to Active
3 months agoListing first seen on site
General Features
Acres 
0.22
Attached Garage 
Yes
Disclosures 
Basement has a French drain system.
Foundation 
Concrete Perimeter
Garage 
Yes
Garage Spaces 
1
Parking 
PavedAttachedOff StreetGarage
Parking Spaces 
4
Property Sub Type 
Single Family Residence
Sewer 
Public Sewer
SqFt Above 
1210
SqFt Below 
360
SqFt Total 
1570
Style 
Cape
Water Source 
Public
Zoning 
SR3
Interior Features
Appliances 
Gas Water HeaterRangeDishwasherRefrigeratorWasherDryer
Basement 
Partially FinishedInterior Entry
Electric 
100 Amp Service
Fireplace 
Yes
Fireplaces 
1
Flooring 
WoodVinyl
Heating 
Natural GasForced Air
Laundry Features 
Gas Dryer Hookup
Save
Ask
Tour
Hide
Share
Exterior Features
Construction Details 
Frame
Lot Features 
Corner LotCleared
Patio And Porch 
CoveredPatioDeck
Roof 
Shingle
Community Features
Community Features 
Park
MLS Area 
West Newton
Financing Terms Available 
Contract
Schools
School District
Unknown
Elementary School
Franklin
Middle School
F. A. Day
High School
Newton North
Listing courtesy of Paul Rocha of Wheel House Real Estate


The property listing data and information, or the Images, set forth herein were provided to MLS Property Information Network, Inc. from third party sources, including sellers, lessors, landlords, and public records, and were compiled by MLS Property Information Network, Inc. The property listing data and information, and the Images, are for the personal, non-commercial use of consumers having a good faith interest in purchasing, leasing or renting listed properties of the type displayed to them and may not be used for any purpose other than to identify prospective properties which such consumers may have a good faith interest in purchasing, leasing or renting. MLS Property Information Network, Inc. and its subscribers disclaim any and all representations and warranties as to the accuracy of the property listing data and information, or as to the accuracy of any of the Images, set forth herein.

Last checked 2026-09-13 03:16 AM UTC

Neighborhood & Commute
Source: Walkscore
Disclosure: Community information and market data powered by Constellation Data Labs. Information is deemed reliable but not guaranteed.
Save
Ask
Tour
Hide
Share