Home Search

Save
Ask
Tour
Hide
Share
$674,000
121 Days On Site

101 Prospect Hill St
Taunton, MA 02780

For Sale|Single Family Residence|Active
3
Beds
3
Total Baths
2
Full Baths
1
Partial Bath
1,915
SqFt
$352
/SqFt
2016
Built
County:
Bristol
Call Now: 978-870-9260
Is this the listing for you? We can help make it yours.
978-870-9260
Upcoming Open Houses
Sun, Oct 25, 2:00 PM - 3:30 PM
101 Prospect Hill St101 Prospect Hill St101 Prospect Hill St101 Prospect Hill St
Save
Ask
Tour
Hide
Share

Mortgage Calculator

Monthly Payment (Est.)

Enter an interest rate to see your estimated monthly payment.
Calculator powered by Showcase IDX, a Constellation1 Company. Copyright ©2026 Information is deemed reliable but not guaranteed.

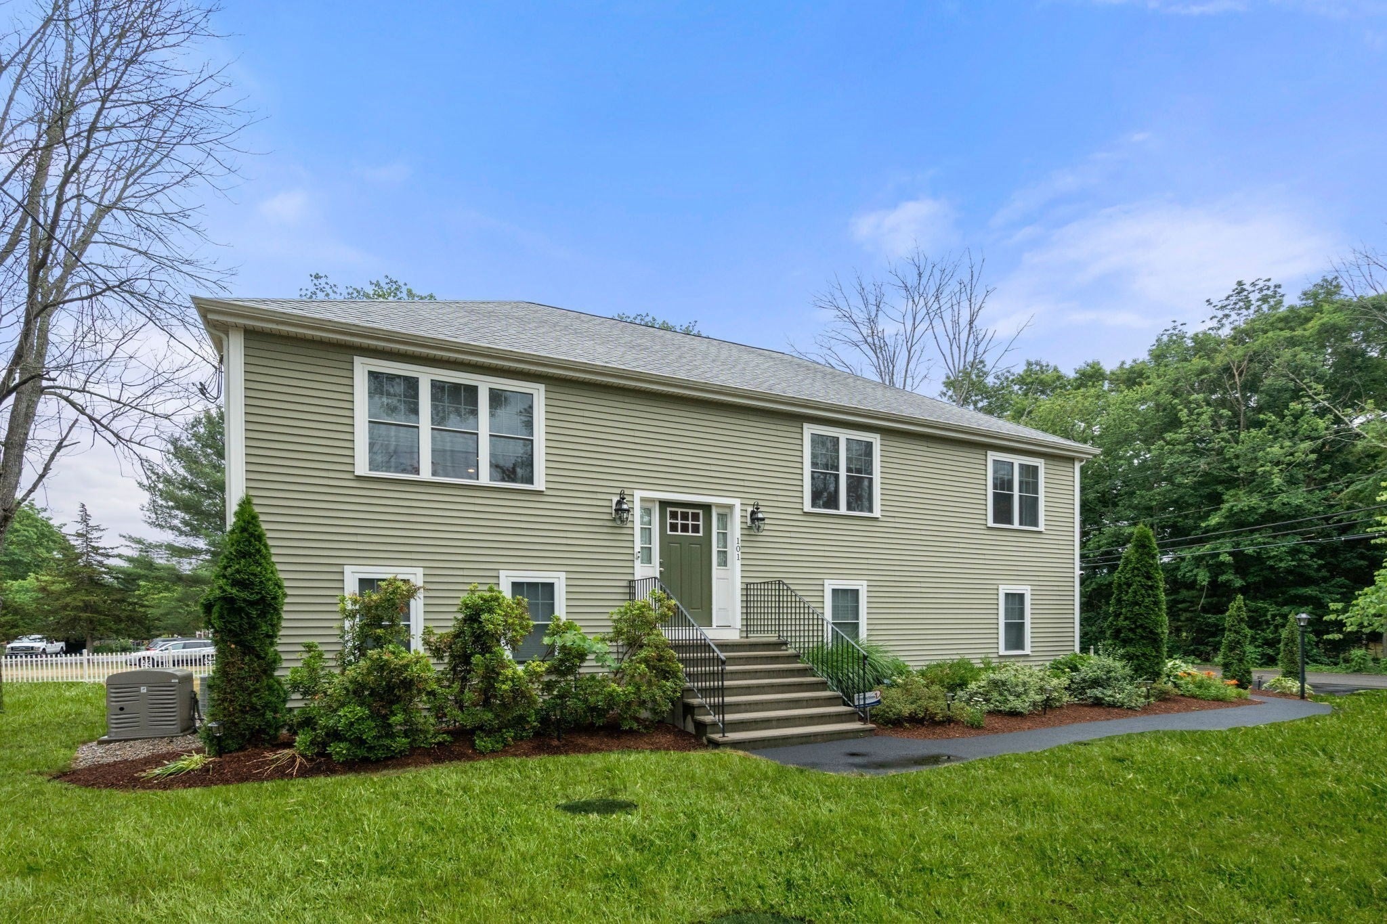
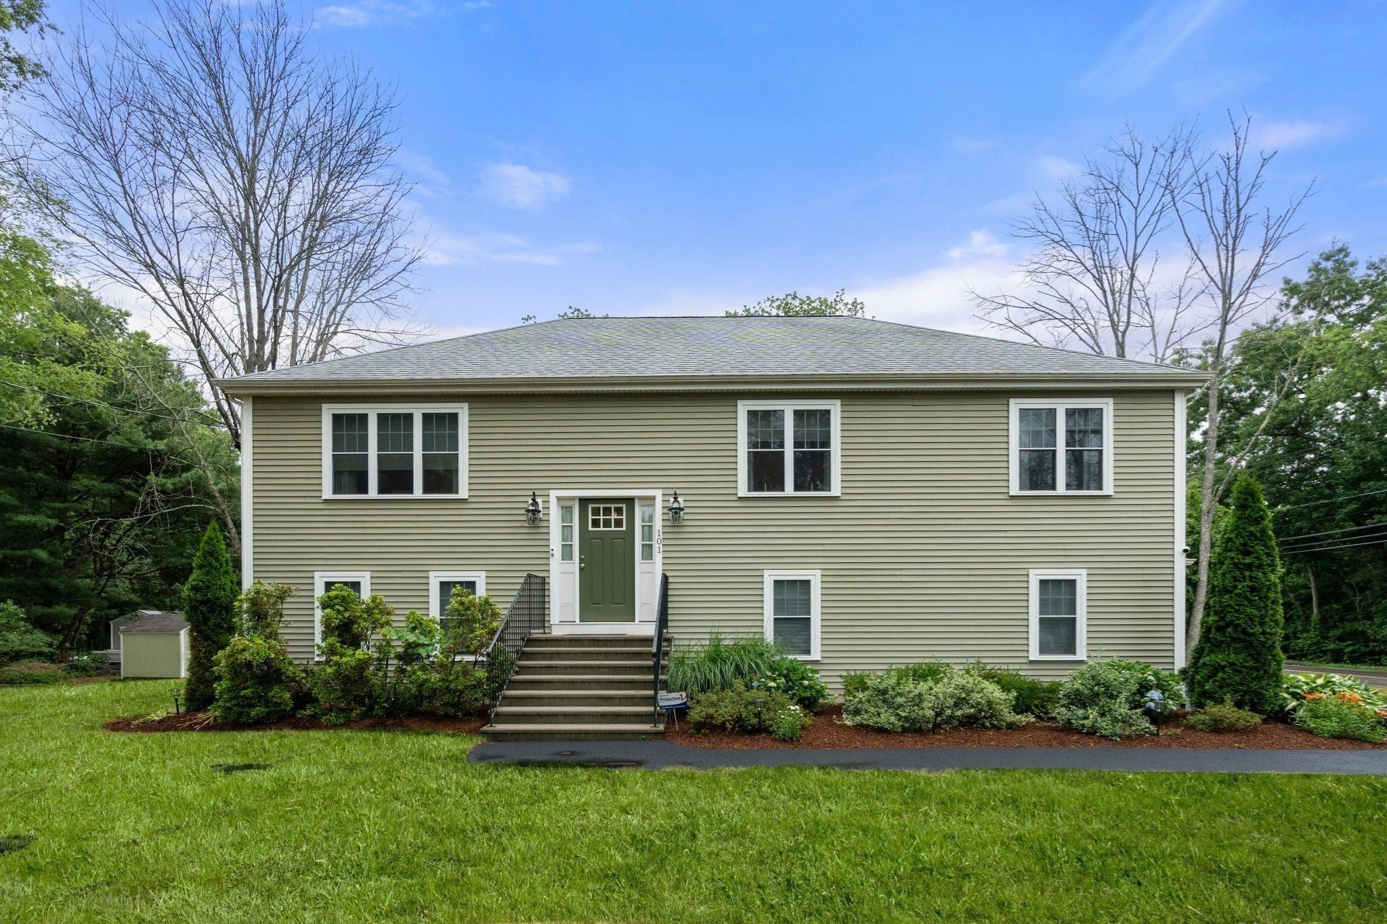
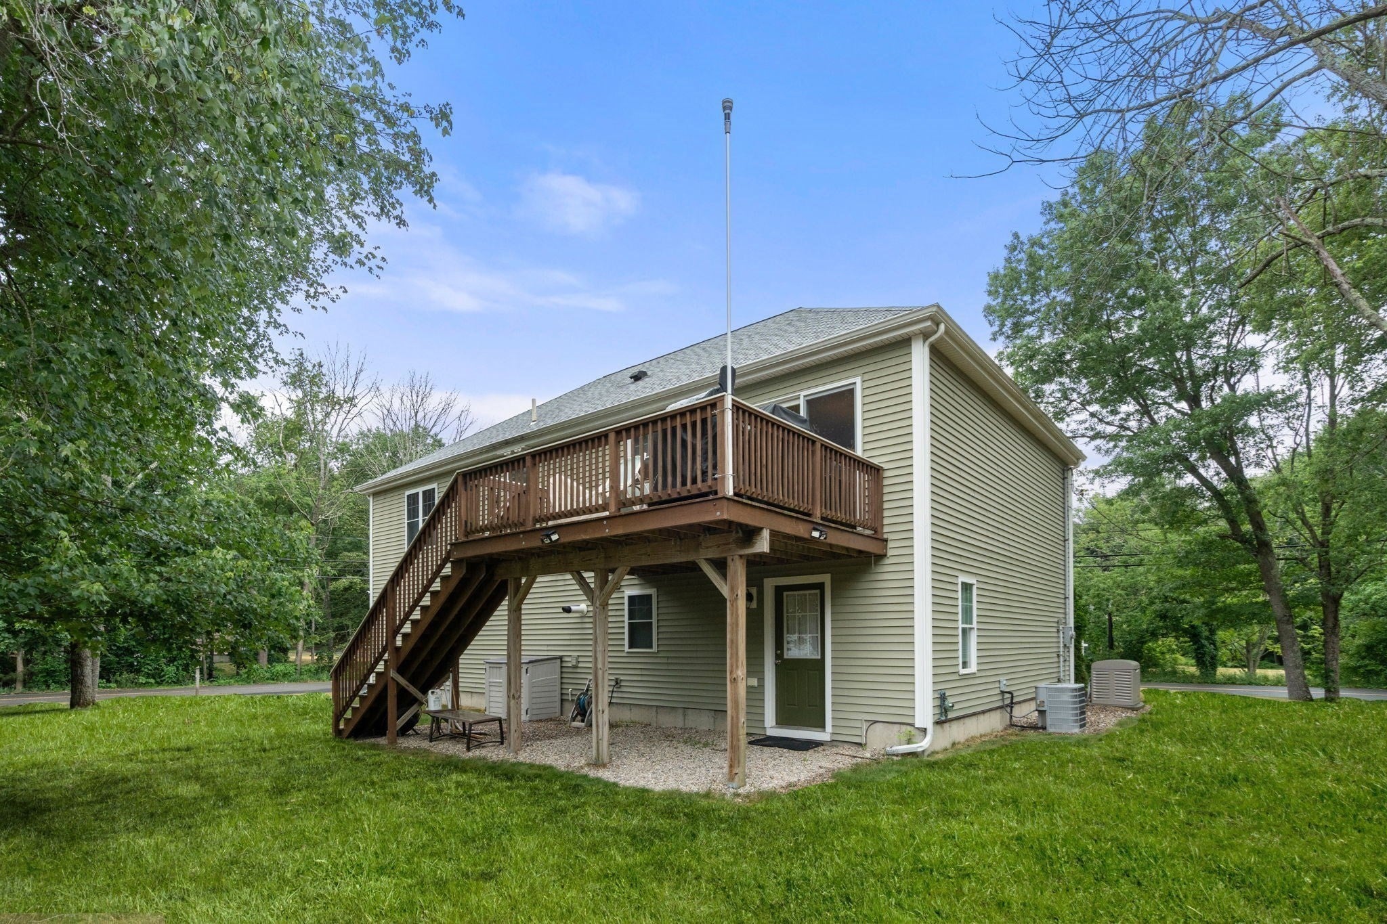
OPEN HOUSE SUNDAY OCTOBER 25TH FROM 2PM TO 3:30PPM. COMMUTERS TAKE NOTICE! LOCATION, LOCATION, LOCATION! Welcome to 101 Prospect Hill Street, where comfort, style and convenience come together! This wonderful home offers three generously sized bedrooms, two full baths and one half bath, complemented by a warm and inviting open floor plan enhanced by beautiful Brazilian cherry hardwood flooring. The custom kitchen features granite countertops, stainless steel appliances and an inviting layout perfect for everyday living and entertaining. Need additional living space? You'll love the wonderful finished lower-level family room with walkout access to the rear yard, offering endless possibilities for relaxation, recreation or entertaining. Additional highlights include central air conditioning, a two-car garage and a whole-house generator for added peace of mind during inclement weather. A COMMUTER'S DREAM! Convenient access to Routes 495, 24, 140 and 95, along with regional MBTA commuter rail service to Boston's South Station. Enjoy nearby shopping, dining and everyday amenities, all while being conveniently positioned for travel to Boston, Providence and Cape Cod. SO MUCH TO OFFER AND TRULY A MUST-SEE!

Save
Ask
Tour
Hide
Share
Listing Snapshot
Price 
$674,000
Days On Site 
121 Days
Bedrooms 
3
Inside Area (SqFt) 
1,915 sqft
Total Baths 
3
Full Baths 
2
Partial Baths 
1
Lot Size 
0.41 Acres
Year Built 
2016
MLS Number 
73541107
Status 
Active
Property Tax 
$7,327
HOA/Condo/Coop Fees 
N/A
Sq Ft Source 
Public Records
Friends & Family
Recent Activity
11 hours agoListing updated with changes from the MLS
yesterdayPrice changed to $674,000
yesterdayStatus changed to Active
4 months agoListing first seen on site
General Features
Acres 
0.41
Attached Garage 
Yes
Disclosures 
Buyer’s agent is responsible for conducting all due diligence and verifying all listing information. Seller and listing agent make no representations or warranties as to the accuracy of the information provided and shall not be responsible for any errorsomissionsor inaccuracies.
Foundation 
Concrete Perimeter
Garage 
Yes
Garage Spaces 
2
Green Energy Efficient 
Thermostat
Parking 
PavedAttachedOff StreetGarage
Parking Spaces 
6
Property Sub Type 
Single Family Residence
Security 
Security System
Sewer 
Private Sewer
SqFt Above 
1915
SqFt Below 
400
SqFt Total 
1915
Style 
Raised Ranch
Water Source 
Public
Zoning 
3.24
Interior Features
Appliances 
Water HeaterRangeOvenDishwasherMicrowaveRefrigeratorFreezerPlumbed For Ice Maker
Basement 
FinishedWalk-Out AccessInterior Entry
Cooling 
Central Air
Electric 
Generator220 Volts
Flooring 
WoodCarpet
Heating 
Forced AirPropaneZoned
Interior 
Wired for SoundMaster DownstairsPantryWalk-In Closet(s)Open FloorplanRecessed Lighting
Laundry Features 
Laundry ClosetIn BasementElectric Dryer HookupWasher Hookup
Main Level Bedrooms 
1
Window Features 
Insulated Windows
Bathroom 1 
Dimensions - 8.5x6.2Level - FirstArea - 52
Bathroom 2 
Dimensions - 8.5x4.19Level - FirstArea - 35
Bathroom 3 
Dimensions - 10.5x8.4Level - BasementArea - 88
Bedroom 2 
Dimensions - 11.3x10.4Level - MainArea - 117
Bedroom 3 
Dimensions - 11x11Level - FirstArea - 121
Dining Room 
Dimensions - 9x12Level - FirstArea - 108
Family Room 
Dimensions - 14x26Level - BasementArea - 364
Kitchen 
Dimensions - 11.5x15Level - FirstArea - 172
Living Room 
Dimensions - 18x14Level - FirstArea - 252
Master Bedroom 
Dimensions - 15.7x11.6Level - FirstArea - 182
Save
Ask
Tour
Hide
Share
Exterior Features
Construction Details 
Frame
Exterior 
Rain GuttersStorage
Lot Features 
Corner Lot
Other Structures 
Storage
Patio And Porch 
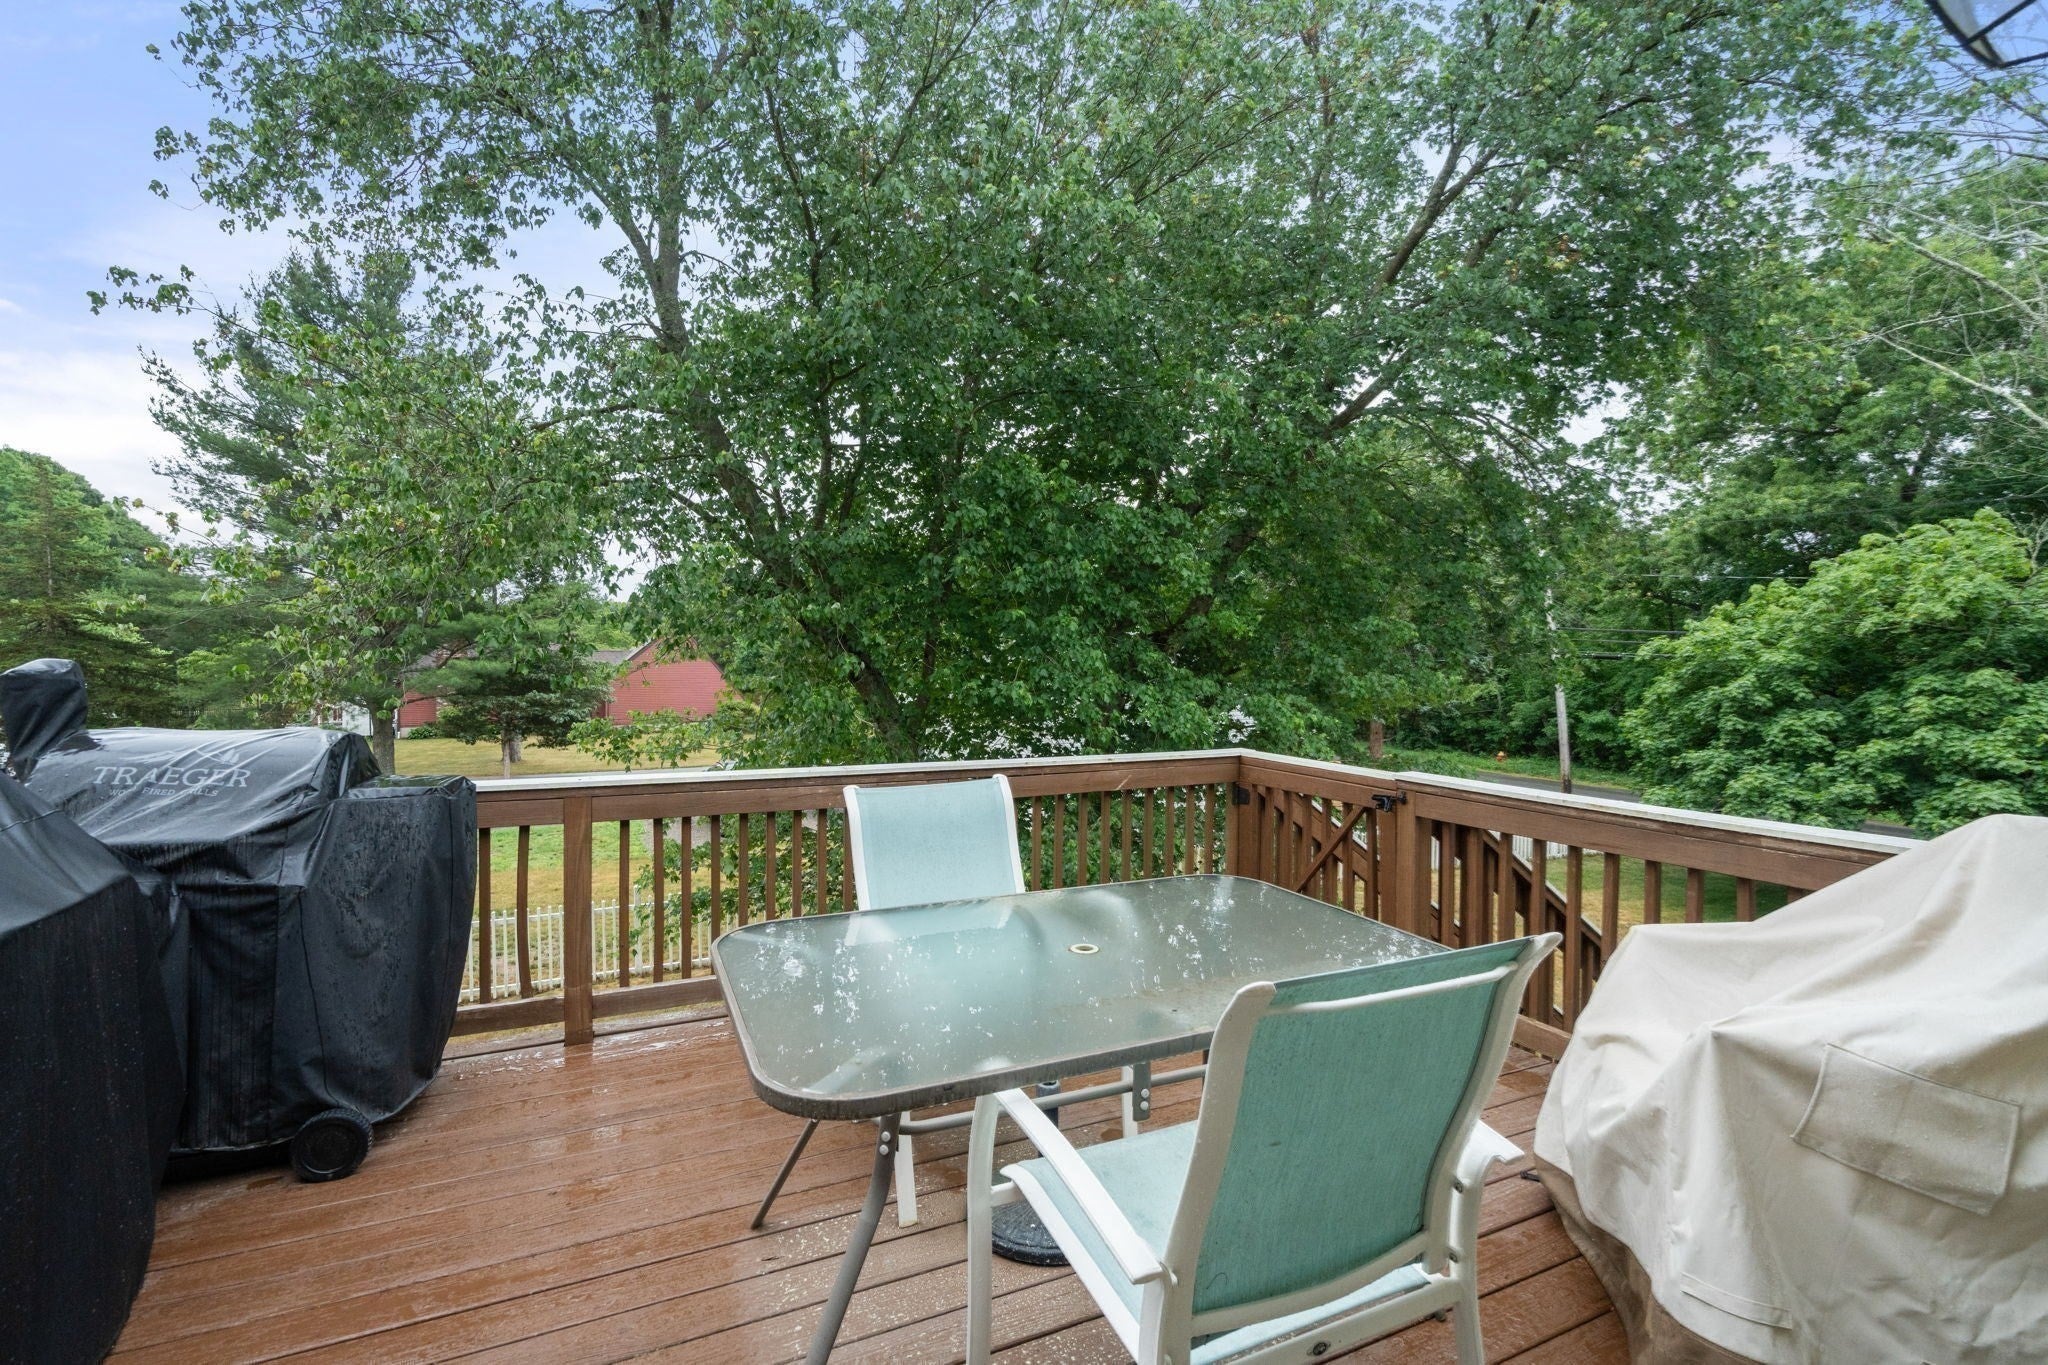
Deck
Roof 
Shingle
Windows/Doors 
Insulated Windows
Community Features
Community Features 
Stable(s)Golf
Financing Terms Available 
Contract
Roads 
Paved
Listing courtesy of Daniel Mansour Barbour of Keller Williams Elite


The property listing data and information, or the Images, set forth herein were provided to MLS Property Information Network, Inc. from third party sources, including sellers, lessors, landlords, and public records, and were compiled by MLS Property Information Network, Inc. The property listing data and information, and the Images, are for the personal, non-commercial use of consumers having a good faith interest in purchasing, leasing or renting listed properties of the type displayed to them and may not be used for any purpose other than to identify prospective properties which such consumers may have a good faith interest in purchasing, leasing or renting. MLS Property Information Network, Inc. and its subscribers disclaim any and all representations and warranties as to the accuracy of the property listing data and information, or as to the accuracy of any of the Images, set forth herein.

Last checked 2026-10-23 10:43 PM UTC

Neighborhood & Commute
Source: Walkscore
Disclosure: Community information and market data powered by Constellation Data Labs. Information is deemed reliable but not guaranteed.
Save
Ask
Tour
Hide
Share