
Home Search
Save
Ask
Tour
Hide
$329,000
121 Days On Site
248 Laconia StreetSpringfield, MA 01129
For Sale|Single Family Residence|Active
3
Beds
2
Total Baths
1
Full Bath
1
Partial Bath
1,448
SqFt
$227
/SqFt
1953
Built
Subdivision:
Indian Orchard
County:
Hampden
Call Now: 978-870-9260
Is this the listing for you? We can help make it yours.
978-870-9260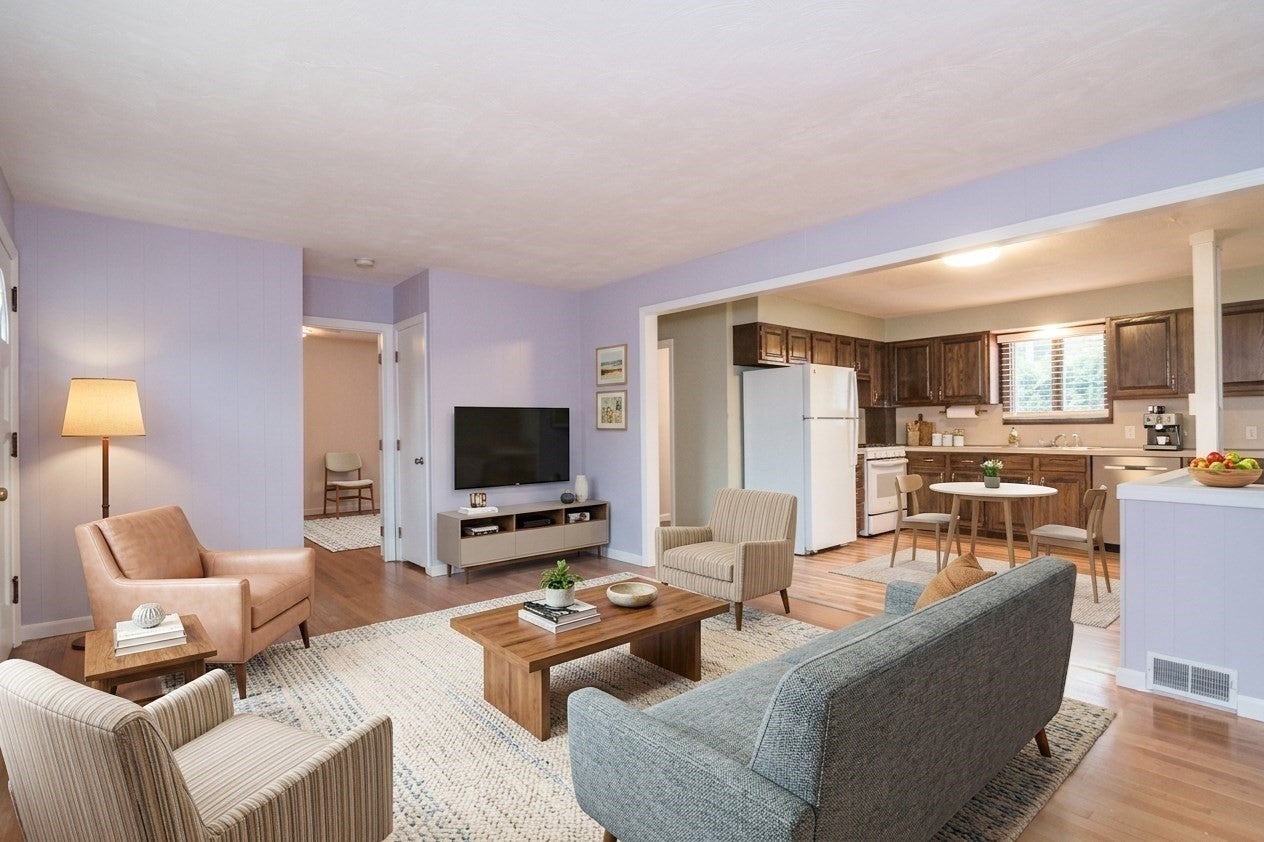
Save
Ask
Tour
Hide
Mortgage Calculator
Monthly Payment (Est.)
Enter an interest rate to see your estimated monthly payment.Calculator powered by Showcase IDX, a Constellation1 Company. Copyright ©2026 Information is deemed reliable but not guaranteed.
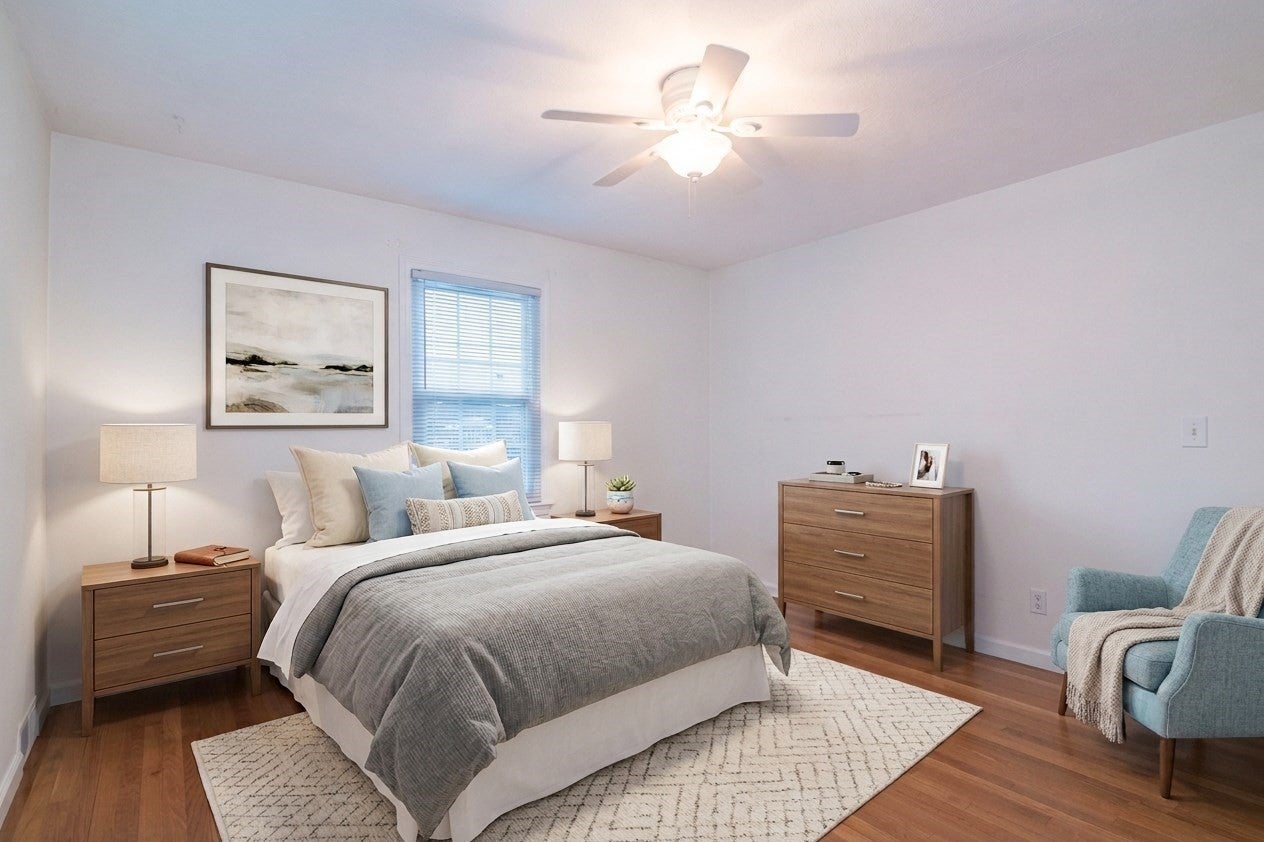
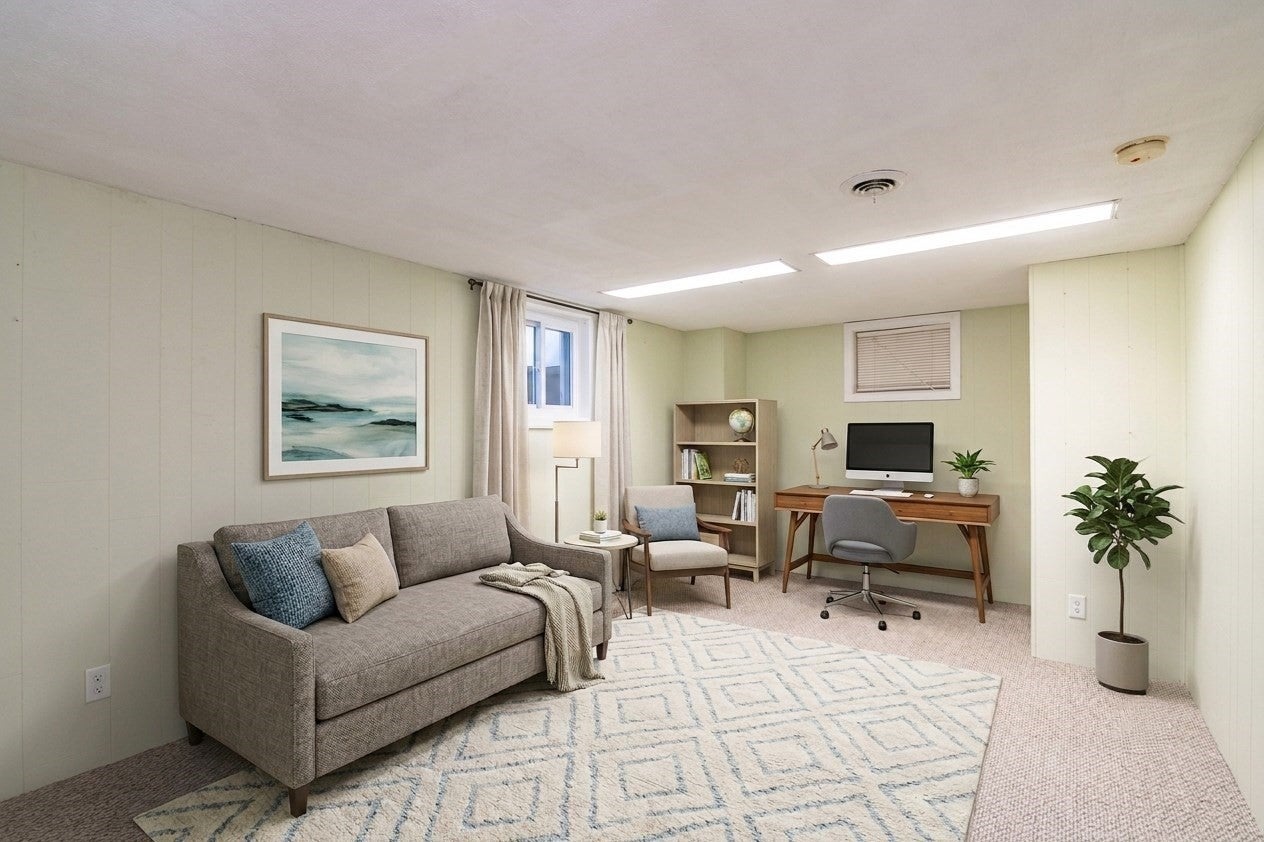
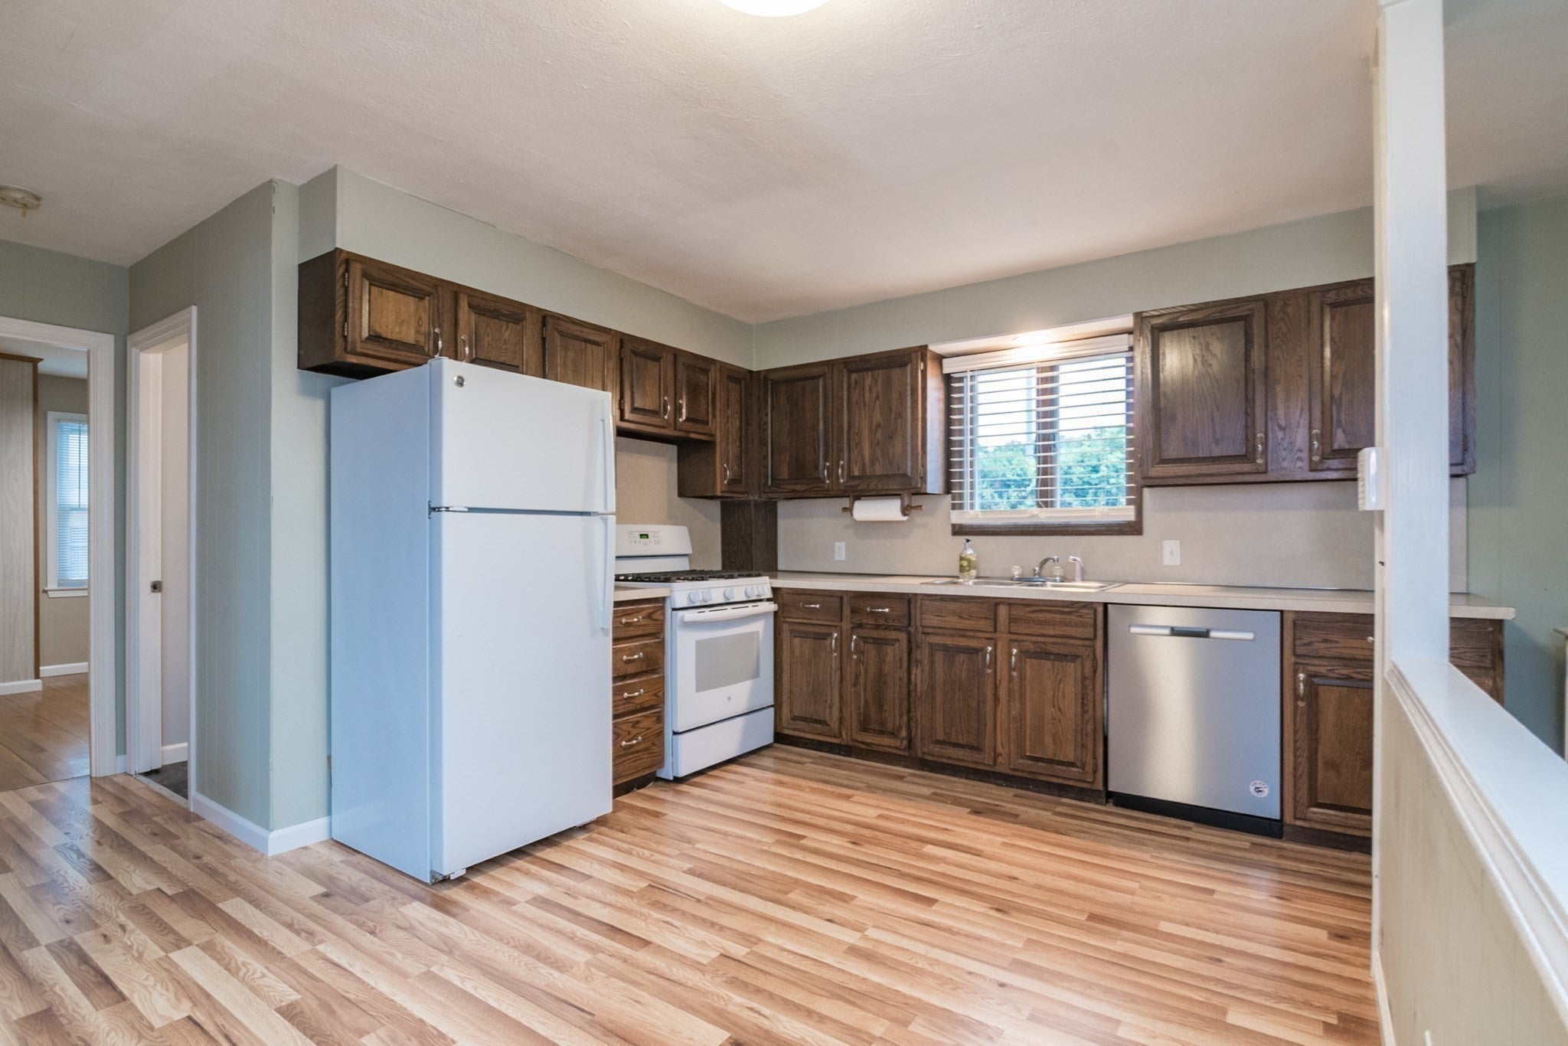
HUGE PRICE REDUCTION !............Rare opportunity for a 3 bedroom ranch property with finished basement and large heated garage with office and bath attached to run your business from your home or rent the house for additional income.Very well maintained with many updates, newer furnace, hot water heater, replacement windows.Near the Wilbraham line behind Lowe's.
Save
Ask
Tour
Hide
Listing Snapshot
Price
$329,000
Days On Site
121 Days
Bedrooms
3
Inside Area (SqFt)
1,448 sqft
Total Baths
2
Full Baths
1
Partial Baths
1
Lot Size
0.23 Acres
Year Built
1953
MLS Number
73540557
Status
Active
Property Tax
$8,597
HOA/Condo/Coop Fees
N/A
Sq Ft Source
Owner
Friends & Family
Recent Activity
| 4 hours ago | Listing updated with changes from the MLS | |
| 4 hours ago | Price changed to $329,000 | |
| 4 hours ago | Status changed to Active | |
| 4 months ago | Listing first seen on site |
General Features
Acres
0.23
Attached Garage
Yes
Disclosures
this is a mixed use property and will most likely require a commercial loan if financing is needed.
Foundation
Block
Garage
Yes
Garage Spaces
6
Parking
PavedAttachedOff StreetGarage
Parking Spaces
12
Property Sub Type
Single Family Residence
Sewer
Public Sewer
SqFt Above
1032
SqFt Below
416
SqFt Total
1448
Style
Ranch
Water Source
Public
Zoning
i2
Interior Features
Appliances
Gas Water HeaterRangeDishwasherRefrigerator
Basement
FullPartially FinishedInterior Entry
Cooling
Central Air
Electric
Circuit Breakers
Flooring
LaminateHardwood
Heating
Natural GasForced Air
Interior
Master Downstairs
Laundry Features
In BasementWasher Hookup
Window Features
Insulated WindowsStorm Window(s)
Bedroom 2
Level - First
Bedroom 3
Level - Basement
Kitchen
Level - First
Living Room
Level - First
Master Bedroom
Level - First
Office
Level - Basement
Save
Ask
Tour
Hide
Exterior Features
Construction Details
Frame
Lot Features
Level
Patio And Porch
Porch
Roof
Shingle
Windows/Doors
Insulated WindowsStorm Window(s)
Community Features
Community Features
Park
MLS Area
Indian Orchard
Financing Terms Available
Contract
Listing courtesy of Kate Dempsey of William Raveis R.E. & Home Services

The property listing data and information, or the Images, set forth herein were provided to MLS Property Information Network, Inc. from third party sources, including sellers, lessors, landlords, and public records, and were compiled by MLS Property Information Network, Inc. The property listing data and information, and the Images, are for the personal, non-commercial use of consumers having a good faith interest in purchasing, leasing or renting listed properties of the type displayed to them and may not be used for any purpose other than to identify prospective properties which such consumers may have a good faith interest in purchasing, leasing or renting. MLS Property Information Network, Inc. and its subscribers disclaim any and all representations and warranties as to the accuracy of the property listing data and information, or as to the accuracy of any of the Images, set forth herein.
Last checked 2026-10-23 08:51 PM UTC
Neighborhood & Commute
Source: Walkscore
Disclosure: Community information and market data powered by Constellation Data Labs. Information is deemed reliable but not guaranteed.
Save
Ask
Tour
Hide