
Home Search
16 ClarkBelchertown, MA 01700
Mortgage Calculator
Monthly Payment (Est.)
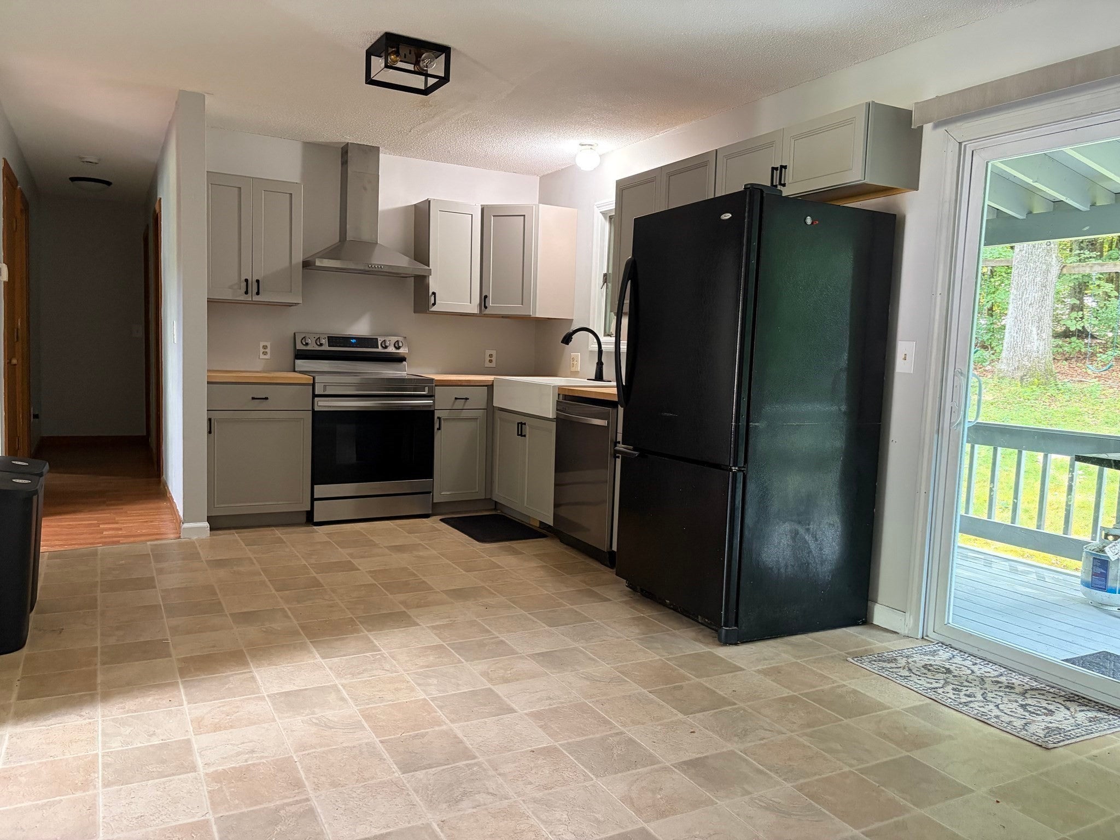
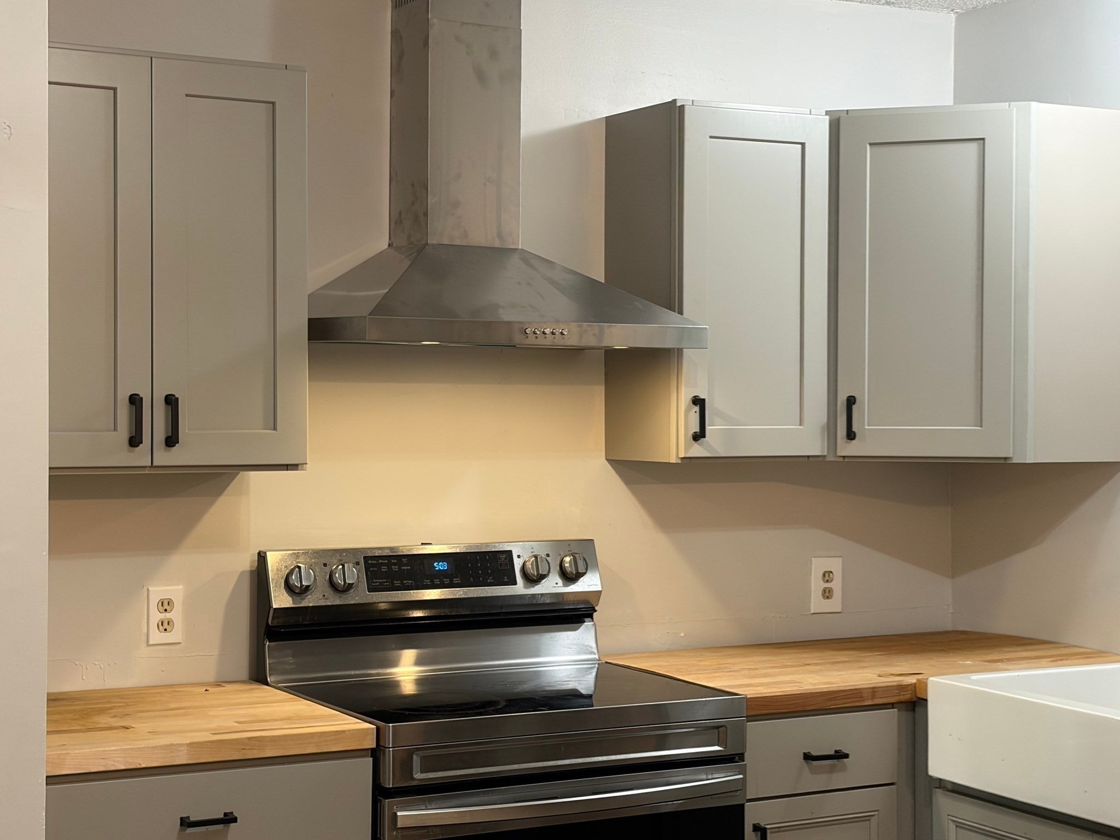
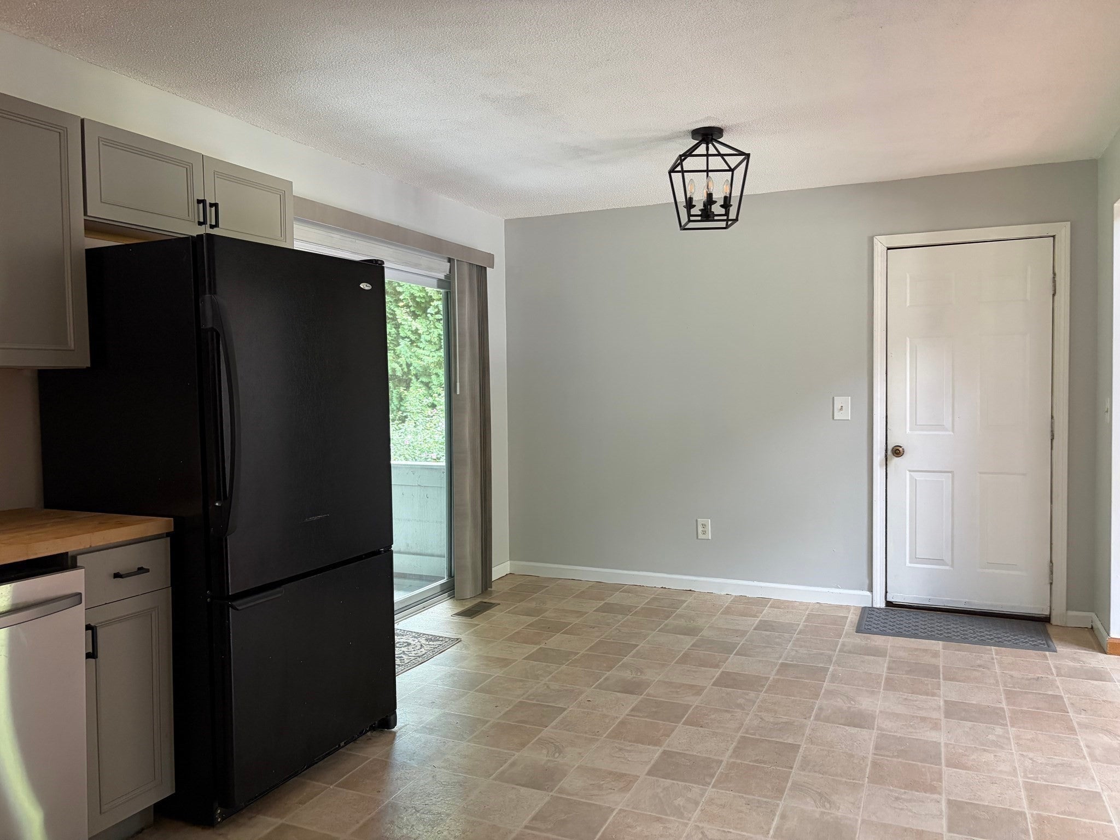
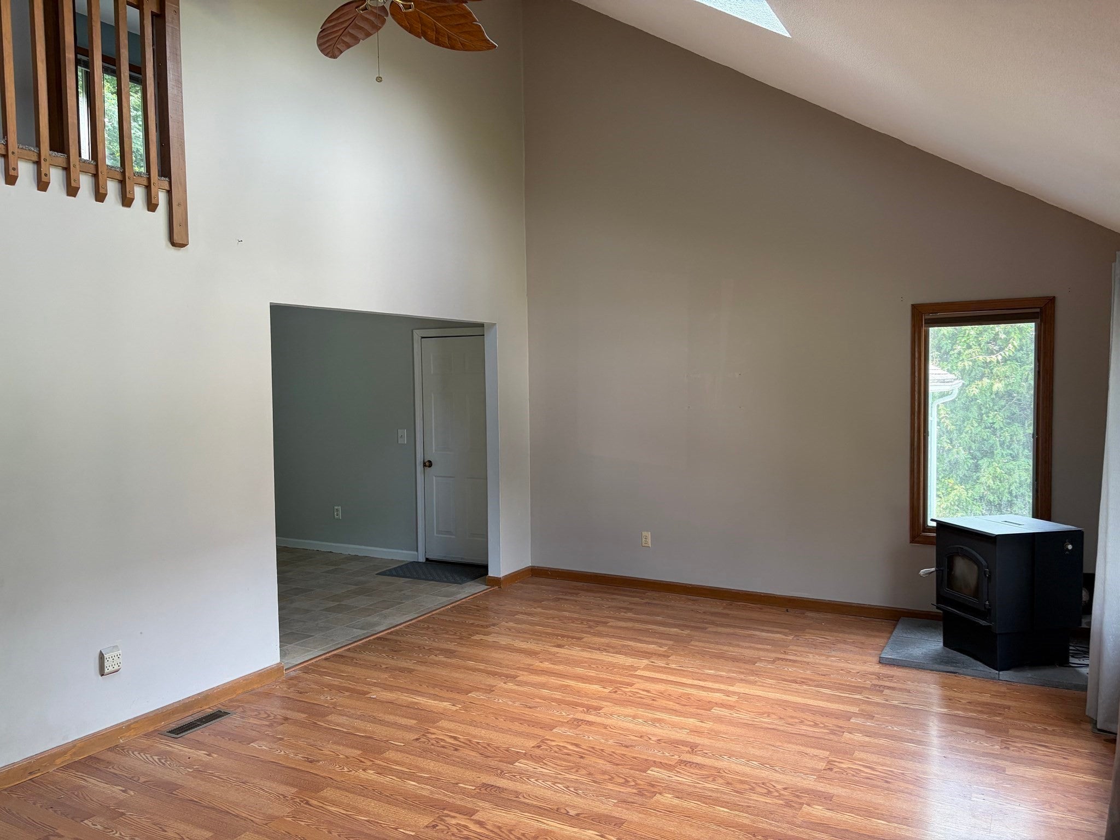
$2,005SELLERS TO PAY $5K TOWARDS CLOSING COSTS, PLUS a $300.00 HOA FEE • FIRST-FLOOR LIVING • UPDATES - Welcome to this newly refreshed 8-room contemporary Cape, offering a versatile floor plan, modern updates, & inviting indoor & outdoor living spaces. The newly painted exterior features modern color tones & updated landscaping, creating a fresh, contemporary look w/excellent curb appeal. Inside, the remodeled kitchen shines w/new cabinetry, butcher block-style countertops, a new range hood, & freshly painted walls & trim. Sliding glass doors lead directly from the kitchen to a long covered deck/farmer’s porch overlooking the private backyard—an ideal setting for morning coffee, relaxing, or entertaining around the fire pit with two swings. The first floor offers convenient living w/a large Master Bedroom featuring a walk-in closet, a laundry room w/walk-out access to the covered back porch, & a newly renovated full bath. The cathedral-ceiling living room provides an open, airy feel & features a second-floor balcony overlook that adds architectural character & connects the two levels beautifully. Central AC adds year-round comfort. Upstairs, you'll find two generously sized bedrooms, including one w/a walk-in closet, along with an oversized full bath featuring a separate shower and jet pool tub. Freshly painted bedrooms in modern, stylish colors create a bright & welcoming atmosphere throughout. The partially finished basement adds even more flexibility with two completely finished bonus rooms. With its combination of modern updates, spacious rooms, thoughtful first-floor living, cathedral ceilings, abundant storage, and a private backyard designed for enjoyment, this contemporary Cape offers a wonderful blend of comfort, character, & functionality. Additional highlights include a 20' x 20' attached garage with extra storage, automatic door opener, and a convenient workbench, providing plenty of room for vehicles, hobbies, and projects. All appliances are included, making this home truly move-in ready. Situated in the sought-after Dana Woods neighborhood, this home offers a peaceful residential setting while being conveniently located near UMass Amherst, Route 9, Route 202, and downtown. Enjoy easy access to shopping, restaurants, and everyday amenities, all just minutes from home. Updated, spacious, and thoughtfully designed for today's lifestyle, this home offers the space to spread out, the comfort to settle in, and the setting to truly enjoy coming ho
| yesterday | Listing updated with changes from the MLS® | |
| yesterday | Price changed to $439,500 | |
| yesterday | Status changed to Active | |
| 3 months ago | Listing first seen on site |

The property listing data and information, or the Images, set forth herein were provided to MLS Property Information Network, Inc. from third party sources, including sellers, lessors, landlords, and public records, and were compiled by MLS Property Information Network, Inc. The property listing data and information, and the Images, are for the personal, non-commercial use of consumers having a good faith interest in purchasing, leasing or renting listed properties of the type displayed to them and may not be used for any purpose other than to identify prospective properties which such consumers may have a good faith interest in purchasing, leasing or renting. MLS Property Information Network, Inc. and its subscribers disclaim any and all representations and warranties as to the accuracy of the property listing data and information, or as to the accuracy of any of the Images, set forth herein.
Last checked 2026-09-13 03:16 AM UTC