
Home Search
12-B Corinthian Rd BSomerville, MA 02144
Mortgage Calculator
Monthly Payment (Est.)
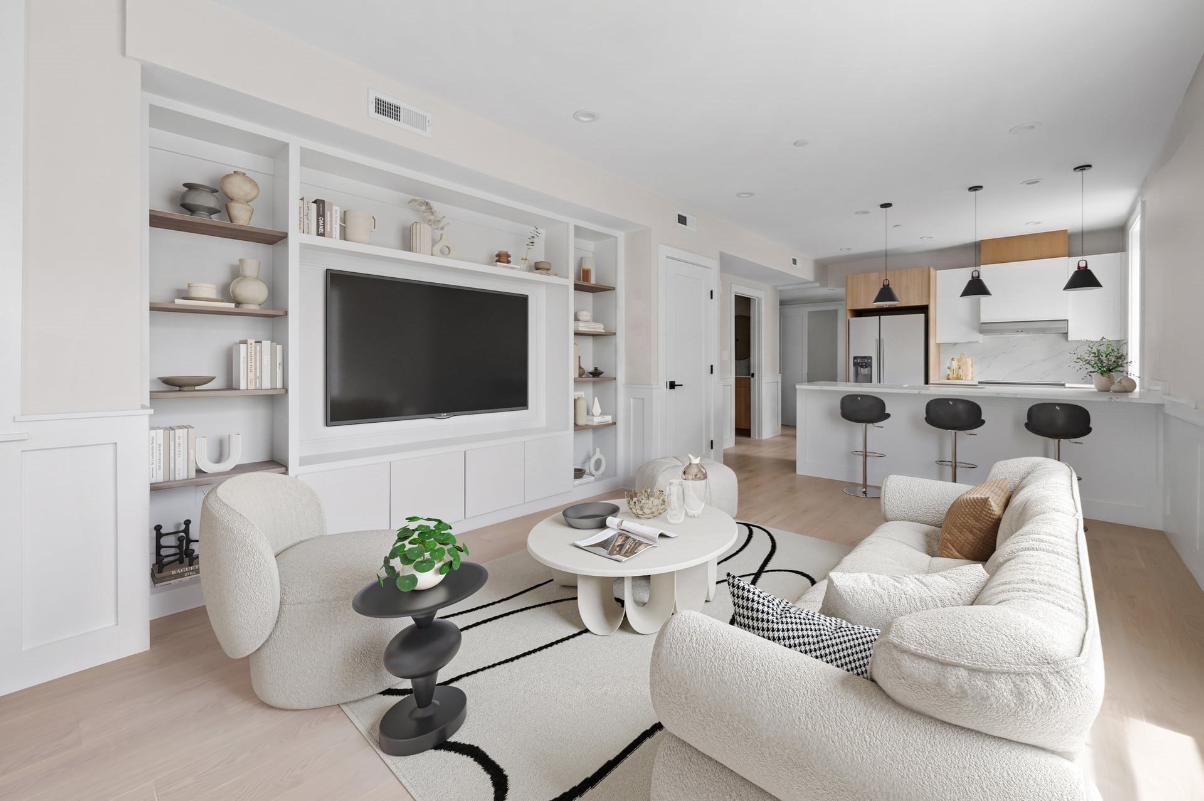
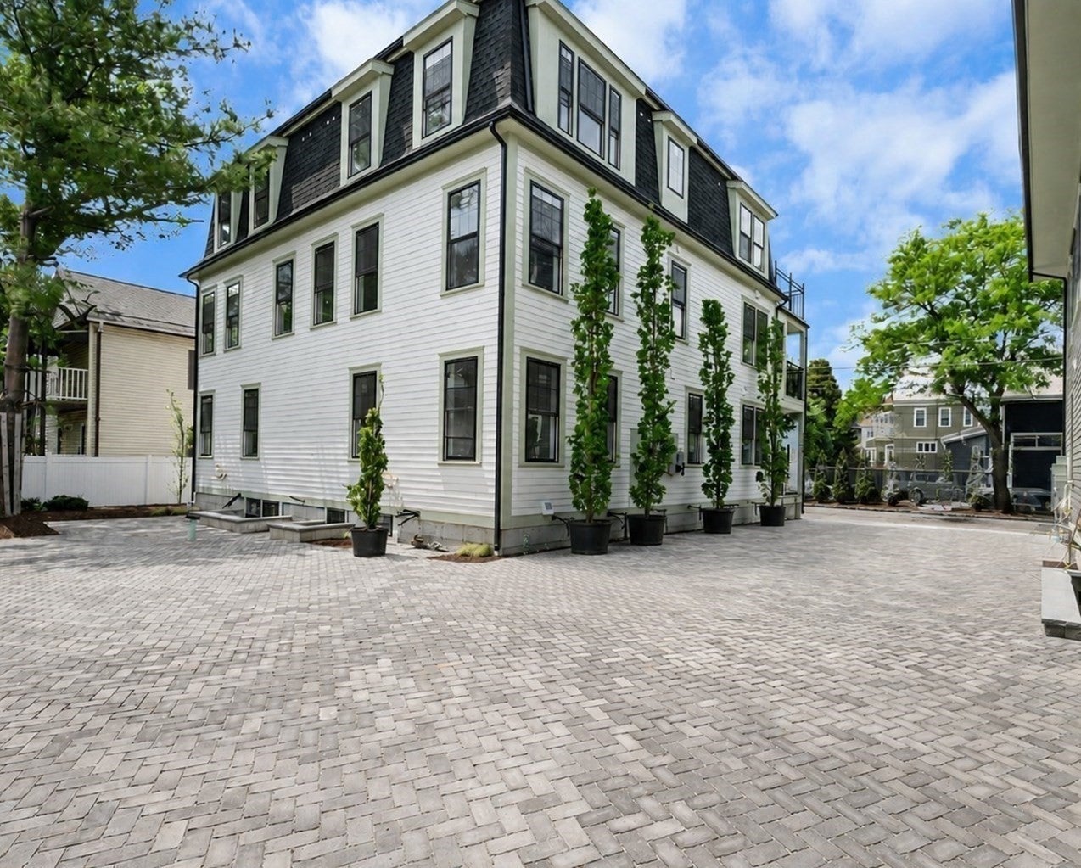
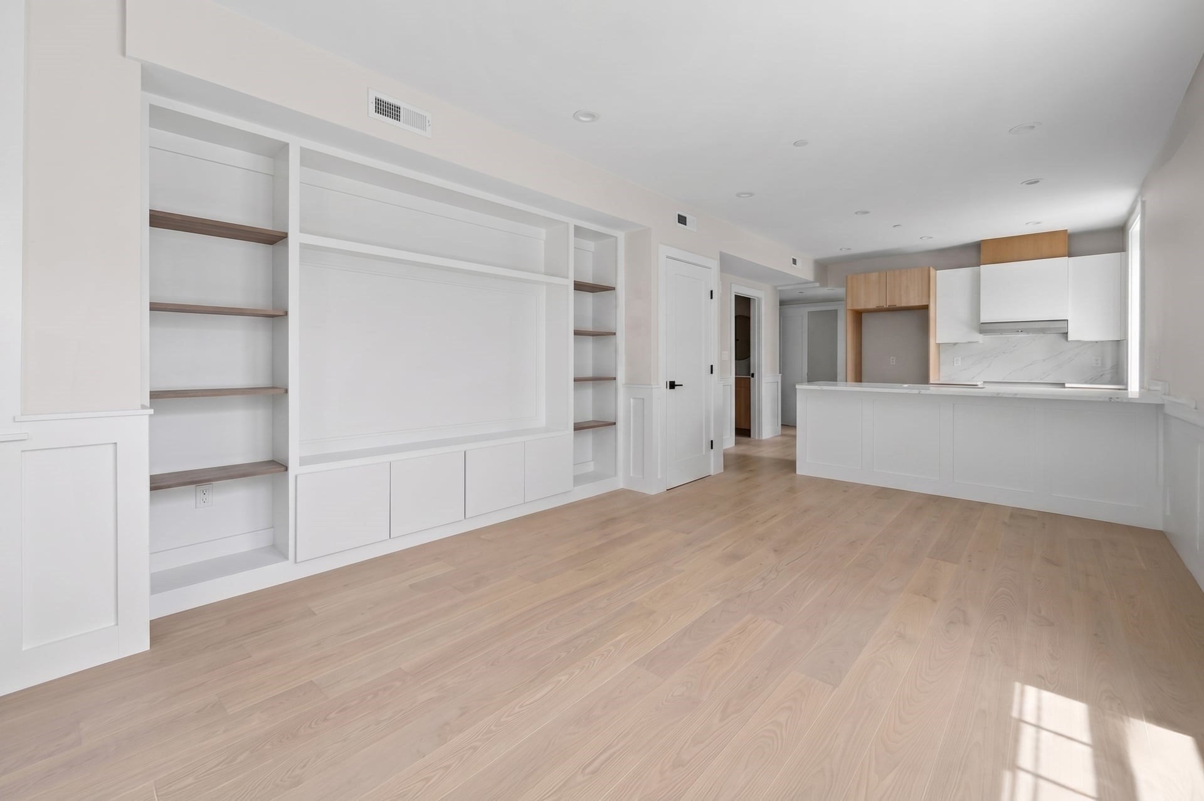
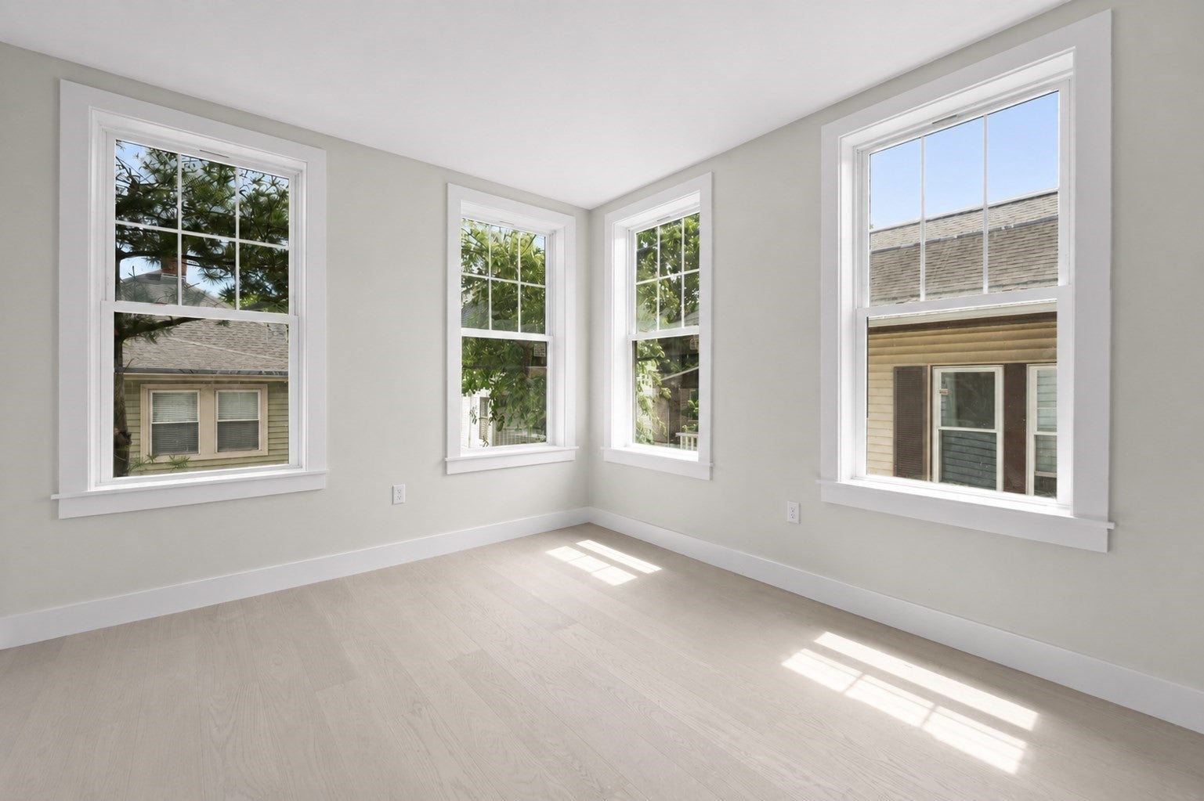
Enter an interest rate to see your estimated monthly payment.*** SELLER PAID CONDO FEES FOR ONE YEAR*** GLORIOUS LUXURIOUS NEW CONSTRUCTION ... TWO BEDROOM NR TUFTS GREEN LINE WITH EXTRA LARGE OVERSIZED DECK. The last unit being offered at this price point! Under half a mile to the Red Line and less than a mile to the Green Line Subway. Sunny unit with extra large wiindows. Exceptional energy efficiency and soundproofing with custom craftsmanship throughout including paneled moldings, built in shelved entertainment center and lightly stained wide plank hardwood floors. Luxury Chef's Kitchen with quartz counter breakfast island, direct vent stove, and all upgraded stainless applncs. In Unit Laundry. Stroll through your Double Atrium Glass Doors and enjoy lazy summer afternoons on your tremendous extra large front porch. FANTASTIC LOCTATION just a couple of blocks from Tufts... Rated a Walker's Paradish Walk Score of 91 with an Excellent Transit Score and a Very Bikeable Bike Score of 89. Classic yet Contemporary Mansard Victorian Vibe. FINANCING AVAILABLE AT 6.625% FIXED FOR 10 YEARS based on a 30 year amortization! See firm remarks or ask listing agent for details. OPEN HOUSE Sunday 11:30-1 pm October 25th.
| yesterday | Listing updated with changes from the MLS | |
| yesterday | Price changed to $819,900 | |
| yesterday | Status changed to Active | |
| 4 months ago | Listing first seen on site |

The property listing data and information, or the Images, set forth herein were provided to MLS Property Information Network, Inc. from third party sources, including sellers, lessors, landlords, and public records, and were compiled by MLS Property Information Network, Inc. The property listing data and information, and the Images, are for the personal, non-commercial use of consumers having a good faith interest in purchasing, leasing or renting listed properties of the type displayed to them and may not be used for any purpose other than to identify prospective properties which such consumers may have a good faith interest in purchasing, leasing or renting. MLS Property Information Network, Inc. and its subscribers disclaim any and all representations and warranties as to the accuracy of the property listing data and information, or as to the accuracy of any of the Images, set forth herein.
Last checked 2026-10-24 02:05 PM UTC