
Home Search
409 Crescent StFall River, MA 02720
Mortgage Calculator
Monthly Payment (Est.)
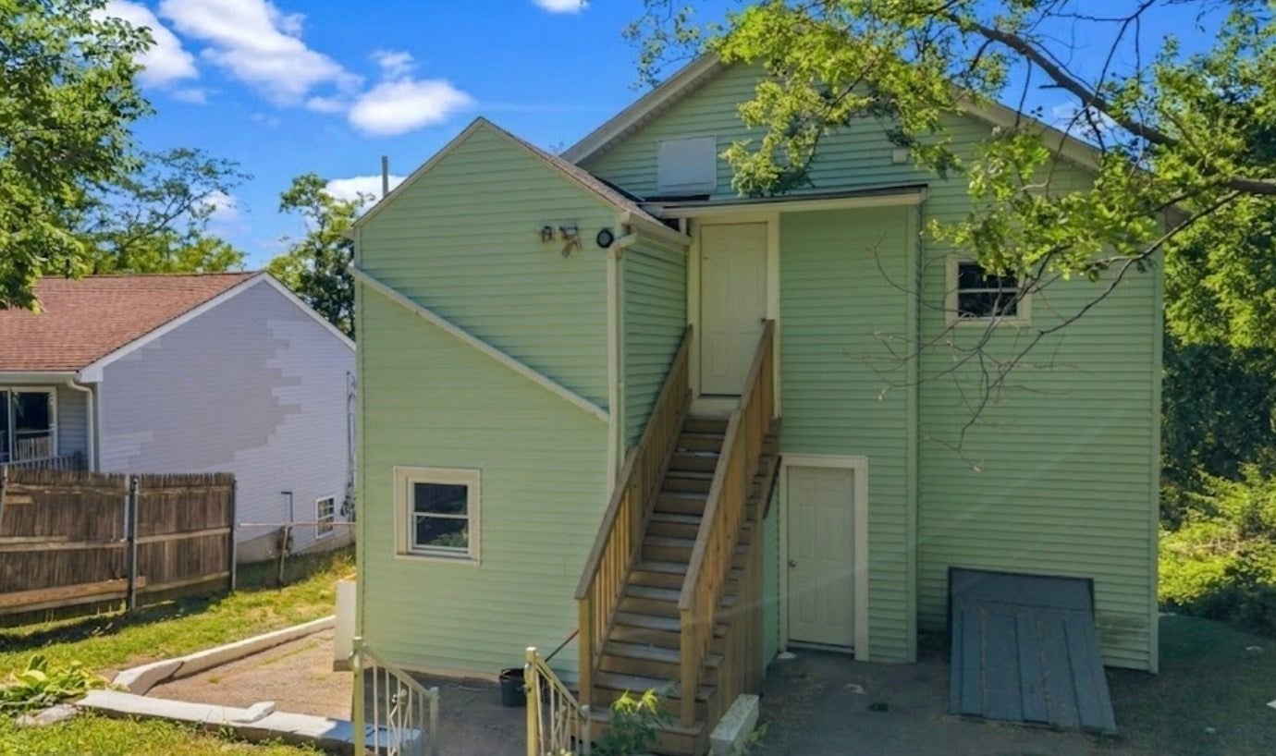
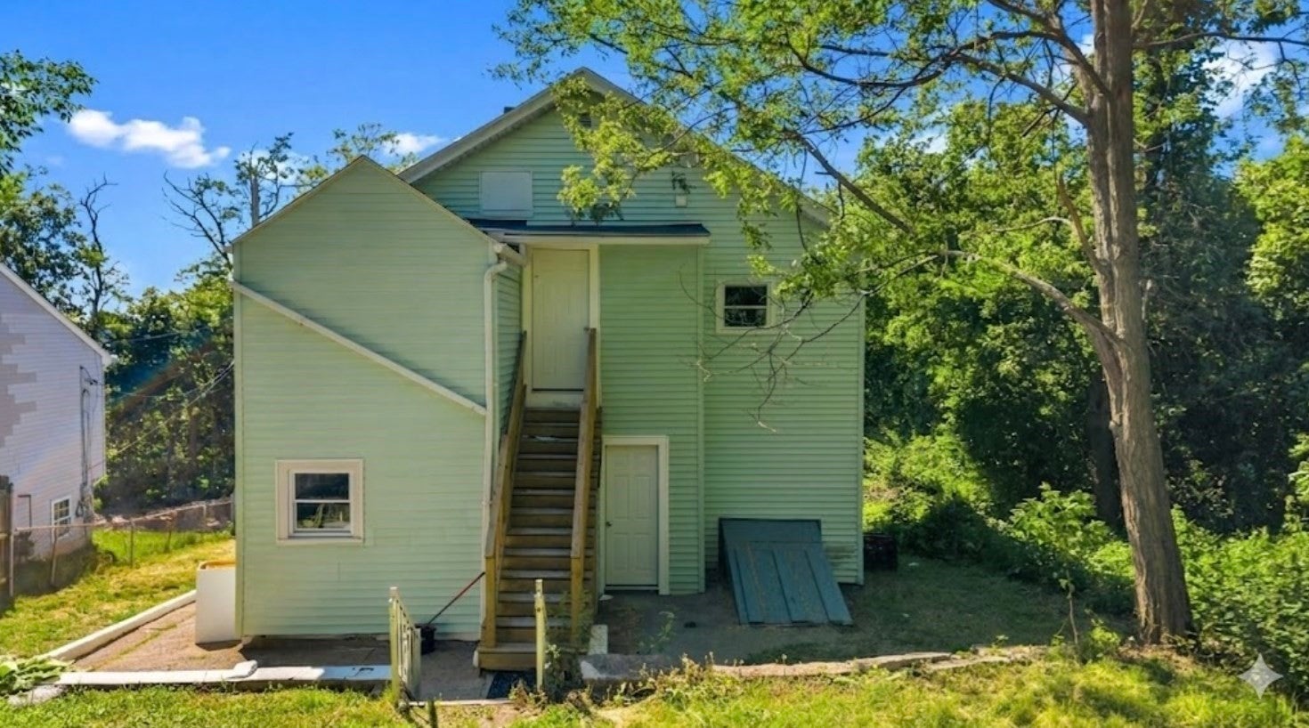
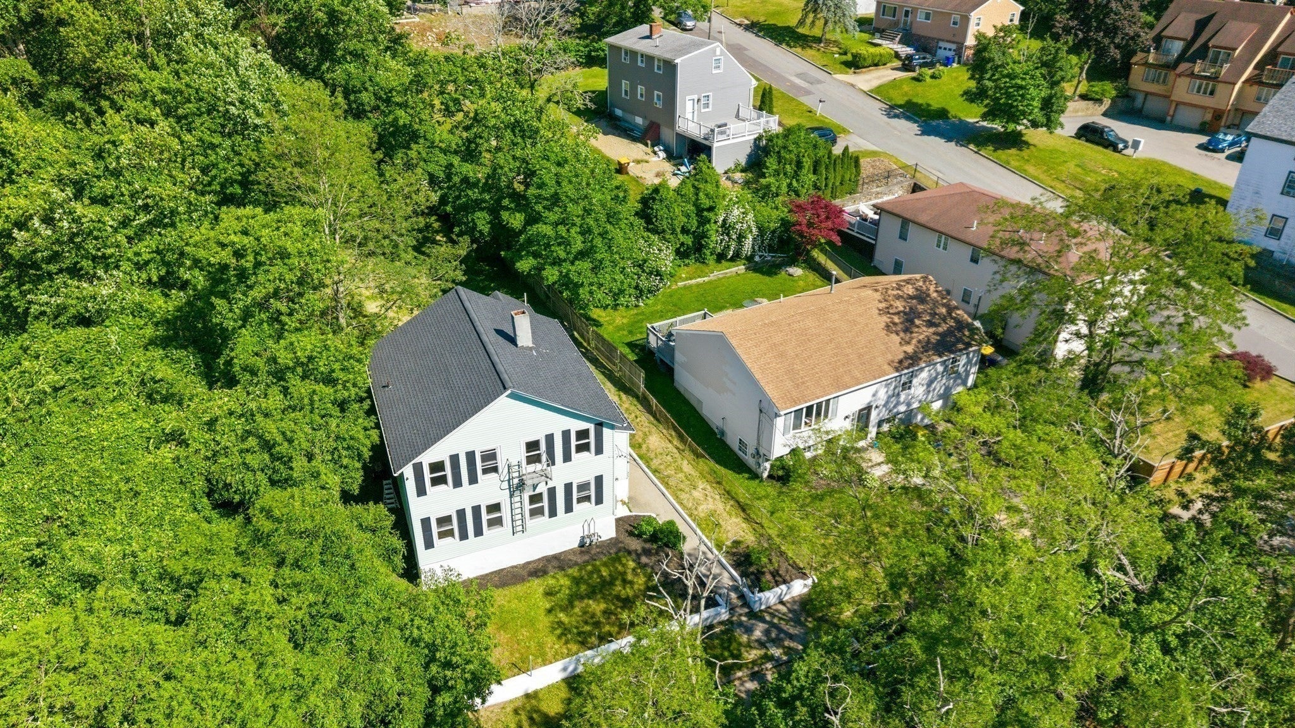
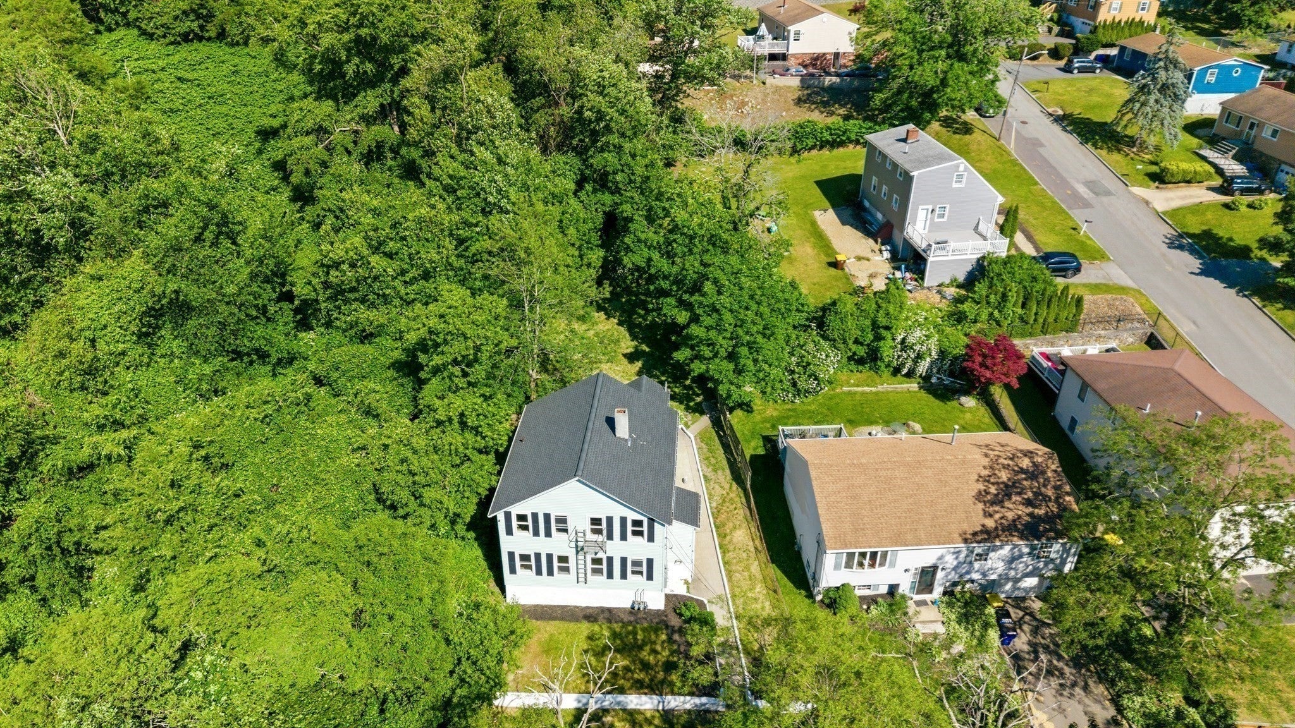
Enter an interest rate to see your estimated monthly payment.Welcome to 409 Crescent St, a fully remodeled, turn-key two-family home located in the prestigious Highlands of Fall River. Tucked away at the end of a quiet dead-end street, this exceptional property offers unparalleled privacy and peace. Both spacious units feature three bedrooms, convenient in-unit laundry, and custom kitchens crafted with high-end finishes. Enjoy cooking with premium stainless steel appliances, beautiful quartz countertops, and soft-close wood cabinetry. Perfectly situated near the vibrant Fall River waterfront, residents will love the close proximity to local dining, recreation, and parks. With quick, seamless access to Route 24 and other major highways, this location is an absolute commuter’s dream. Whether you are looking for a high-end investment to add to your portfolio or an ideal owner-occupied property, this Highlands gem is a rare find. Make this beautifully updated multi-family home yours. Contact us today for more information.
| 5 hours ago | Listing updated with changes from the MLS | |
| 5 hours ago | Price changed to $569,000 | |
| 5 hours ago | Status changed to Active | |
| 5 months ago | Listing first seen on site |

The property listing data and information, or the Images, set forth herein were provided to MLS Property Information Network, Inc. from third party sources, including sellers, lessors, landlords, and public records, and were compiled by MLS Property Information Network, Inc. The property listing data and information, and the Images, are for the personal, non-commercial use of consumers having a good faith interest in purchasing, leasing or renting listed properties of the type displayed to them and may not be used for any purpose other than to identify prospective properties which such consumers may have a good faith interest in purchasing, leasing or renting. MLS Property Information Network, Inc. and its subscribers disclaim any and all representations and warranties as to the accuracy of the property listing data and information, or as to the accuracy of any of the Images, set forth herein.
Last checked 2026-11-14 12:30 AM UTC