
Home Search
Mount Hood Condominium29 Mount Hood Rd 8Boston, MA 02135
Mortgage Calculator
Monthly Payment (Est.)
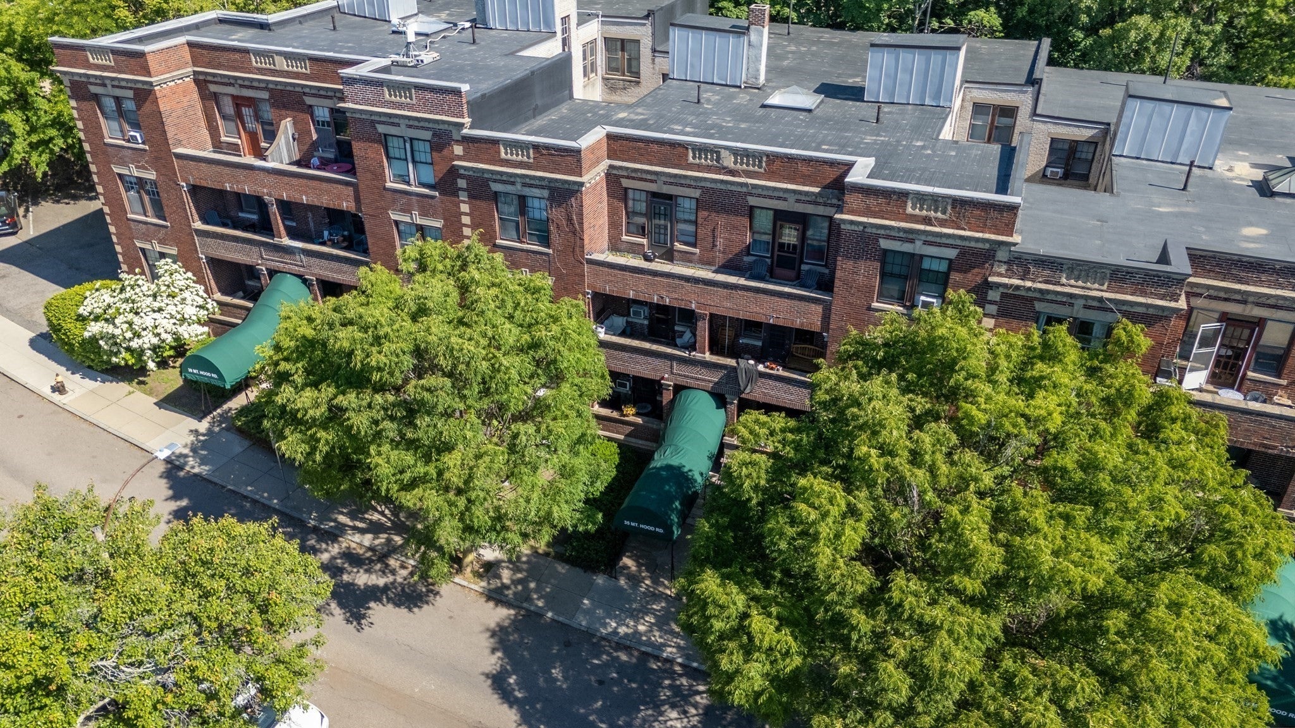
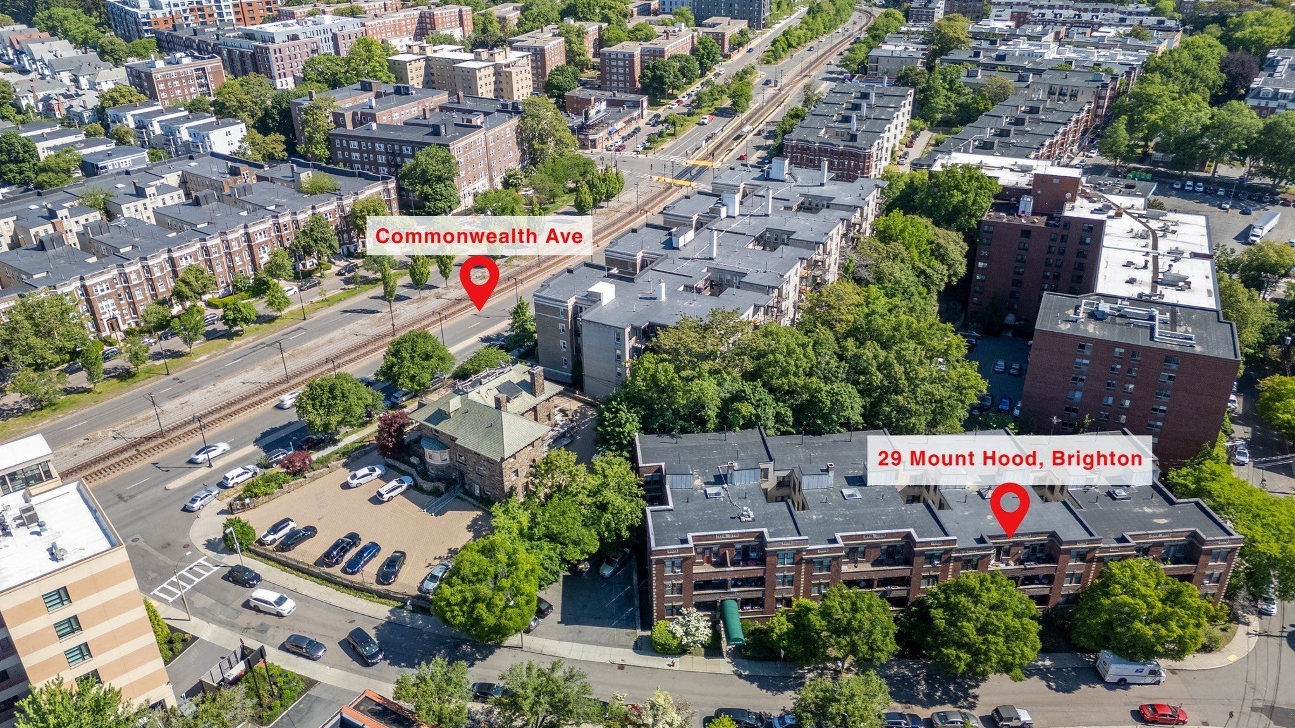
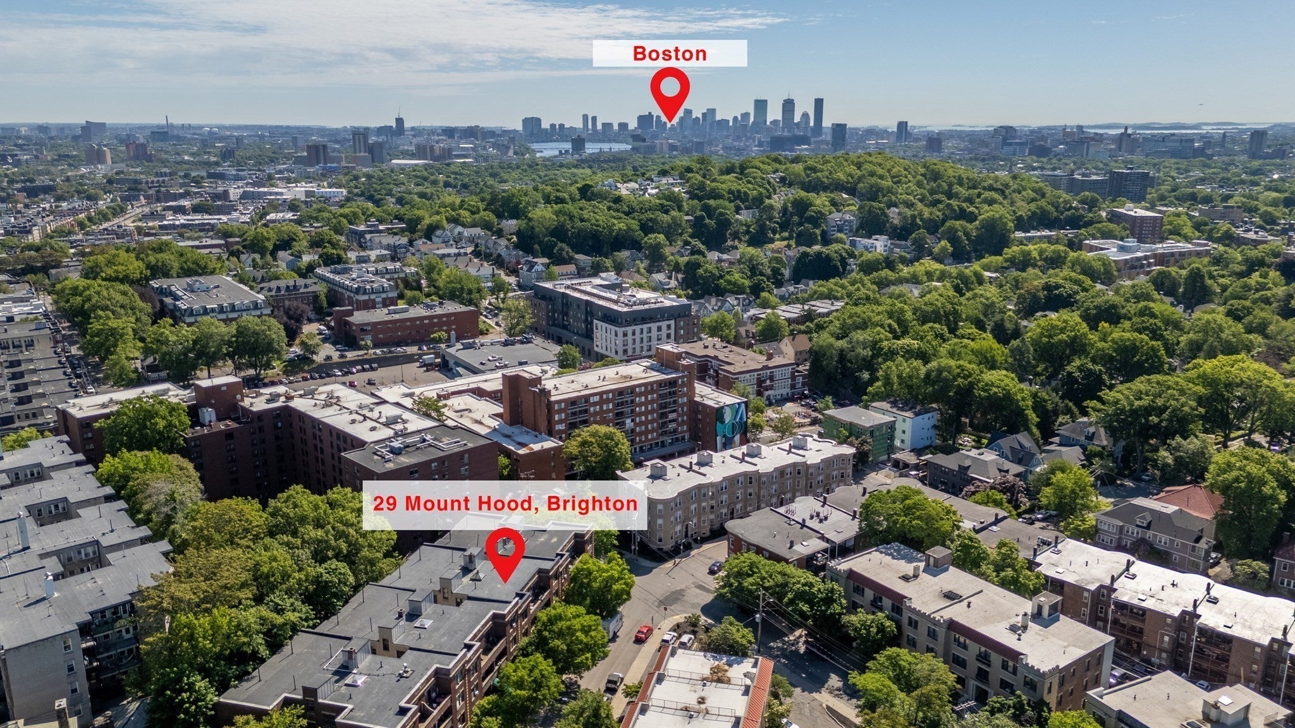
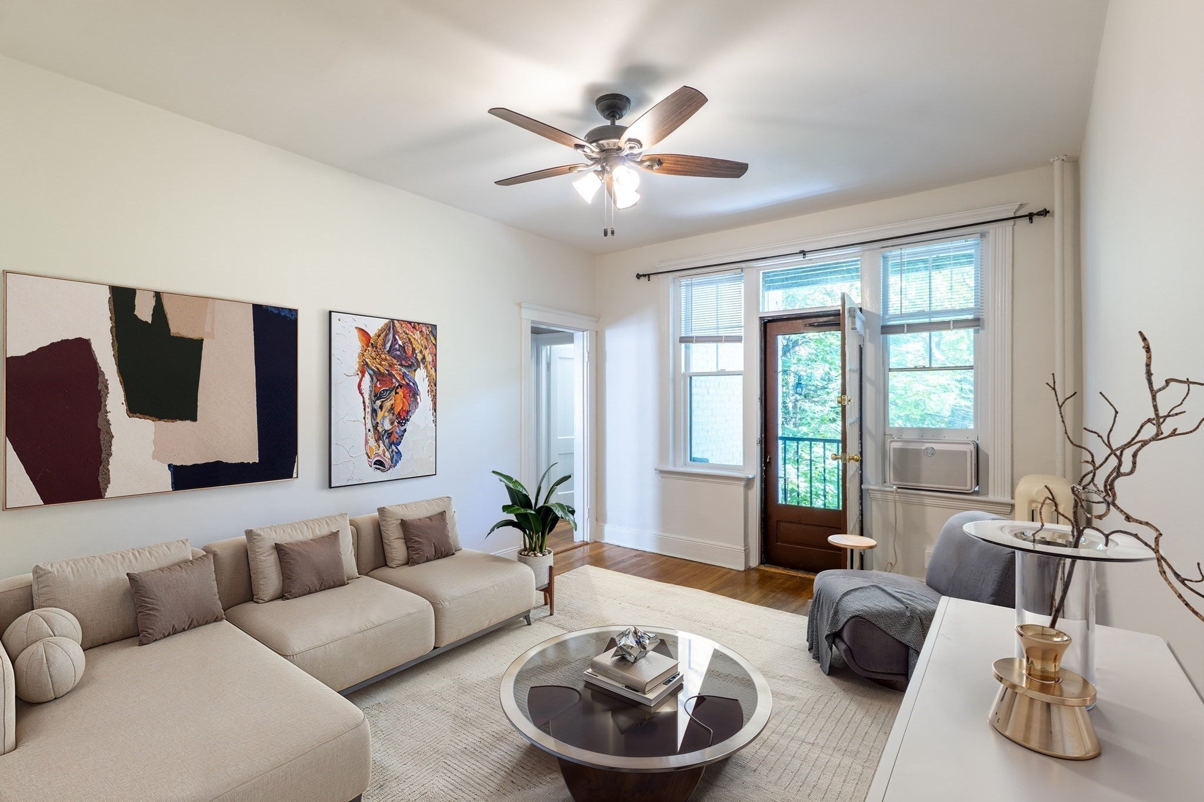
Enter an interest rate to see your estimated monthly payment.Welcome to this turnkey Brighton 2 bed/1 bath/1 deeded parking spacious 2nd floor corner unit in a highly desirable location close to the Brookline line off Commonwealth Ave! This fully renovated unit is freshly painted, features high ceilings throughout, a modern eat-in kitchen w/ tasteful backsplash/stainless steel appliances (gas range/dishwasher/fridge), updated full bath, 2 generously-sized bedrooms, hardwood flooring and private balcony off the living room. Ceiling fans and A/C units will stay. Additional private storage/common bike storage and coin-op laundry are located in the basement in this professionally managed community that maintains a reasonable condo fee including heat and hot water. Close to B, C and D Green lines, BU and BC, easy access to Fenway, Longwood Medical hospitals (Children's, BI, Brigham's, Dana Farber), Back Bay, and Downtown Boston. Steps to Whole Foods, cafés, restaurants, parks, and shopping. Perfect for owner occupants and investors!
| yesterday | Listing updated with changes from the MLS | |
| yesterday | Price changed to $485,000 | |
| yesterday | Status changed to Active | |
| 4 months ago | Listing first seen on site |

The property listing data and information, or the Images, set forth herein were provided to MLS Property Information Network, Inc. from third party sources, including sellers, lessors, landlords, and public records, and were compiled by MLS Property Information Network, Inc. The property listing data and information, and the Images, are for the personal, non-commercial use of consumers having a good faith interest in purchasing, leasing or renting listed properties of the type displayed to them and may not be used for any purpose other than to identify prospective properties which such consumers may have a good faith interest in purchasing, leasing or renting. MLS Property Information Network, Inc. and its subscribers disclaim any and all representations and warranties as to the accuracy of the property listing data and information, or as to the accuracy of any of the Images, set forth herein.
Last checked 2026-10-23 10:43 PM UTC