Home Search

Save
Ask
Tour
Hide
Share
$515,000
120 Days On Site

15 Red Fox Ln
Amherst, MA 01002

For Sale|Single Family Residence|Active
3
Beds
3
Total Baths
2
Full Baths
1
Partial Bath
1,690
SqFt
$305
/SqFt
1971
Built
Subdivision:
Echo Hill South
County:
Hampshire
Call Now: 978-870-9260
Is this the listing for you? We can help make it yours.
978-870-9260
Upcoming Open Houses
Sun, Oct 11, 11:00 AM - 12:45 PM
15 Red Fox Ln15 Red Fox Ln15 Red Fox Ln15 Red Fox Ln
Save
Ask
Tour
Hide
Share

Mortgage Calculator

Monthly Payment (Est.)

Enter an interest rate to see your estimated monthly payment.
Calculator powered by Showcase IDX, a Constellation1 Company. Copyright ©2026 Information is deemed reliable but not guaranteed.

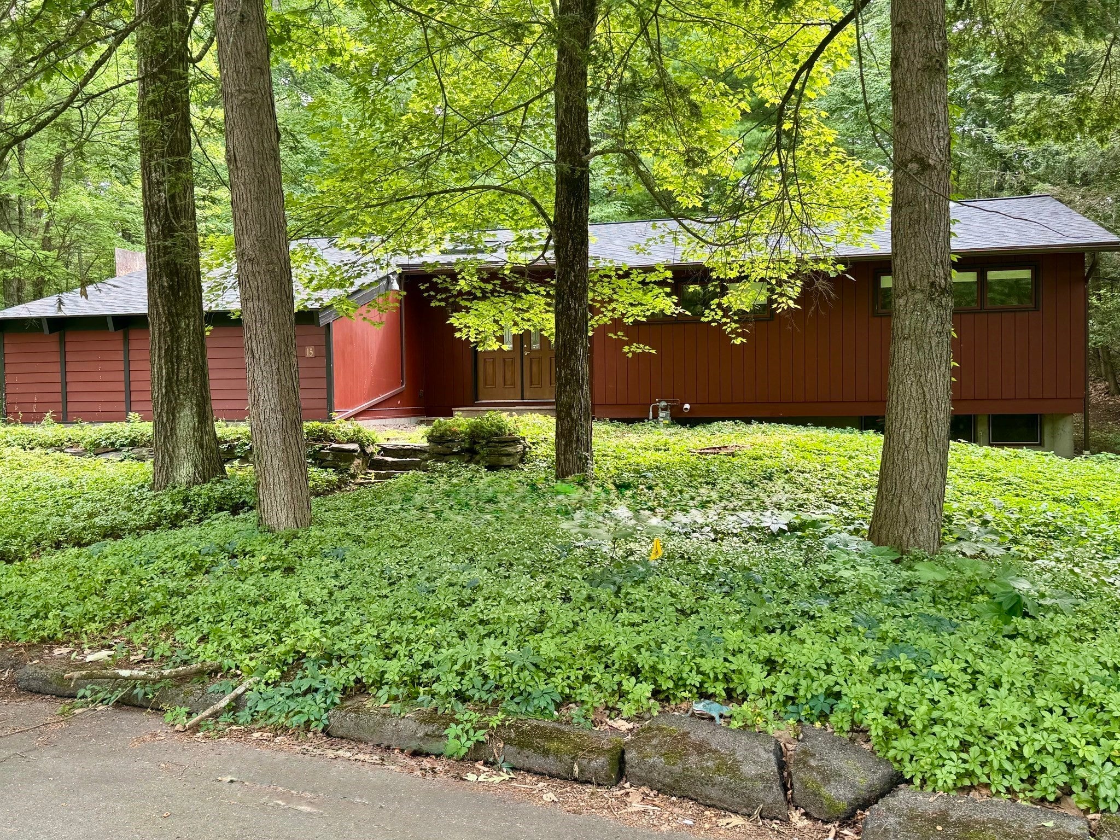
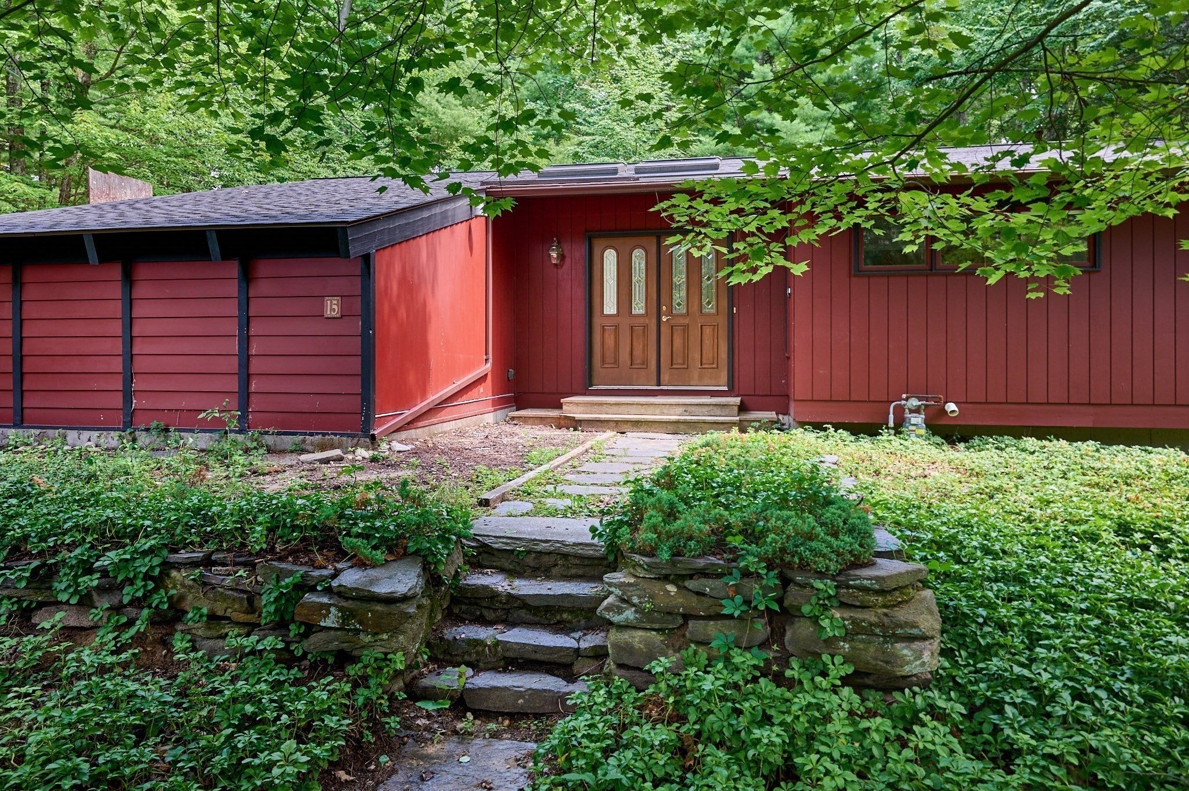
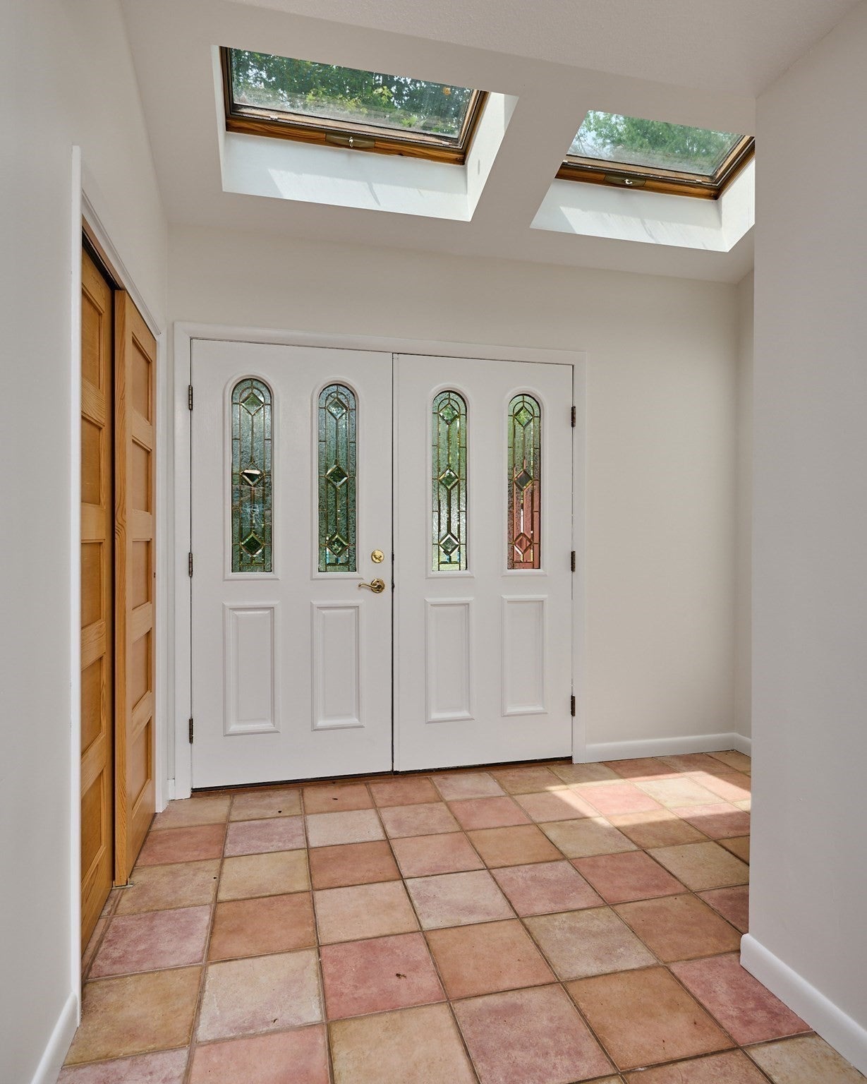
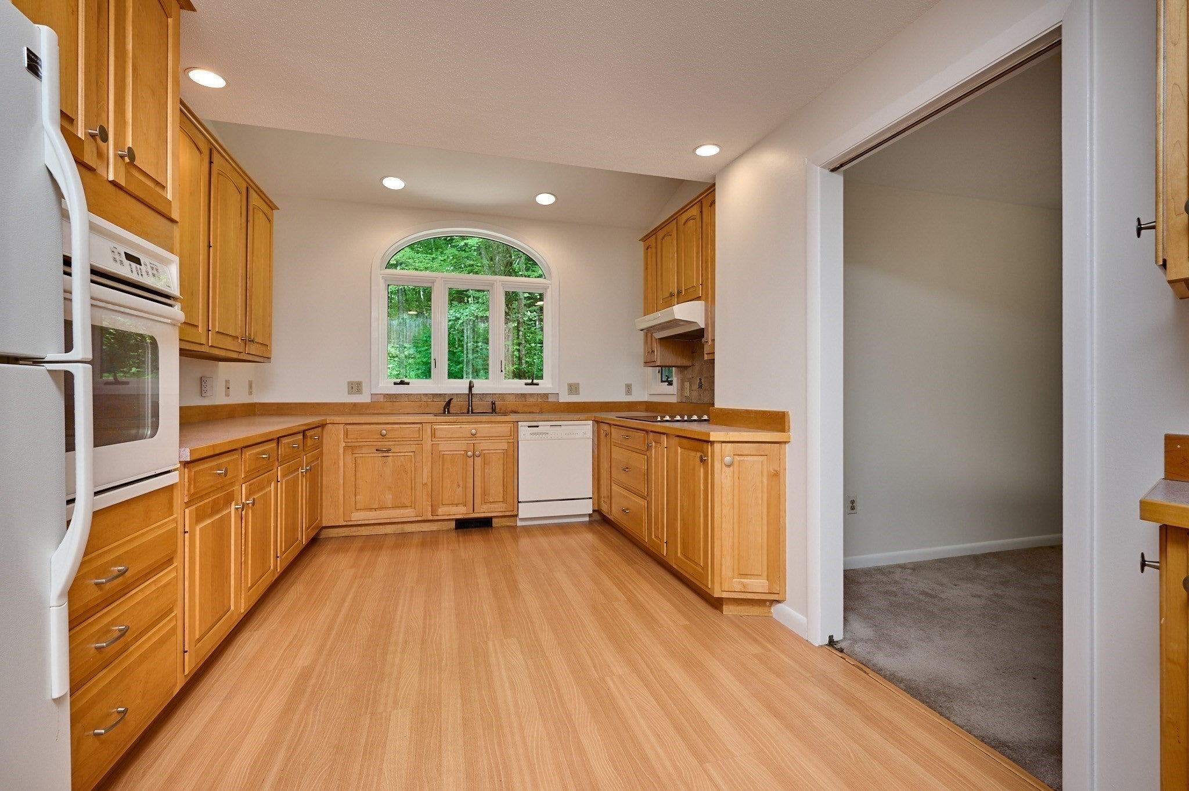
BACK ON MARKET WITH SUBSTANTIAL IMPROVEMENTS: new roof/decking plus fresh interior painting throughout along with wallpaper removal. Located in Echo Hill South, this @1840 SF Ranch Rambler with 3 bedrooms, 2.5 baths & 1-car garage is nestled into a cozy, cul-de-sac with 6 other resident homeowners. All enjoy the perks of a natural setting with trees, ponds, wildlife, open meadow & the Robert Frost Trail. Yet just down the road are the popular Fitness Center & free PVTA bus for commutes to Amherst Center & UMASS. The subdivision was developed in the 1970's during a UMASS expansion and influx of new hires. Lavished with TLC by one such family over the past 55 yrs.,15 Red Fox Ln was the haven for a growing family & later for aging parents who could 'age in place,' thanks to mostly single level living. Major upgrades beside the roofing include: reconstruction of the entry way with double doors, skylights and tile floor; 6' x 10' kitchen remodel with peaked addition and Palladian windows plus a plethora of maple cabinetry; conversion to natural gas heat with new HVAC system in 2018 including gas fireplace; replaced hollow core with solid wood doors; box windows installed in the living room & main bedroom. Delight in the largely finished basement which provides a family room, 1/2 bath, laundry room, office and storage spaces.

Save
Ask
Tour
Hide
Share
Listing Snapshot
Price 
$515,000
Days On Site 
120 Days
Bedrooms 
3
Inside Area (SqFt) 
1,690 sqft
Total Baths 
3
Full Baths 
2
Partial Baths 
1
Lot Size 
0.4 Acres
Year Built 
1971
MLS® Number 
73532343
Status 
Active
Property Tax 
$7,790
HOA/Condo/Coop Fees 
$8.33 monthly
Sq Ft Source 
Public Records
Friends & Family
Recent Activity
3 hours agoListing updated with changes from the MLS®
3 hours agoPrice changed to $515,000
4 hours agoStatus changed to Active
4 months agoListing first seen on site
General Features
Acres 
0.4
Attached Garage 
Yes
Disclosures 
BRAND NEW ROOFFRESHLY PAINTED INTERIOR & WALLPAPER REMOVAL.
Foundation 
Concrete Perimeter
Garage 
Yes
Garage Spaces 
1
Parking 
PavedAttachedGarage Door OpenerStorageOff StreetDeededGarage
Parking Spaces 
4
Property Condition 
Updated/Remodeled
Property Sub Type 
Single Family Residence
Sewer 
Public Sewer
SqFt Above 
1340
SqFt Below 
350
SqFt Total 
1690
Style 
Ranch
Water Source 
Public
Zoning 
RN
Interior Features
Appliances 
Gas Water HeaterWater HeaterRangeDishwasherRefrigeratorDryerRange Hood
Basement 
FullPartially FinishedInterior EntrySump PumpConcrete
Cooling 
Central AirWindow Unit(s)Zoned
Electric 
220 VoltsCircuit Breakers200+ Amp Service
Fireplace 
Yes
Fireplace Features 
Living Room
Fireplaces 
1
Flooring 
TileVinylCarpet
Heating 
Natural GasCentralForced AirZoned
Interior 
Master DownstairsOpen FloorplanRecessed Lighting
Laundry Features 
Electric Dryer HookupWasher HookupIn Basement
Main Level Bedrooms 
3
Window Features 
Skylight(s)Insulated Windows
Bathroom 1 
Level - Main
Bathroom 2 
Level - Main
Bathroom 3 
Level - Basement
Bedroom 2 
Level - Main
Bedroom 3 
Level - Main
Dining Room 
Level - Main
Family Room 
Level - Basement
Kitchen 
Level - Main
Living Room 
Level - Main
Master Bedroom 
Level - Main
Office 
Level - Basement
Save
Ask
Tour
Hide
Share
Exterior Features
Construction Details 
Frame
Lot Features 
Cul-De-SacCorner LotWoodedLevel
Patio And Porch 
ScreenedPorch
Roof 
Shingle
Windows/Doors 
Skylight(s)Insulated Windows
Community Features
Accessibility Features 
Accessible Entrance
Association Fee 
$100.0
Association Fee Frequency 
Annually
Community Features 
PoolTennis Court(s)
Roads 
Paved
Schools
School District
Unknown
Elementary School
Amethyst Brook Elem
Middle School
Amherst Reg Ms
High School
Amherst Reg Hs
Listing courtesy of Sally Malsch of 5 College REALTORS®


The property listing data and information, or the Images, set forth herein were provided to MLS Property Information Network, Inc. from third party sources, including sellers, lessors, landlords, and public records, and were compiled by MLS Property Information Network, Inc. The property listing data and information, and the Images, are for the personal, non-commercial use of consumers having a good faith interest in purchasing, leasing or renting listed properties of the type displayed to them and may not be used for any purpose other than to identify prospective properties which such consumers may have a good faith interest in purchasing, leasing or renting. MLS Property Information Network, Inc. and its subscribers disclaim any and all representations and warranties as to the accuracy of the property listing data and information, or as to the accuracy of any of the Images, set forth herein.

Last checked 2026-10-07 03:52 PM UTC

Neighborhood & Commute
Source: Walkscore
Disclosure: Community information and market data powered by Constellation Data Labs. Information is deemed reliable but not guaranteed.
Save
Ask
Tour
Hide
Share