Home Search

Save
Ask
Tour
Hide
Share
$260,000
New Listing

51 Olde Colonial 1
Gardner, MA 01440

For Sale|Condominium|Active
2
Beds
2
Total Baths
1
Full Bath
1
Partial Bath
1,024
SqFt
$254
/SqFt
1986
Built
County:
Worcester
Call Now: 978-870-9260
Is this the listing for you? We can help make it yours.
978-870-9260
Upcoming Open Houses
Sun, May 31, 10:00 AM - 12:00 PM
51 Olde Colonial 151 Olde Colonial 151 Olde Colonial 151 Olde Colonial 1
Save
Ask
Tour
Hide
Share

Mortgage Calculator

Monthly Payment (Est.)

$1,186
Calculator powered by Showcase IDX, a Constellation1 Company. Copyright ©2026 Information is deemed reliable but not guaranteed.

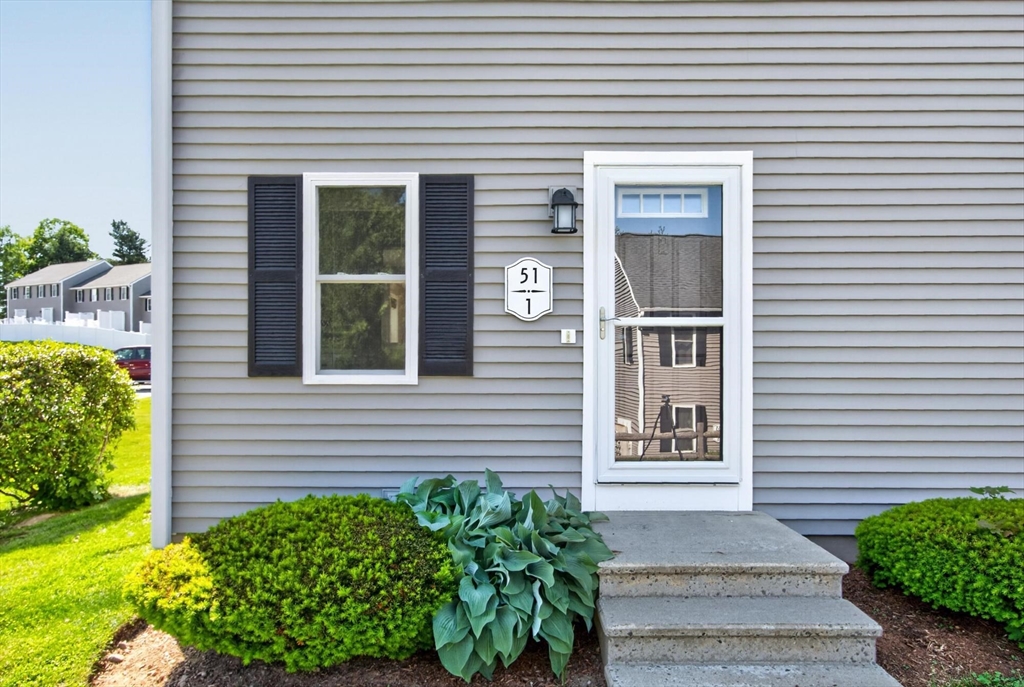
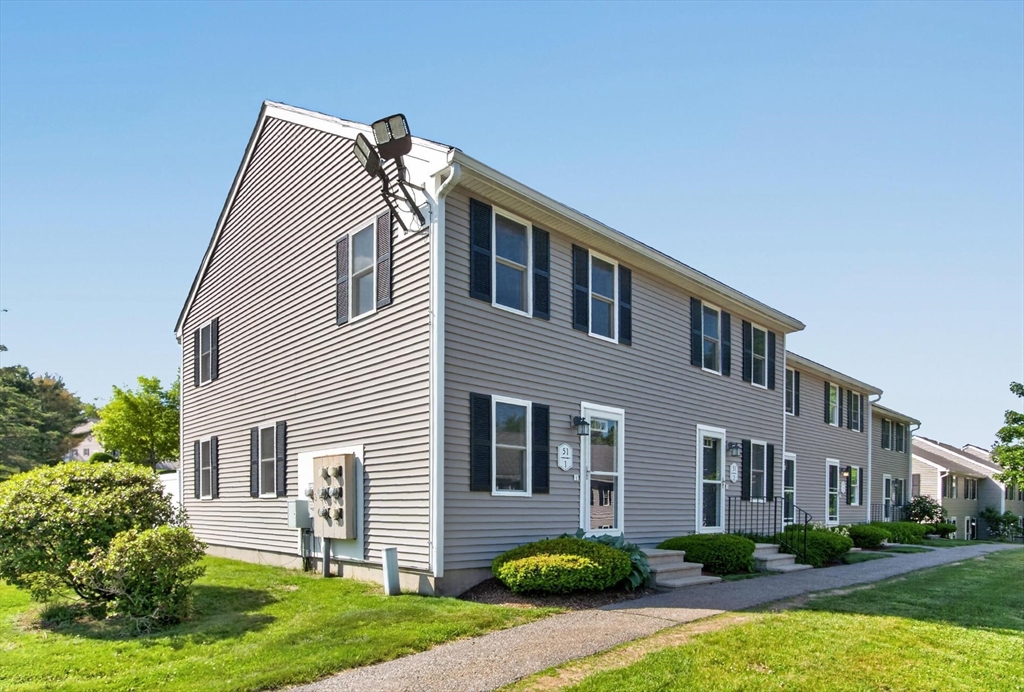
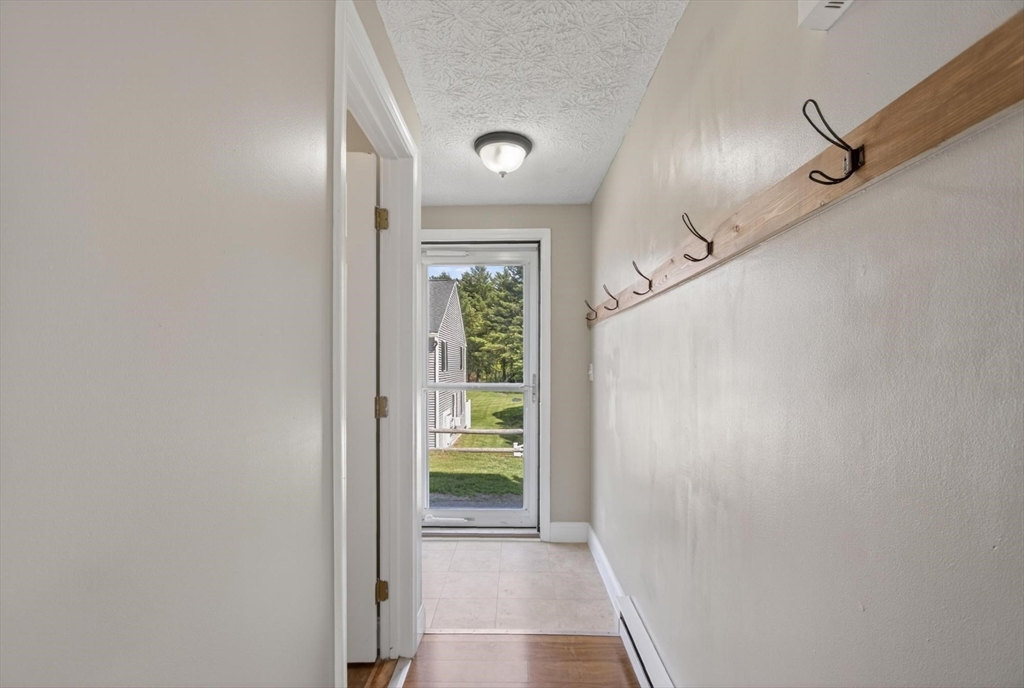
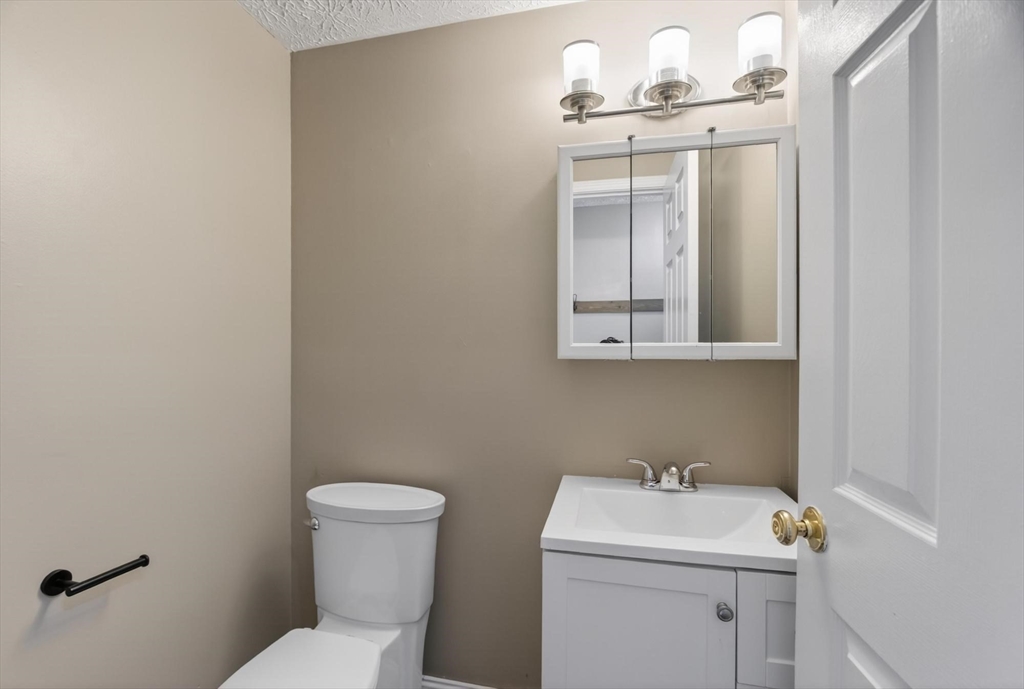
Turn the key and move right into this townhouse-style end unit in the highly desirable Westminster Woods! Because it’s a coveted end unit, you’ll enjoy extra privacy, beautiful natural light from additional windows! The main level features an effortless, open-concept flow perfect for everyday living and entertaining. The kitchen transitions seamlessly into the dining and living area, complete with sliding glass doors that lead directly to your private deck—ideal for morning coffee or evening relaxation. A convenient half bath completes the first floor. Head upstairs to find two generously sized bedrooms boasting ample closet space, alongside a full bathroom. Need more space? The full basement offers fantastic potential for a home gym, workshop, or additional storage, and comes complete with dedicated laundry hook ups. Nestled right on the Westminster line, this community offers ultra-fast access to Routes 2 and 140 as well as easy access to shopping, dining, and Mount Wachusett!

Save
Ask
Tour
Hide
Share
Listing Snapshot
Price 
$260,000
Days On Site 
0 Days
Bedrooms 
2
Inside Area (SqFt) 
1,024 sqft
Total Baths 
2
Full Baths 
1
Partial Baths 
1
Lot Size 
N/A
Year Built 
1986
MLS® Number 
73526788
Status 
Active
Property Tax 
$3,305
HOA/Condo/Coop Fees 
$349 monthly
Sq Ft Source 
Public Records
Friends & Family
Recent Activity
2 hours agoListing updated with changes from the MLS®
23 hours agoListing first seen on site
General Features
Disclosures 
Listing agent is owner of the property. Listing agent recently purchased property from previous seller to allow the purchase their next property to move forward. Owner has never lived at the property and has limited knowledge.
Number Of Stories 
3
Parking 
Off Street
Parking Spaces 
2
Pets 
Cats OKYes
Property Sub Type 
Condominium
Sewer 
Public Sewer
SqFt Above 
1024
SqFt Total 
1024
Water Source 
Public
Zoning 
R2
Interior Features
Appliances 
RangeDishwasherRefrigerator
Electric 
Circuit Breakers
Flooring 
VinylCarpetLaminate
Heating 
Baseboard
Laundry Features 
In BasementIn Unit
Bathroom 1 
Dimensions - 5x4Level - FirstArea - 20
Bathroom 2 
Dimensions - 5x8Level - SecondArea - 40
Bedroom 2 
Dimensions - 13x12Level - SecondArea - 156
Dining Room 
Dimensions - 10x11Level - FirstArea - 110
Kitchen 
Dimensions - 9x7Level - FirstArea - 63
Living Room 
Dimensions - 11x16Level - FirstArea - 176
Master Bedroom 
Dimensions - 11x15Level - SecondArea - 165
Save
Ask
Tour
Hide
Share
Exterior Features
Construction Details 
Frame
Patio And Porch 
Deck
Roof 
Shingle
Community Features
Association Dues 
349
HOA Fee Frequency 
Monthly
Schools
School District
Unknown
Elementary School
Unknown
Middle School
Unknown
High School
Gardner
Listing courtesy of Nicholas L. Pelletier of Keller Williams Realty North Central


The property listing data and information, or the Images, set forth herein were provided to MLS Property Information Network, Inc. from third party sources, including sellers, lessors, landlords, and public records, and were compiled by MLS Property Information Network, Inc. The property listing data and information, and the Images, are for the personal, non-commercial use of consumers having a good faith interest in purchasing, leasing or renting listed properties of the type displayed to them and may not be used for any purpose other than to identify prospective properties which such consumers may have a good faith interest in purchasing, leasing or renting. MLS Property Information Network, Inc. and its subscribers disclaim any and all representations and warranties as to the accuracy of the property listing data and information, or as to the accuracy of any of the Images, set forth herein.

Last checked 2026-05-30 05:47 PM UTC

Neighborhood & Commute
Source: Walkscore
Disclosure: Community information and market data powered by Constellation Data Labs. Information is deemed reliable but not guaranteed.
Save
Ask
Tour
Hide
Share