Home Search

Save
Ask
Tour
Hide
Share
$398,500
1 Day On Site

76 Grant St
Gardner, MA 01440

For Sale|Single Family Residence|Active
4
Beds
2
Total Baths
2
Full Baths
2,117
SqFt
$188
/SqFt
1890
Built
County:
Worcester
Call Now: 978-870-9260
Is this the listing for you? We can help make it yours.
978-870-9260
Upcoming Open Houses
Sun, May 31, 12:00 PM - 2:00 PM
76 Grant St76 Grant St76 Grant St76 Grant St
Save
Ask
Tour
Hide
Share

Mortgage Calculator

Monthly Payment (Est.)

$1,818
Calculator powered by Showcase IDX, a Constellation1 Company. Copyright ©2026 Information is deemed reliable but not guaranteed.

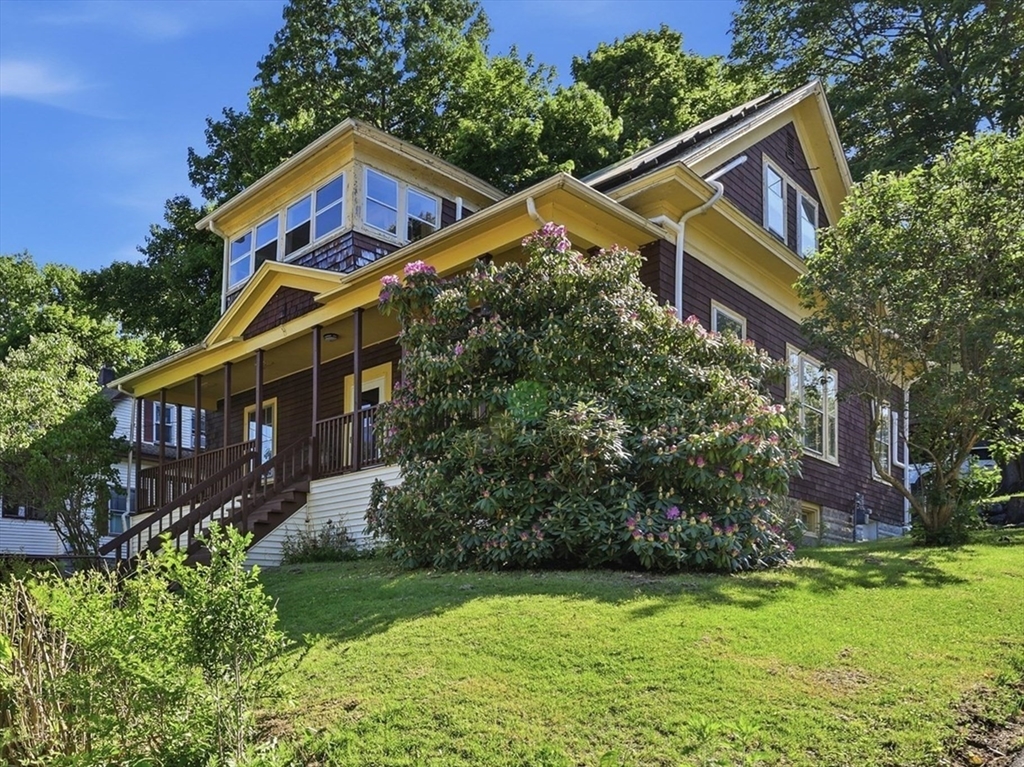
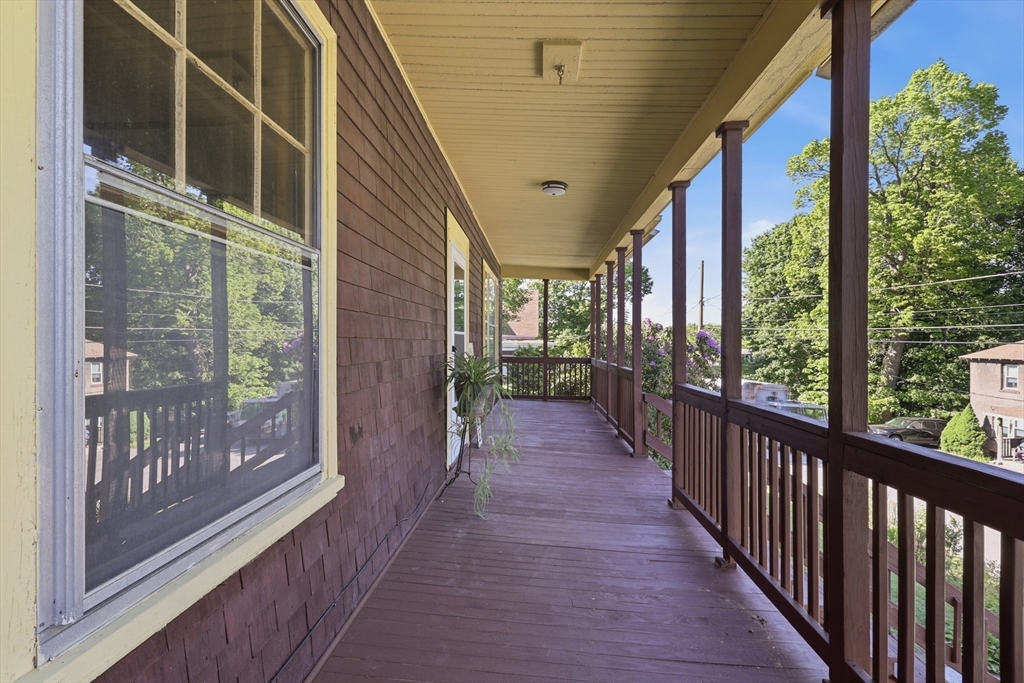
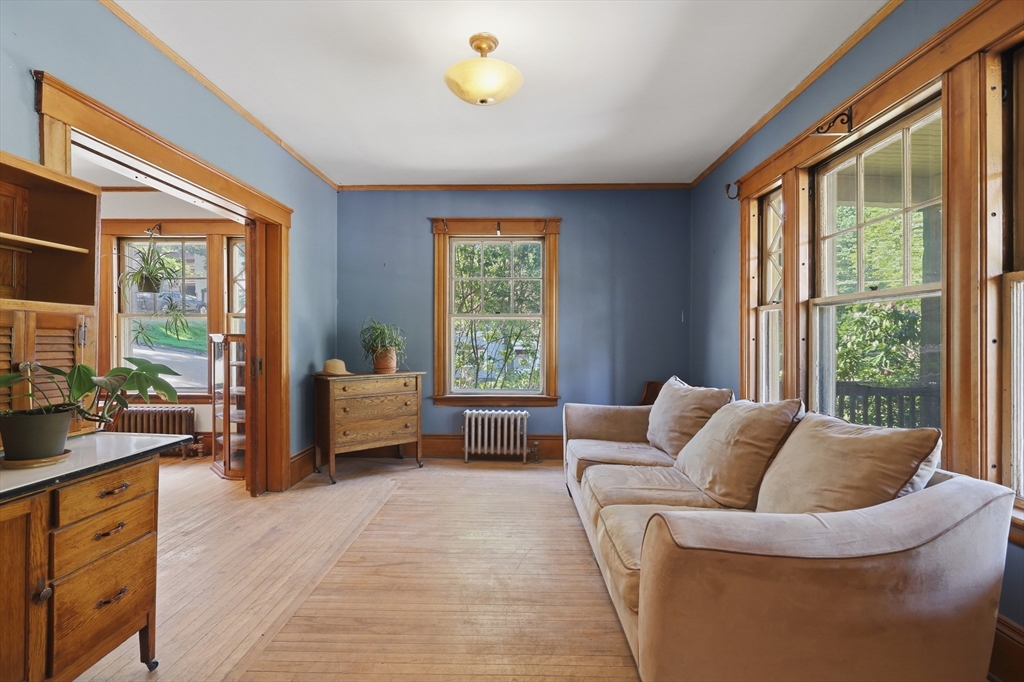
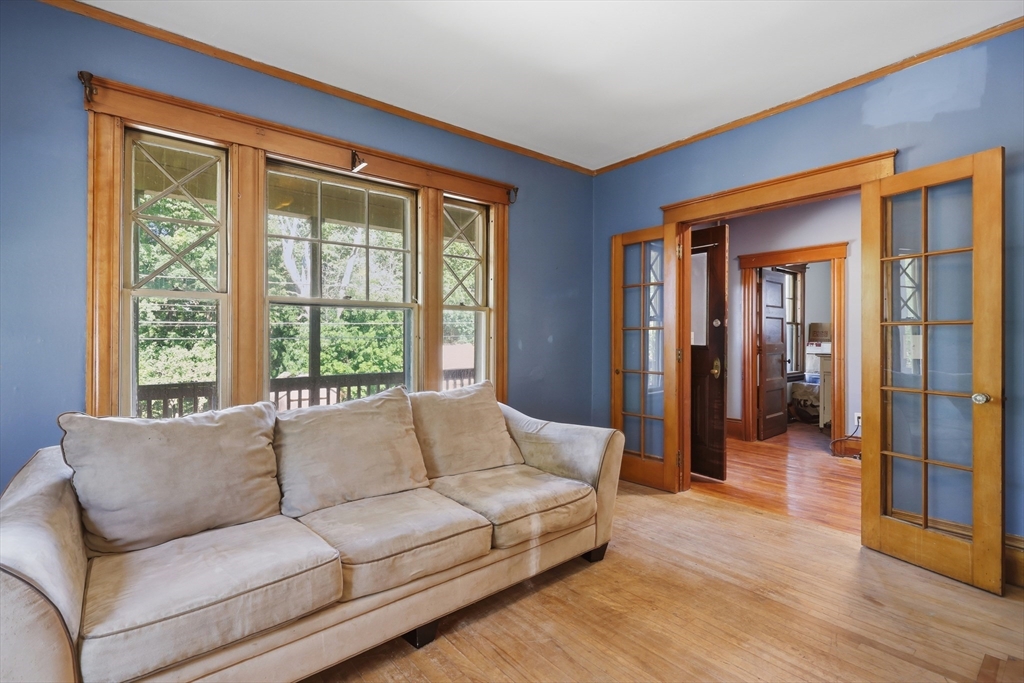
Spacious and charming 4-bedrooms, 2-bath Colonial featuring numerous updates and classic architectural details (plus huge bonus room). Major improvements include a newer roof (2022), complete electrical re-wire with 200 amp panel, newer electric water heater, and 4 newer mini splits for efficient heating and cooling. The home offers beautiful hardwood floors, built-ins, French doors, pocket doors, and a dining room fireplace. The kitchen has been freshly updated with painted cabinets, walls, and ceiling, plus new tile flooring extending through the laundry room and pantry. Additional highlights include: • Refreshed front porch • Second-floor enclosed porch off one bedroom• Clawfoot tub in the upstairs bath• Additional lot across the street with a one-car garage. This property blends modern upgrades with timeless character, offering generous space and classic colonial charm.

Save
Ask
Tour
Hide
Share
Listing Snapshot
Price 
$398,500
Days On Site 
1 Day
Bedrooms 
4
Inside Area (SqFt) 
2,117 sqft
Total Baths 
2
Full Baths 
2
Partial Baths 
N/A
Lot Size 
0.28 Acres
Year Built 
1890
MLS® Number 
73526699
Status 
Active
Property Tax 
$4,086
HOA/Condo/Coop Fees 
N/A
Sq Ft Source 
Public Records
Friends & Family
Recent Activity
10 hours agoListing updated with changes from the MLS®
yesterdayListing first seen on site
General Features
Acres 
0.28
Disclosures 
Buyers and buyer's agents to perform due diligence. Solar documents in attachments. Buyer to assume solar loan. Current estimated payments are $292.00 a month. Agent is related to seller
Foundation 
BlockStone
Garage 
Yes
Garage Spaces 
1
Parking 
DetachedOff StreetUnpaved
Parking Spaces 
3
Property Sub Type 
Single Family Residence
Sewer 
Public Sewer
SqFt Above 
2117
SqFt Below 
1283
SqFt Total 
2117
Water Source 
Public
Zoning 
R1
Interior Features
Appliances 
Electric Water HeaterOvenDishwasherRefrigeratorFreezerWasherDryer
Basement 
Unfinished
Cooling 
Ductless
Electric 
200+ Amp Service
Fireplace 
Yes
Fireplace Features 
Dining Room
Fireplaces 
1
Flooring 
Hardwood
Heating 
Ductless
Interior 
Entrance FoyerPantryMaster DownstairsWalk-In Closet(s)
Laundry Features 
Electric Dryer HookupWasher Hookup
Bathroom 1 
Dimensions - 5.333333333x8.916666666Level - FirstArea - 47
Bathroom 2 
Dimensions - 7.75x11.916666666Level - SecondArea - 92
Bedroom 2 
Dimensions - 13x15Level - SecondArea - 195
Bedroom 3 
Dimensions - 15x11.916666666Level - SecondArea - 178
Bedroom 4 
Dimensions - 10.583333333x10.583333333Level - SecondArea - 112
Dining Room 
Dimensions - 15x10.75Level - FirstArea - 161
Family Room 
Dimensions - 14x11.833333333Level - FirstArea - 165
Kitchen 
Dimensions - 13.166666666x12.833333333Level - FirstArea - 168
Living Room 
Dimensions - 14.916666666x11.833333333Level - FirstArea - 176
Master Bedroom 
Dimensions - 12.5x16.833333333Level - FirstArea - 210
Save
Ask
Tour
Hide
Share
Exterior Features
Fencing 
Fenced
Lot Features 
Corner Lot
Patio And Porch 
PorchEnclosed
Windows/Doors 
French Doors
Listing courtesy of Lauren Porter of Lamacchia Realty, Inc.


The property listing data and information, or the Images, set forth herein were provided to MLS Property Information Network, Inc. from third party sources, including sellers, lessors, landlords, and public records, and were compiled by MLS Property Information Network, Inc. The property listing data and information, and the Images, are for the personal, non-commercial use of consumers having a good faith interest in purchasing, leasing or renting listed properties of the type displayed to them and may not be used for any purpose other than to identify prospective properties which such consumers may have a good faith interest in purchasing, leasing or renting. MLS Property Information Network, Inc. and its subscribers disclaim any and all representations and warranties as to the accuracy of the property listing data and information, or as to the accuracy of any of the Images, set forth herein.

Last checked 2026-05-30 05:47 PM UTC

Neighborhood & Commute
Source: Walkscore
Disclosure: Community information and market data powered by Constellation Data Labs. Information is deemed reliable but not guaranteed.
Save
Ask
Tour
Hide
Share