
Home Search
Save
Ask
Tour
Hide
$850,000
New Listing
99 Glenwood Pl ExtRutland, MA 01543
For Sale|Single Family Residence|Active
4
Beds
3
Total Baths
2
Full Baths
1
Partial Bath
2,910
SqFt
$292
/SqFt
2022
Built
County:
Worcester
Call Now: 978-870-9260
Is this the listing for you? We can help make it yours.
978-870-9260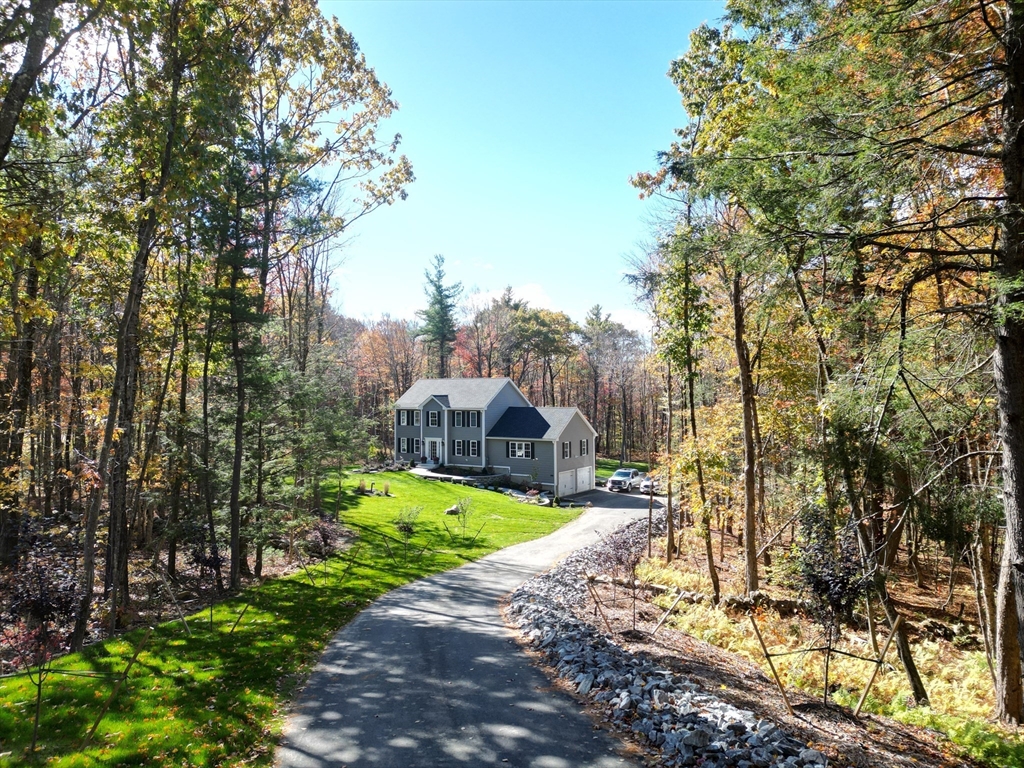
Save
Ask
Tour
Hide
Mortgage Calculator
Monthly Payment (Est.)
$3,878Calculator powered by Showcase IDX, a Constellation1 Company. Copyright ©2026 Information is deemed reliable but not guaranteed.
This home has everything you want in a new build....and more. The current relocating owner removed the deck and added a beautiful covered porch which overlooks the private rear yard where they have made a trail to navigate the property. They also added a separate garage that open on both the front and rear to make the entering and exiting of large lawn and snow equipment easier. Solar has also been installed. The property is pristine from top to bottom with a walk-out finished lower level as well. Located at the near end of the private road, the only sounds you hear are the sounds of nature ....and the sounds of silence.
Save
Ask
Tour
Hide
Listing Snapshot
Price
$850,000
Days On Site
0 Days
Bedrooms
4
Inside Area (SqFt)
2,910 sqft
Total Baths
3
Full Baths
2
Partial Baths
1
Lot Size
7.78 Acres
Year Built
2022
MLS® Number
73526378
Status
Active
Property Tax
$9,415
HOA/Condo/Coop Fees
N/A
Sq Ft Source
Public Records
Friends & Family
Recent Activity
| 16 hours ago | Listing updated with changes from the MLS® | |
| 16 hours ago | Listing first seen on site |
General Features
Acres
7.78
Attached Garage
Yes
Foundation
Concrete Perimeter
Garage
Yes
Garage Spaces
4
Parking
PavedDetachedOff StreetAttachedGarage
Parking Spaces
14
Property Sub Type
Single Family Residence
Security
Security System
Sewer
Private Sewer
SqFt Above
2910
SqFt Below
350
SqFt Total
2910
Water Source
Private
Zoning
0
Interior Features
Appliances
Water HeaterTankless Water HeaterRangeDishwasherMicrowaveRefrigeratorWasherDryer
Basement
FullPartially FinishedWalk-Out Access
Cooling
Central AirZoned
Electric
Circuit Breakers
Fireplace
Yes
Fireplace Features
Family Room
Fireplaces
1
Flooring
WoodTileCarpet
Heating
Natural GasActive SolarForced AirElectricPropaneZoned
Interior
Entrance FoyerPantryWalk-In Closet(s)Cathedral Ceiling(s)Recessed Lighting
Bathroom 1
Level - First
Bathroom 2
Level - Second
Bathroom 3
Level - Second
Bedroom 2
Level - Second
Bedroom 3
Level - Second
Bedroom 4
Level - Second
Dining Room
Level - First
Family Room
Level - First
Kitchen
Level - First
Master Bedroom
Level - Second
Office
Level - First
Save
Ask
Tour
Hide
Exterior Features
Construction Details
Frame
Lot Features
Wooded
Patio And Porch
PatioCoveredDeck
Road Frontage
Private Road
Roof
Shingle
Listing courtesy of Lee Joseph of Coldwell Banker Realty - Worcester

The property listing data and information, or the Images, set forth herein were provided to MLS Property Information Network, Inc. from third party sources, including sellers, lessors, landlords, and public records, and were compiled by MLS Property Information Network, Inc. The property listing data and information, and the Images, are for the personal, non-commercial use of consumers having a good faith interest in purchasing, leasing or renting listed properties of the type displayed to them and may not be used for any purpose other than to identify prospective properties which such consumers may have a good faith interest in purchasing, leasing or renting. MLS Property Information Network, Inc. and its subscribers disclaim any and all representations and warranties as to the accuracy of the property listing data and information, or as to the accuracy of any of the Images, set forth herein.
Last checked 2026-05-29 04:14 PM UTC
The property listing data and information, or the Images, set forth herein were provided to MLS Property Information Network, Inc. from third party sources, including sellers, lessors, landlords, and public records, and were compiled by MLS Property Information Network, Inc. The property listing data and information, and the Images, are for the personal, non-commercial use of consumers having a good faith interest in purchasing, leasing or renting listed properties of the type displayed to them and may not be used for any purpose other than to identify prospective properties which such consumers may have a good faith interest in purchasing, leasing or renting. MLS Property Information Network, Inc. and its subscribers disclaim any and all representations and warranties as to the accuracy of the property listing data and information, or as to the accuracy of any of the Images, set forth herein.
Last checked 2026-05-29 04:14 PM UTC
Neighborhood & Commute
Source: Walkscore
Disclosure: Community information and market data powered by Constellation Data Labs. Information is deemed reliable but not guaranteed.
Save
Ask
Tour
Hide