Home Search

Save
Ask
Tour
Hide
Share
$799,000
New Listing

7 Brooks Ave
Westminster, MA 01473

For Sale|Single Family Residence|Active
5
Beds
4
Total Baths
3
Full Baths
1
Partial Bath
3,250
SqFt
$246
/SqFt
1989
Built
County:
Worcester
Call Now: 978-870-9260
Is this the listing for you? We can help make it yours.
978-870-9260
Upcoming Open Houses
Sat, May 30, 11:00 AM - 12:30 PM
7 Brooks Ave7 Brooks Ave7 Brooks Ave7 Brooks Ave
Save
Ask
Tour
Hide
Share

Mortgage Calculator

Monthly Payment (Est.)

$3,645
Calculator powered by Showcase IDX, a Constellation1 Company. Copyright ©2026 Information is deemed reliable but not guaranteed.

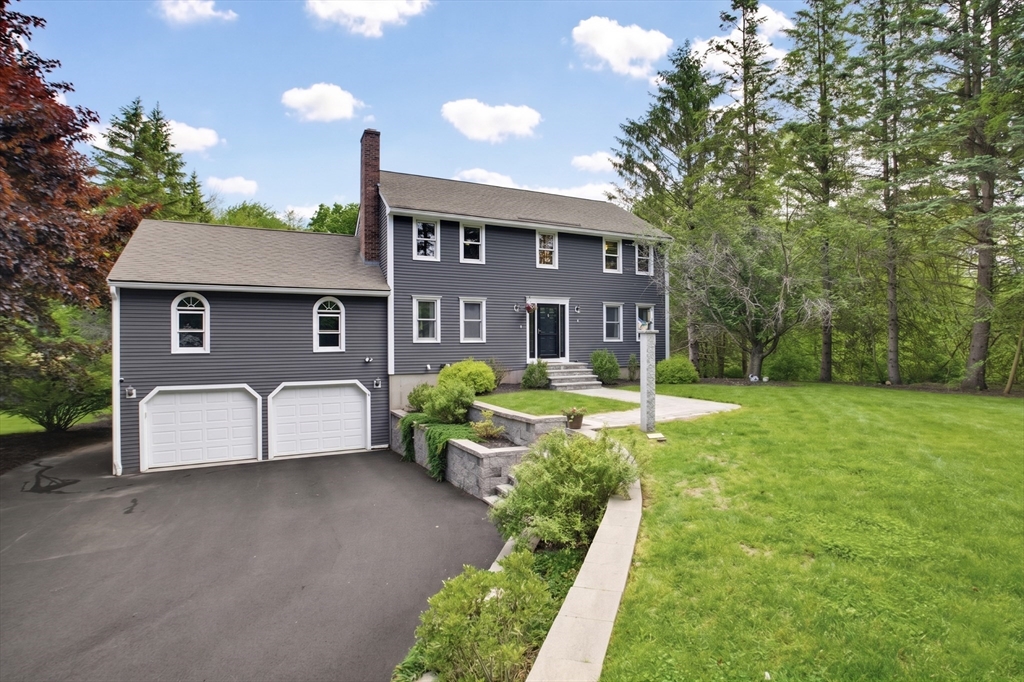
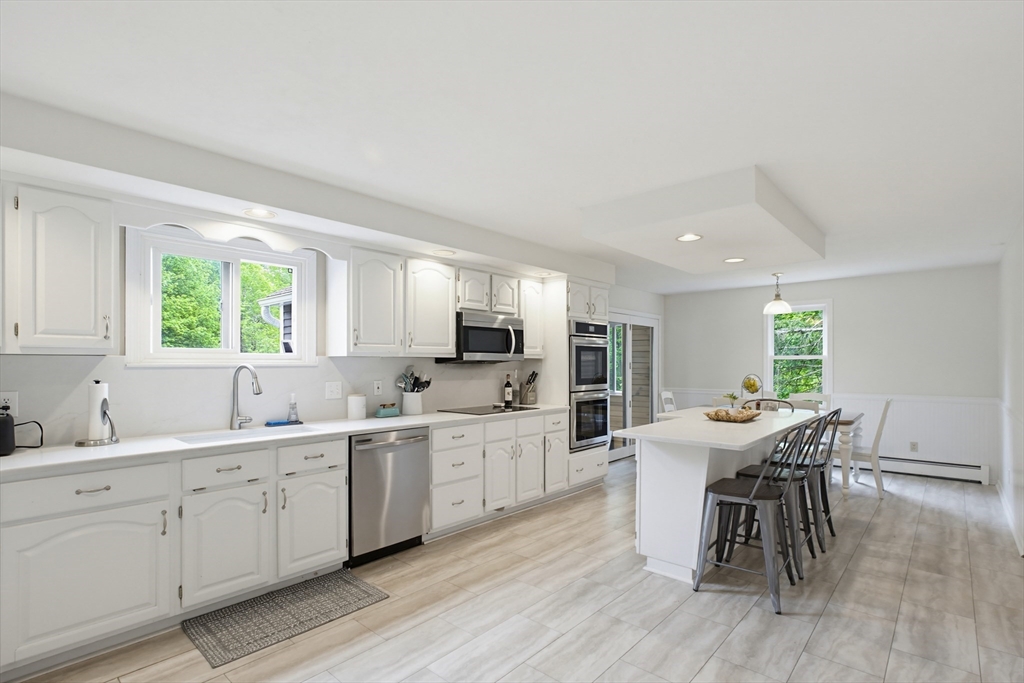
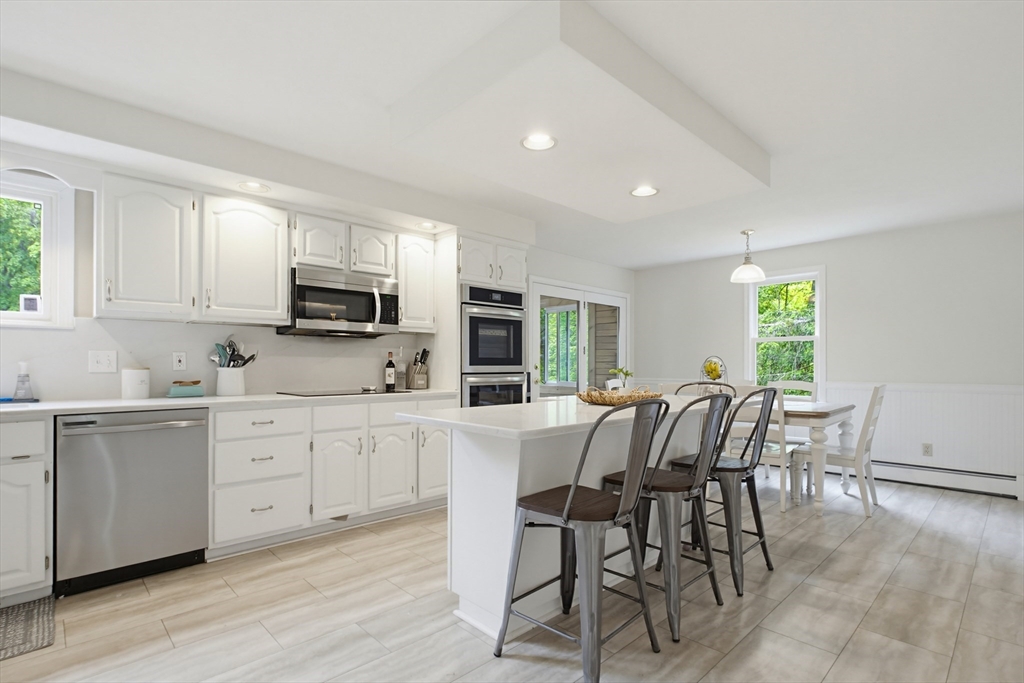
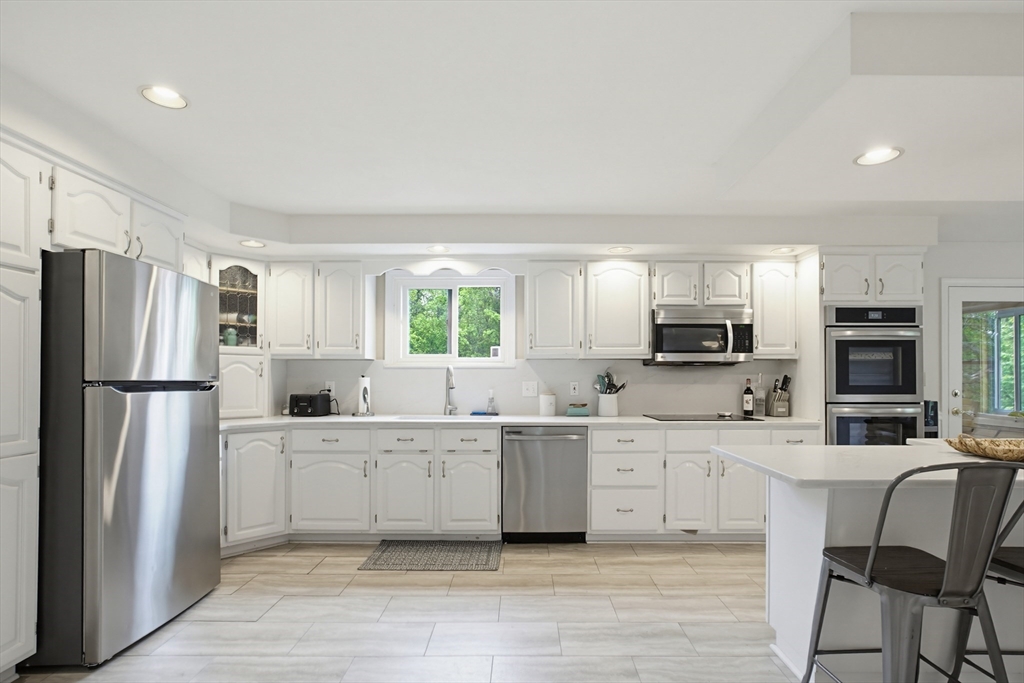
Tucked away at the end of a quiet side street, this spacious center-entrance Colonial offers a peaceful setting with a pretty stream bordering the rear of the property, yet is conveniently walkable to downtown shops and schools. Inside, a fireplaced office sits to the left of the foyer, while the formal dining room, currently used as a playroom, is to the right. The large eat-in kitchen features a center island, induction cooktop and wall oven, and opens to an enclosed porch overlooking the tranquil backyard. Just off the kitchen is a half bath, laundry room and impressive fireplaced living room with a slider to the oversized deck. Upstairs, the primary suite offers a private full bath, with two additional bedrooms and another full bath. The recently renovated lower level adds two bedrooms, flex space, full bath and mudroom with built-in storage and garage access. New 4-zone propane heating system, water heater, driveway, retaining wall, steps and hardscape. Convenient highway access!

Save
Ask
Tour
Hide
Share
Listing Snapshot
Price 
$799,000
Days On Site 
0 Days
Bedrooms 
5
Inside Area (SqFt) 
3,250 sqft
Total Baths 
4
Full Baths 
3
Partial Baths 
1
Lot Size 
0.77 Acres
Year Built 
1989
MLS® Number 
73526339
Status 
Active
Property Tax 
$6,978
HOA/Condo/Coop Fees 
N/A
Sq Ft Source 
Other
Friends & Family
Recent Activity
3 hours agoListing updated with changes from the MLS®
17 hours agoListing first seen on site
General Features
Acres 
0.77
Attached Garage 
Yes
Disclosures 
Buyers and Agents to perform Due Diligence. All info deemed reliable but not guaranteed. Tax card has 3 bedrooms 2.5 Bathrooms. Playset / trampoline negotiable. Subject to Sellers suitable relocation. Looking for a rental out of state.
Foundation 
Concrete Perimeter
Garage 
Yes
Garage Spaces 
2
Parking 
PavedAttachedGarage Door OpenerGarage Faces SideOff StreetDeededGarage
Parking Spaces 
6
Property Sub Type 
Single Family Residence
Sewer 
Public Sewer
SqFt Above 
2650
SqFt Below 
600
SqFt Total 
3250
Water Source 
Public
Zoning 
VC
Interior Features
Appliances 
Water HeaterOvenDishwasherDisposalMicrowaveRangeRefrigeratorWasherDryer
Basement 
FullFinishedWalk-Out AccessInterior Entry
Cooling 
Window Unit(s)
Electric 
200+ Amp Service
Fireplace 
Yes
Fireplace Features 
Living Room
Fireplaces 
2
Flooring 
CarpetHardwood
Heating 
BaseboardPropaneFireplace(s)Zoned
Interior 
Walk-In Closet(s)Vaulted Ceiling(s)Ceiling Fan(s)
Laundry Features 
Main LevelElectric Dryer HookupWasher Hookup
Bathroom 1 
Level - First
Bathroom 2 
Level - Second
Bathroom 3 
Level - Basement
Bedroom 2 
Level - Second
Bedroom 3 
Level - Second
Bedroom 4 
Level - Basement
Bedroom 5 
Level - Basement
Dining Room 
Level - Main
Kitchen 
Level - First
Living Room 
Level - Main
Master Bedroom 
Level - Second
Office 
Level - Main
Save
Ask
Tour
Hide
Share
Exterior Features
Construction Details 
Frame
Exterior 
StorageOther
Frontage 
265.00
Lot Features 
WoodedGentle SlopingLevel
Other Structures 
Storage
Patio And Porch 
DeckPorchEnclosed
Roof 
Shingle
View 
WaterScenic
Waterfront Features 
Stream
Waterview 
WaterScenic
Windows/Doors 
French DoorsStorm Door(s)
Community Features
Community Features 
Golf
Roads 
Paved
Schools
School District
Unknown
Elementary School
Meetinghouse
Middle School
Overlook
High School
Oakmont
Listing courtesy of Michalann Cosme of Citylight Homes LLC


The property listing data and information, or the Images, set forth herein were provided to MLS Property Information Network, Inc. from third party sources, including sellers, lessors, landlords, and public records, and were compiled by MLS Property Information Network, Inc. The property listing data and information, and the Images, are for the personal, non-commercial use of consumers having a good faith interest in purchasing, leasing or renting listed properties of the type displayed to them and may not be used for any purpose other than to identify prospective properties which such consumers may have a good faith interest in purchasing, leasing or renting. MLS Property Information Network, Inc. and its subscribers disclaim any and all representations and warranties as to the accuracy of the property listing data and information, or as to the accuracy of any of the Images, set forth herein.

Last checked 2026-05-29 04:14 PM UTC

Neighborhood & Commute
Source: Walkscore
Disclosure: Community information and market data powered by Constellation Data Labs. Information is deemed reliable but not guaranteed.
Save
Ask
Tour
Hide
Share