Home Search

Save
Ask
Tour
Hide
Share
$849,900
New Listing

110 West Shore Drive
Ashburnham, MA 01430

For Sale|Single Family Residence|Active
3
Beds
3
Total Baths
2
Full Baths
1
Partial Bath
1,596
SqFt
$533
/SqFt
1966
Built
Subdivision:
Sunset Lake
County:
Worcester
Call Now: 978-870-9260
Is this the listing for you? We can help make it yours.
978-870-9260
Upcoming Open Houses
Sun, May 31, 12:00 PM - 2:00 PM
110 West Shore Drive110 West Shore Drive110 West Shore Drive110 West Shore Drive
Save
Ask
Tour
Hide
Share

Mortgage Calculator

Monthly Payment (Est.)

$3,878
Calculator powered by Showcase IDX, a Constellation1 Company. Copyright ©2026 Information is deemed reliable but not guaranteed.

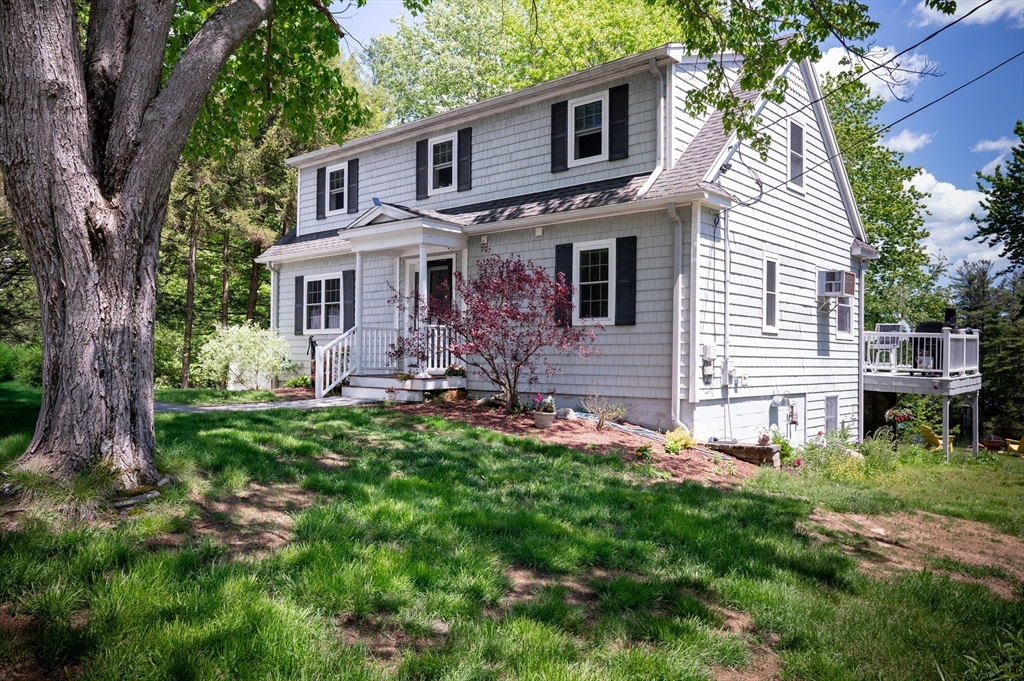
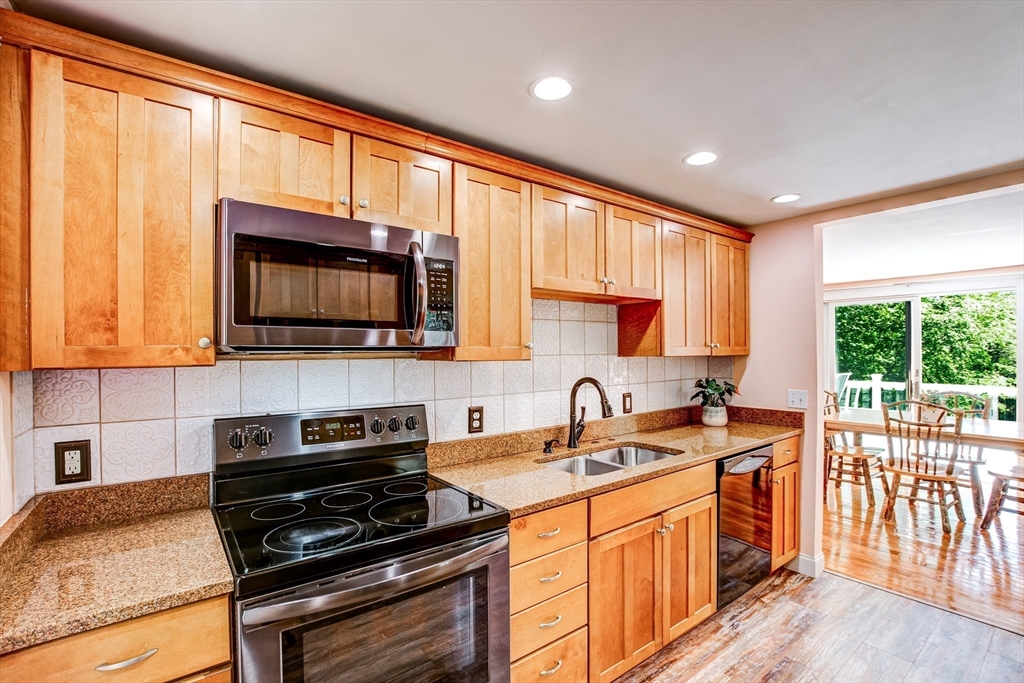
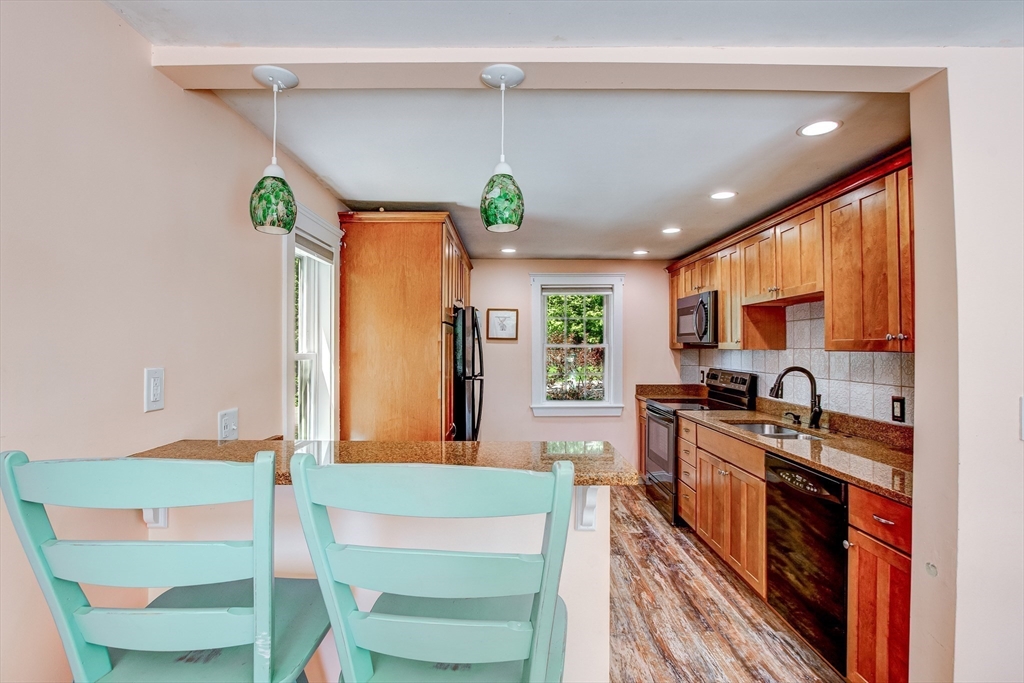
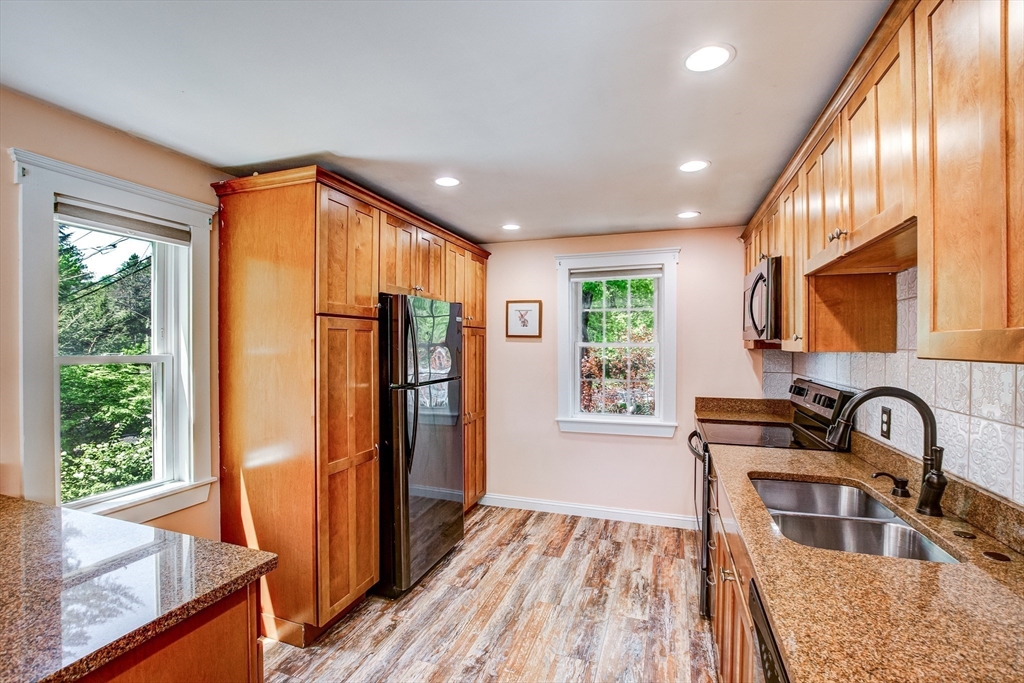
Experience an extraordinary Sunset Lake property featuring your very own private peninsula. Set on 1.35 acres with an incredible 1140' of contiguous shoreline, this rare waterfront retreat offers endless possibilities and year-round enjoyment. The 3-bedroom, 2.5-bath home showcases stunning lake views, hardwood floors throughout most of the home, a finished walk-out basement facing the water & an expansive deck off the dining area perfect for enjoying breathtaking sunrises. The main level includes a bedroom, office, living room, dining area and fully applianced kitchen designed for comfortable lakeside living. The remarkable peninsula is a true showstopper, offering 360-degree water views, total privacy, blueberry picking, campfires, a shed, and its own dock. A 2nd dock near the home provides easy lake access. Enjoy spectacular sunrises from the lakeside deck and unforgettable sunsets from your private peninsula. A truly one-of-a-kind waterfront opportunity!

Save
Ask
Tour
Hide
Share
Listing Snapshot
Price 
$849,900
Days On Site 
0 Days
Bedrooms 
3
Inside Area (SqFt) 
1,596 sqft
Total Baths 
3
Full Baths 
2
Partial Baths 
1
Lot Size 
1.35 Acres
Year Built 
1966
MLS® Number 
73526259
Status 
Active
Property Tax 
$8,482
HOA/Condo/Coop Fees 
$137 monthly
Sq Ft Source 
Public Records
Friends & Family
Recent Activity
an hour agoListing updated with changes from the MLS®
19 hours agoListing first seen on site
General Features
Acres 
1.35
Disclosures 
A one time capital assessment is collected from the buyers at closing in the amount of $1644. The annual HOA fee includes all domestic water for the house. Sub. to sellers securing housing - actively looking. No closets in two bedrooms.
Foundation 
Block
Parking 
PavedOff Street
Parking Spaces 
3
Property Sub Type 
Single Family Residence
Sewer 
Private Sewer
SqFt Above 
1596
SqFt Below 
419
SqFt Total 
1596
Water Source 
Public
Zoning 
RB
Interior Features
Appliances 
RangeDishwasherMicrowaveRefrigeratorWasherDryer
Basement 
FullPartially FinishedWalk-Out AccessInterior Entry
Cooling 
Wall Unit(s)
Electric 
Circuit Breakers
Flooring 
TileHardwood
Heating 
BaseboardOil
Interior 
Entrance FoyerOpen FloorplanWalk-In Closet(s)
Laundry Features 
In BasementElectric Dryer HookupWasher Hookup
Window Features 
Insulated WindowsScreens
Bathroom 1 
Dimensions - 5x8Level - FirstArea - 40
Bathroom 2 
Dimensions - 7x13Level - SecondArea - 91
Bathroom 3 
Dimensions - 8x10Level - BasementArea - 80
Bedroom 2 
Dimensions - 9x13Level - FirstArea - 117
Bedroom 3 
Dimensions - 9x21Level - SecondArea - 189
Family Room 
Dimensions - 11x21Level - BasementArea - 231
Kitchen 
Dimensions - 9x12Level - FirstArea - 108
Master Bedroom 
Dimensions - 14x23Level - SecondArea - 322
Office 
Dimensions - 10x10Level - FirstArea - 100
Save
Ask
Tour
Hide
Share
Exterior Features
Construction Details 
Frame
Exterior 
Rain GuttersStorageGardenOther
Frontage 
112.00
Lot Features 
Waterfront
Other Structures 
Storage
Patio And Porch 
Deck
Roof 
Shingle
View 
LakeWaterScenic
Waterfront 
Yes
Waterfront Features 
WaterfrontNavigable WaterLake
Waterview 
LakeWaterScenic
Windows/Doors 
Insulated WindowsScreens
Community Features
Association Dues 
1644
HOA Fee Frequency 
Annually
MLS Area 
North Ashburnham
Roads 
Paved
Schools
School District
Unknown
Elementary School
Jr Briggs
Middle School
Overlook
High School
Oakmont
Listing courtesy of Cory Gracie of LAER Realty Partners


The property listing data and information, or the Images, set forth herein were provided to MLS Property Information Network, Inc. from third party sources, including sellers, lessors, landlords, and public records, and were compiled by MLS Property Information Network, Inc. The property listing data and information, and the Images, are for the personal, non-commercial use of consumers having a good faith interest in purchasing, leasing or renting listed properties of the type displayed to them and may not be used for any purpose other than to identify prospective properties which such consumers may have a good faith interest in purchasing, leasing or renting. MLS Property Information Network, Inc. and its subscribers disclaim any and all representations and warranties as to the accuracy of the property listing data and information, or as to the accuracy of any of the Images, set forth herein.

Last checked 2026-05-29 04:09 PM UTC

Neighborhood & Commute
Source: Walkscore
Disclosure: Community information and market data powered by Constellation Data Labs. Information is deemed reliable but not guaranteed.
Save
Ask
Tour
Hide
Share