
Home Search
43 Allen StGardner, MA 01440
Mortgage Calculator
Monthly Payment (Est.)
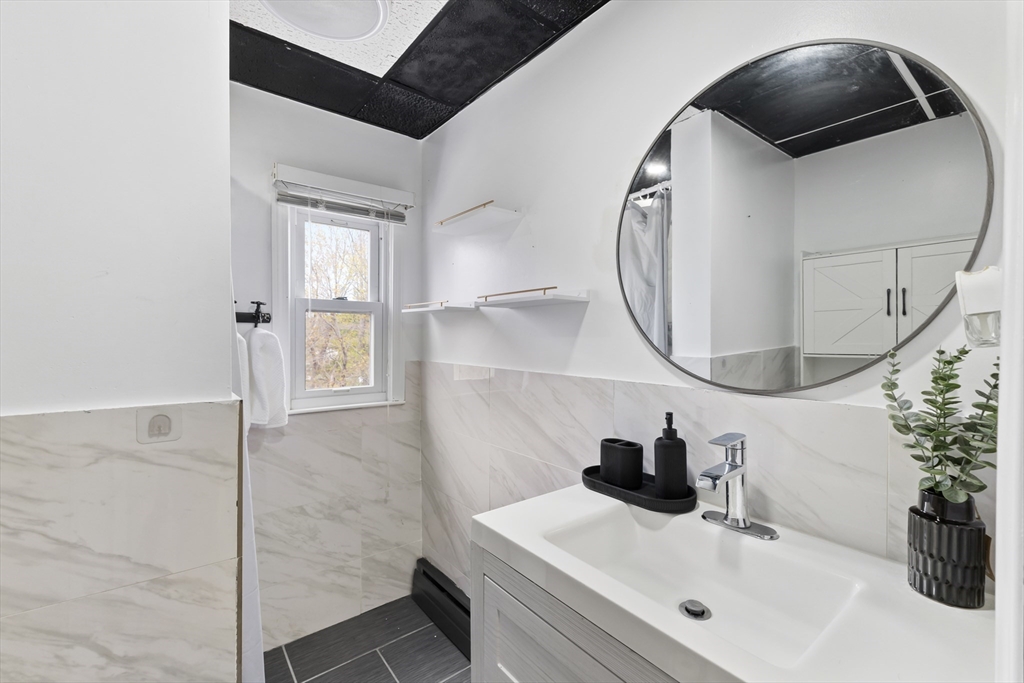
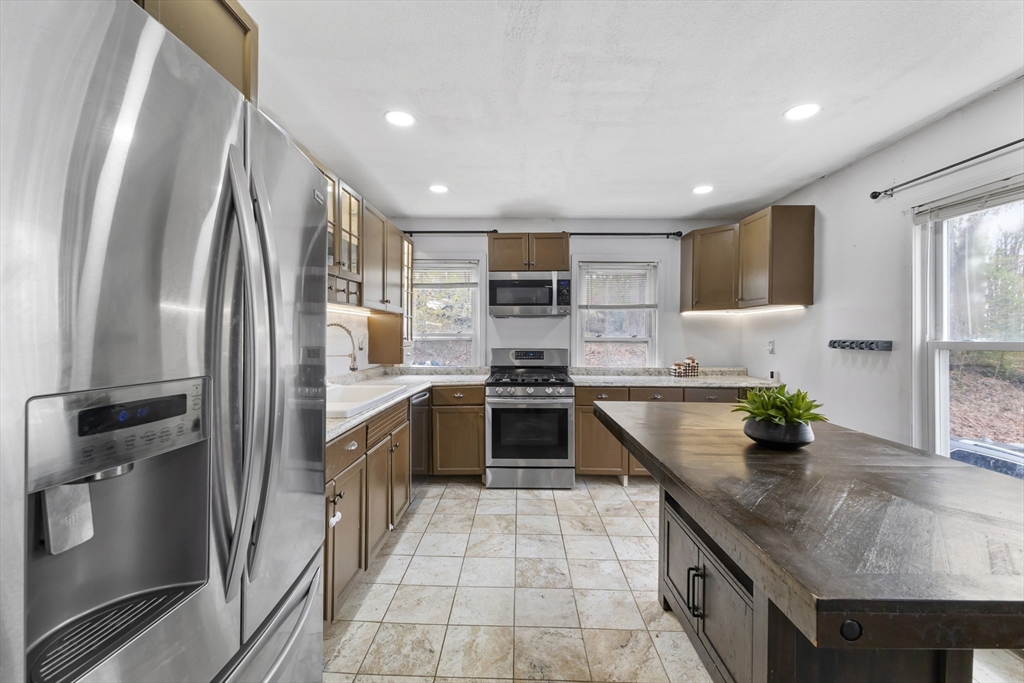
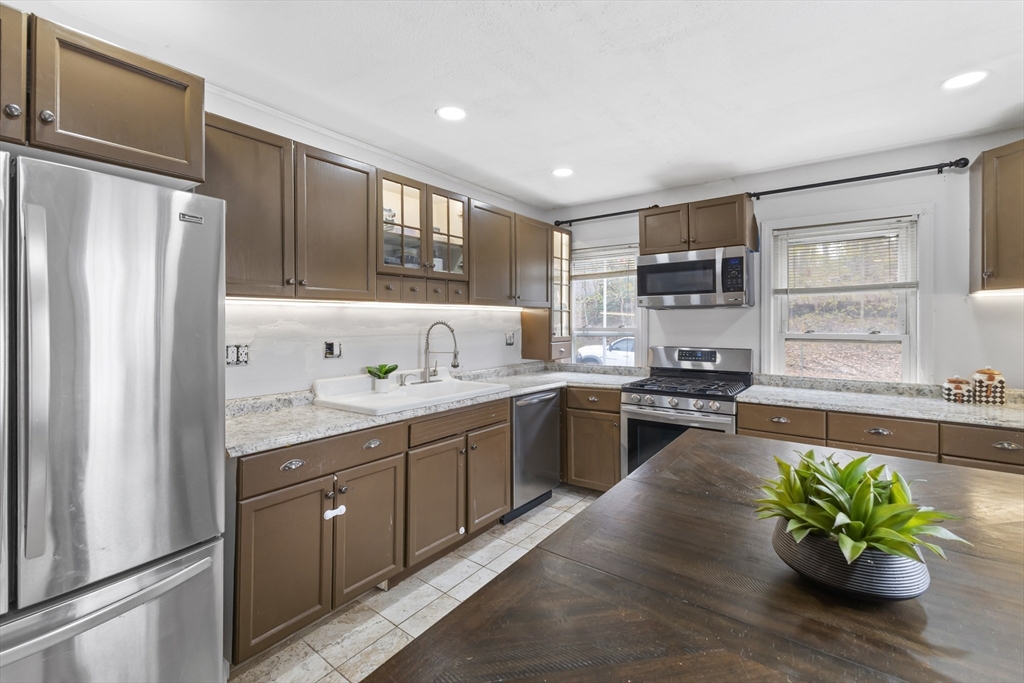
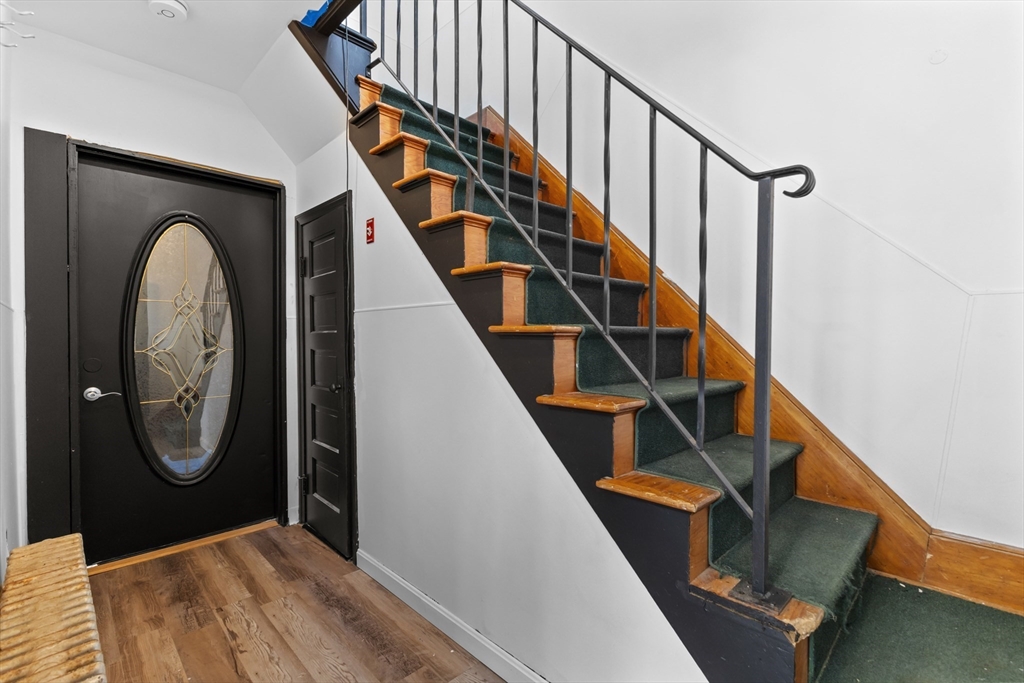
$1,733Unique opportunity with flexible multi-family style living! While currently taxed as a single-family residence, 43 Allen Street offers a versatile layout ideal for multigenerational living, extended family, guests, or potential future possibilities. Featuring multiple living areas, 3 full bathrooms, a wet bar, and spacious rooms throughout, this home provides comfort, functionality, and flexibility rarely found in today’s market. Enjoy a private patio overlooking a freshly loam-seeded backyard and garden space, plus a detached one-car garage at the end of the driveway. Conveniently located near local amenities, shopping, and commuter routes. Buyer and buyer’s agent to perform all due diligence regarding use and future potential. Please reference alternate MLS listing for additional property details and disclosures.
| 9 hours ago | Listing updated with changes from the MLS® | |
| 20 hours ago | Listing first seen on site |

The property listing data and information, or the Images, set forth herein were provided to MLS Property Information Network, Inc. from third party sources, including sellers, lessors, landlords, and public records, and were compiled by MLS Property Information Network, Inc. The property listing data and information, and the Images, are for the personal, non-commercial use of consumers having a good faith interest in purchasing, leasing or renting listed properties of the type displayed to them and may not be used for any purpose other than to identify prospective properties which such consumers may have a good faith interest in purchasing, leasing or renting. MLS Property Information Network, Inc. and its subscribers disclaim any and all representations and warranties as to the accuracy of the property listing data and information, or as to the accuracy of any of the Images, set forth herein.
Last checked 2026-05-29 04:09 PM UTC