Home Search

Save
Ask
Tour
Hide
Share
$269,000
New Listing

Wilderbrook Village
53 Century Way 53
Gardner, MA 01440

For Sale|Condominium|Active
2
Beds
2
Total Baths
1
Full Bath
1
Partial Bath
1,652
SqFt
$163
/SqFt
1987
Built
County:
Worcester
Call Now: 978-870-9260
Is this the listing for you? We can help make it yours.
978-870-9260
Upcoming Open Houses
Sat, May 30, 11:00 AM - 12:30 PM
Sun, May 31, 11:00 AM - 12:30 PM
53 Century Way 5353 Century Way 5353 Century Way 5353 Century Way 53
Save
Ask
Tour
Hide
Share

Mortgage Calculator

Monthly Payment (Est.)

$1,227
Calculator powered by Showcase IDX, a Constellation1 Company. Copyright ©2026 Information is deemed reliable but not guaranteed.

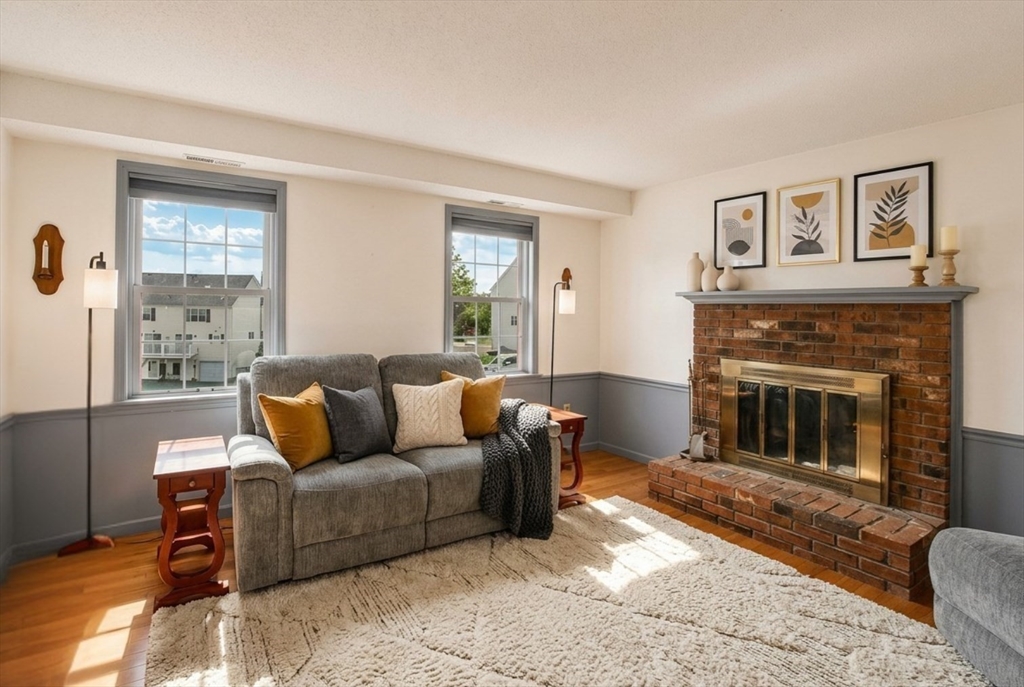
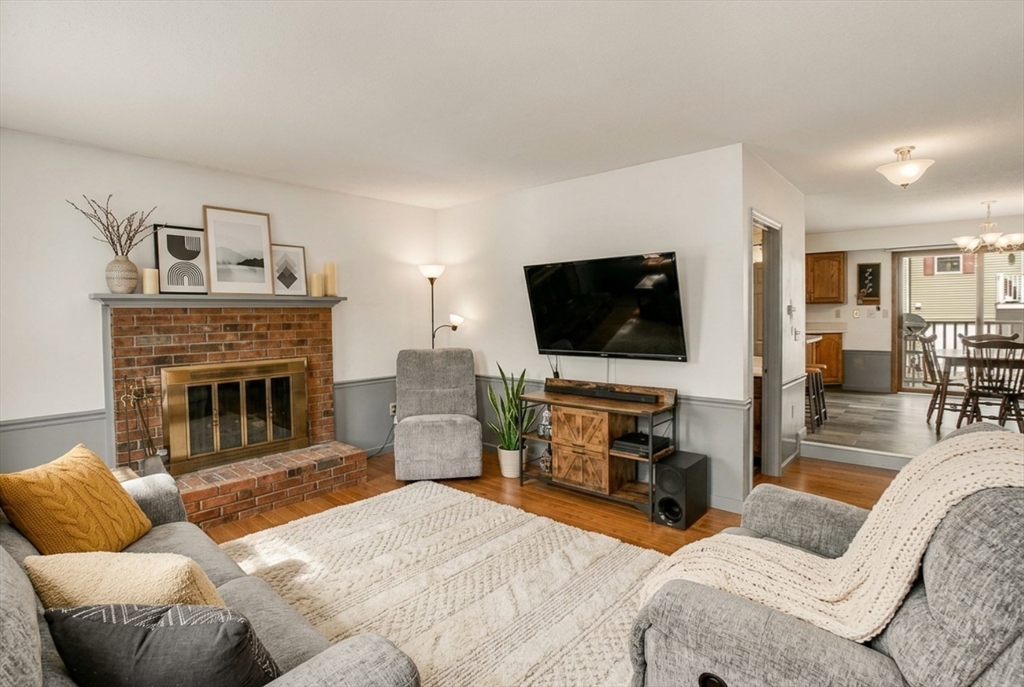
Tucked within the desirable Wilder Brook Village community, this unit offers the ease of low-maintenance living without sacrificing comfort or charm. Imagine slow mornings with coffee on your private balcony, cozy evenings by the fireplace, and weekends spent enjoying nearby trails, shopping, restaurants, and commuter convenience. This 2 bedroom, 1.5 bath home features an inviting layout with a spacious living area, dining space perfect for gathering, first-floor laundry, and the bonus of a 1-car garage. Whether you're looking for your first home, downsizing into simplicity, or seeking a lifestyle with less upkeep and more freedom, 53 Century Way delivers the perfect blend of practicality and comfort. ***Showings begin at Open House on Saturday 11-12:30pm.***

Save
Ask
Tour
Hide
Share
Listing Snapshot
Price 
$269,000
Days On Site 
0 Days
Bedrooms 
2
Inside Area (SqFt) 
1,652 sqft
Total Baths 
2
Full Baths 
1
Partial Baths 
1
Lot Size 
N/A
Year Built 
1987
MLS® Number 
73526151
Status 
Active
Property Tax 
$3,718
HOA/Condo/Coop Fees 
$419.18 monthly
Sq Ft Source 
Public Records
Friends & Family
Recent Activity
an hour agoListing updated with changes from the MLS®
2 hours agoListing first seen on site
General Features
Attached Garage 
Yes
Disclosures 
Central vac plumbed but not currently working. Seller prefers a closing of June 30th. All information deemed accuratebuyers and buyers agents to perform due diligence. Some photos may be virtually enhanced.
Garage 
Yes
Garage Spaces 
1
Green Energy Efficient 
Thermostat
Number Of Stories 
2
Parking 
Off StreetAttachedGarage
Parking Spaces 
2
Pets 
Cats OKYes
Property Sub Type 
Condominium
Sewer 
Public Sewer
SqFt Above 
1252
SqFt Below 
400
SqFt Total 
1652
Water Source 
Public
Zoning 
G3
Interior Features
Appliances 
RangeDishwasherMicrowaveRefrigeratorWasherDryer
Cooling 
Central Air
Electric 
100 Amp Service
Fireplace 
Yes
Fireplace Features 
Living Room
Fireplaces 
1
Flooring 
VinylCarpetLaminate
Heating 
Natural GasForced Air
Interior 
Open Floorplan
Laundry Features 
In UnitElectric Dryer Hookup
Window Features 
Insulated Windows
Bathroom 1 
Dimensions - 5x4.916666666Level - MainArea - 24
Bathroom 2 
Dimensions - 10.666666666x5.25Level - SecondArea - 56
Bedroom 2 
Dimensions - 14.75x12Level - SecondArea - 177
Dining Room 
Dimensions - 9.583333333x11.25Level - MainArea - 107
Kitchen 
Dimensions - 9.166666666x11.25Level - MainArea - 103
Living Room 
Dimensions - 18.75x17.916666666Level - MainArea - 335
Master Bedroom 
Dimensions - 14.833333333x12.5Level - SecondArea - 185
Save
Ask
Tour
Hide
Share
Exterior Features
Construction Details 
Frame
Exterior 
BalconyRain Gutters
Roof 
Shingle
Windows/Doors 
Insulated Windows
Community Features
Association Dues 
419.18
Building Access 
Unit Placement(Walkout)
Community Features 
ParkGolf
Financing Terms Available 
Contract
HOA Fee Frequency 
Monthly
Listing courtesy of Sherry Stallings of Real Broker MA, LLC


The property listing data and information, or the Images, set forth herein were provided to MLS Property Information Network, Inc. from third party sources, including sellers, lessors, landlords, and public records, and were compiled by MLS Property Information Network, Inc. The property listing data and information, and the Images, are for the personal, non-commercial use of consumers having a good faith interest in purchasing, leasing or renting listed properties of the type displayed to them and may not be used for any purpose other than to identify prospective properties which such consumers may have a good faith interest in purchasing, leasing or renting. MLS Property Information Network, Inc. and its subscribers disclaim any and all representations and warranties as to the accuracy of the property listing data and information, or as to the accuracy of any of the Images, set forth herein.

Last checked 2026-05-28 08:46 PM UTC

Neighborhood & Commute
Source: Walkscore
Disclosure: Community information and market data powered by Constellation Data Labs. Information is deemed reliable but not guaranteed.
Save
Ask
Tour
Hide
Share