Home Search

Save
Ask
Tour
Hide
Share
$670,000
New Listing

3 Woods Rd
Westminster, MA 01473

For Sale|Single Family Residence|Active
4
Beds
4
Total Baths
3
Full Baths
1
Partial Bath
2,323
SqFt
$288
/SqFt
1949
Built
County:
Worcester
Call Now: 978-870-9260
Is this the listing for you? We can help make it yours.
978-870-9260
Upcoming Open Houses
Sat, May 30, 11:00 AM - 12:30 PM
3 Woods Rd3 Woods Rd3 Woods Rd3 Woods Rd
Save
Ask
Tour
Hide
Share

Mortgage Calculator

Monthly Payment (Est.)

$3,057
Calculator powered by Showcase IDX, a Constellation1 Company. Copyright ©2026 Information is deemed reliable but not guaranteed.

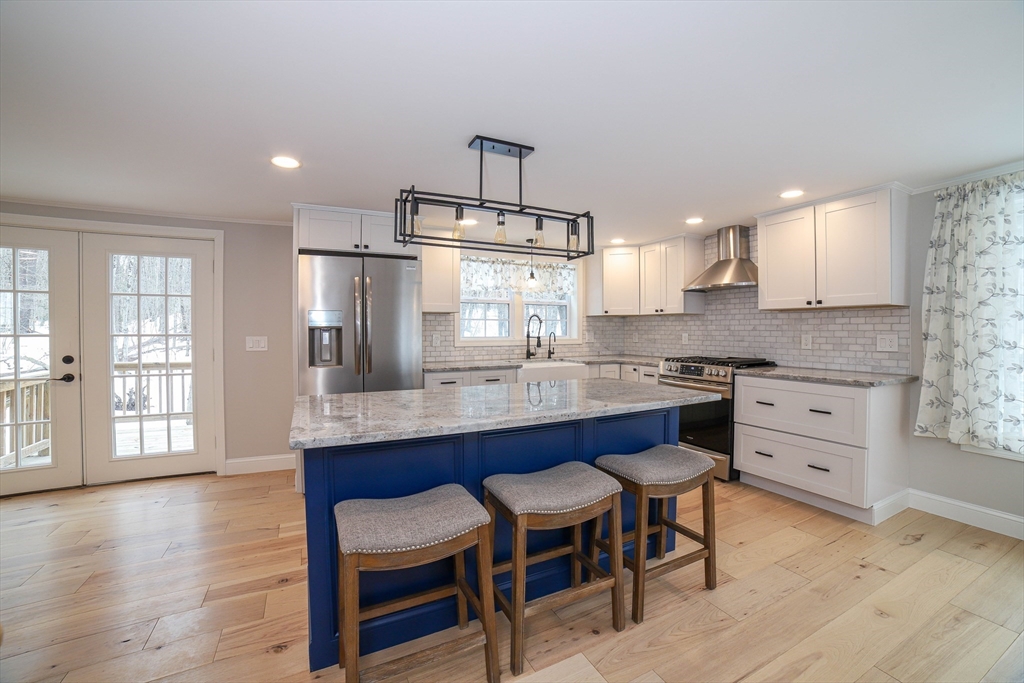
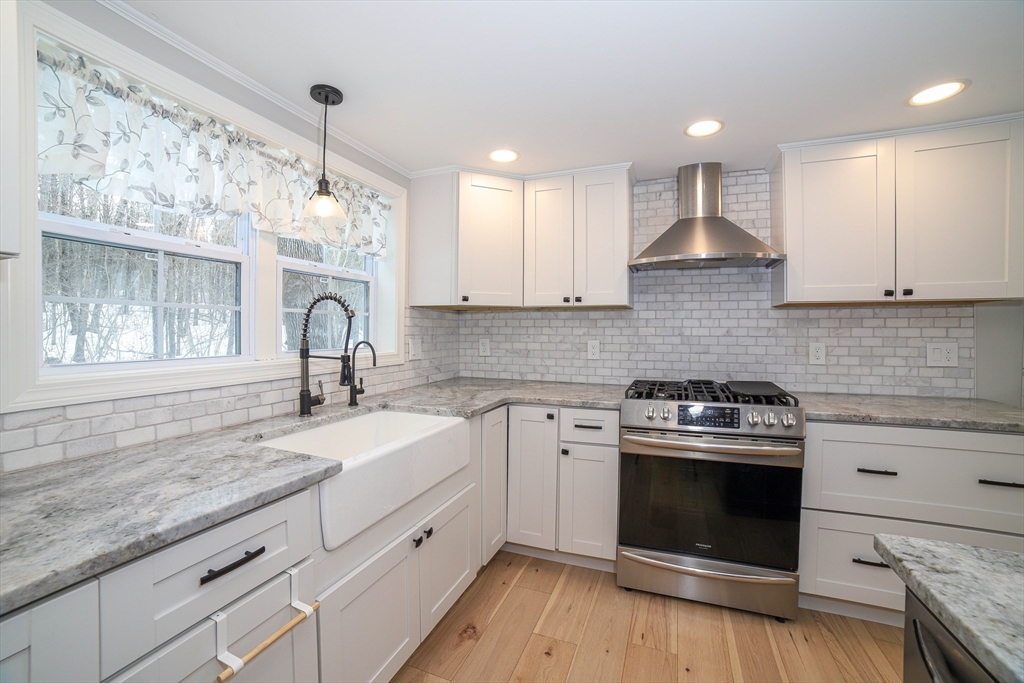
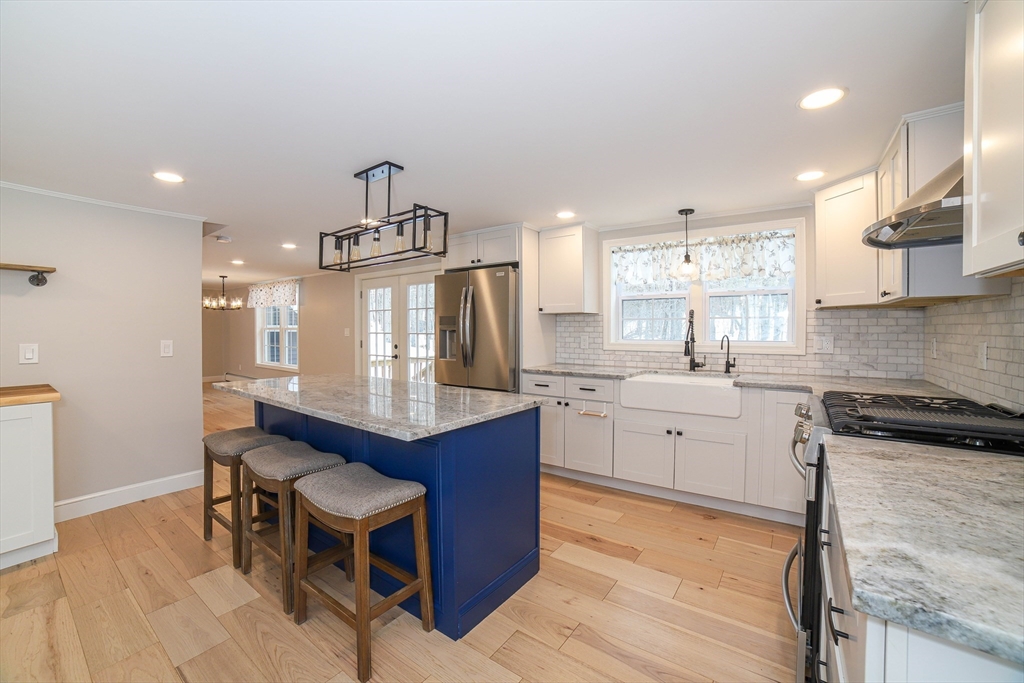
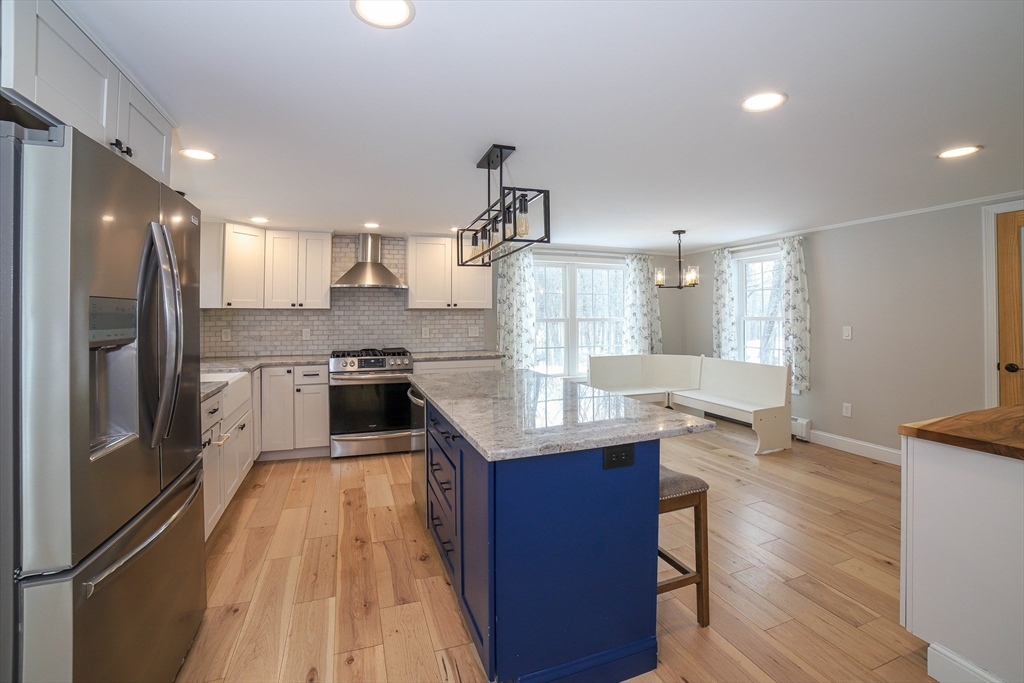
Welcome to 3 Woods Road, where modern sophistication meets the peaceful beauty of Westminster. This beautifully crafted home features a sun-drenched, open-concept layout designed for easy living and effortless entertaining. At the heart of the home, the chef-inspired kitchen shines with granite countertops, stainless steel appliances, and a walk-in pantry. Cozy up by the fireplace in the living room or step directly onto your private deck to soak in the sights and sounds of the brook bubbling through your backyard. With 4 spacious bedrooms and 3.5 baths, including the pure luxury of radiant heated floors in the bathrooms, there’s room for everyone to recharge. Practicality is built in with a two-car garage and plenty of space for all of your needs. It’s the perfect blend of high-end comfort and nature’s tranquility.

Save
Ask
Tour
Hide
Share
Listing Snapshot
Price 
$670,000
Days On Site 
0 Days
Bedrooms 
4
Inside Area (SqFt) 
2,323 sqft
Total Baths 
4
Full Baths 
3
Partial Baths 
1
Lot Size 
1.1 Acres
Year Built 
1949
MLS® Number 
73525732
Status 
Active
Property Tax 
$7,859
HOA/Condo/Coop Fees 
N/A
Sq Ft Source 
Public Records
Friends & Family
Recent Activity
4 hours agoListing updated with changes from the MLS®
4 hours agoListing first seen on site
General Features
Acres 
1.1
Attached Garage 
Yes
Disclosures 
*Please note: Some interior photos have been virtually staged to showcase the home's potential.*
Foundation 
Concrete Perimeter
Garage 
Yes
Garage Spaces 
2
Parking 
AttachedOff StreetGarage
Parking Spaces 
5
Property Sub Type 
Single Family Residence
Sewer 
Private Sewer
SqFt Above 
2323
SqFt Total 
2323
Water Source 
Public
Zoning 
R2
Interior Features
Appliances 
Water HeaterRangeDishwasherMicrowaveRefrigeratorWasherDryer
Basement 
FullInterior EntrySump Pump
Cooling 
Window Unit(s)Zoned
Electric 
200+ Amp Service
Fireplace 
Yes
Fireplaces 
1
Flooring 
TileLaminateHardwood
Heating 
Natural GasBaseboardRadiantPropaneZoned
Interior 
PantryOpen FloorplanRecessed Lighting
Laundry Features 
Main LevelElectric Dryer HookupWasher Hookup
Window Features 
Insulated Windows
Bathroom 1 
Dimensions - 8x8Level - MainArea - 64
Bathroom 2 
Dimensions - 9x7Level - SecondArea - 63
Bathroom 3 
Dimensions - 10x5Level - SecondArea - 50
Bedroom 2 
Dimensions - 16x11Level - SecondArea - 176
Bedroom 3 
Dimensions - 13x13Level - SecondArea - 169
Bedroom 4 
Dimensions - 17x15Level - SecondArea - 255
Dining Room 
Level - Main
Kitchen 
Dimensions - 19x16Level - MainArea - 304
Living Room 
Dimensions - 23x19Level - MainArea - 437
Master Bedroom 
Dimensions - 16x13Level - SecondArea - 208
Save
Ask
Tour
Hide
Share
Exterior Features
Construction Details 
Frame
Exterior 
Rain GuttersStorage
Lot Features 
LevelSloped
Other Structures 
Storage
Patio And Porch 
Deck
Road Frontage 
Private Road
Roof 
Shingle
Waterfront Features 
Stream
Windows/Doors 
Insulated Windows
Community Features
Community Features 
ParkStable(s)Golf
Listing courtesy of Jocelyn Lee George of Compass


The property listing data and information, or the Images, set forth herein were provided to MLS Property Information Network, Inc. from third party sources, including sellers, lessors, landlords, and public records, and were compiled by MLS Property Information Network, Inc. The property listing data and information, and the Images, are for the personal, non-commercial use of consumers having a good faith interest in purchasing, leasing or renting listed properties of the type displayed to them and may not be used for any purpose other than to identify prospective properties which such consumers may have a good faith interest in purchasing, leasing or renting. MLS Property Information Network, Inc. and its subscribers disclaim any and all representations and warranties as to the accuracy of the property listing data and information, or as to the accuracy of any of the Images, set forth herein.

Last checked 2026-05-28 05:19 PM UTC

Neighborhood & Commute
Source: Walkscore
Disclosure: Community information and market data powered by Constellation Data Labs. Information is deemed reliable but not guaranteed.
Save
Ask
Tour
Hide
Share