Home Search

Save
Ask
Tour
Hide
Share
$860,000
New Listing

25 Houghton Rd
Princeton, MA 01541

For Sale|Single Family Residence|Active
3
Beds
4
Total Baths
3
Full Baths
1
Partial Bath
2,611
SqFt
$329
/SqFt
1999
Built
County:
Worcester
Call Now: 978-870-9260
Is this the listing for you? We can help make it yours.
978-870-9260
25 Houghton Rd25 Houghton Rd25 Houghton Rd25 Houghton Rd
Save
Ask
Tour
Hide
Share

Mortgage Calculator

Monthly Payment (Est.)

$3,924
Calculator powered by Showcase IDX, a Constellation1 Company. Copyright ©2026 Information is deemed reliable but not guaranteed.

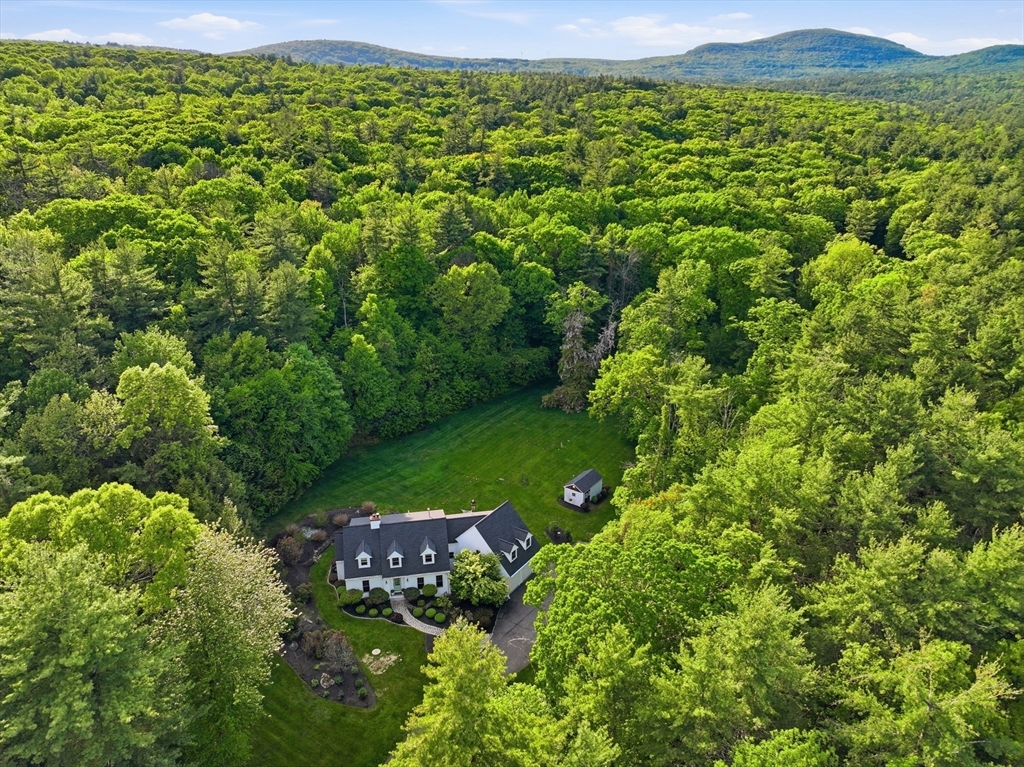
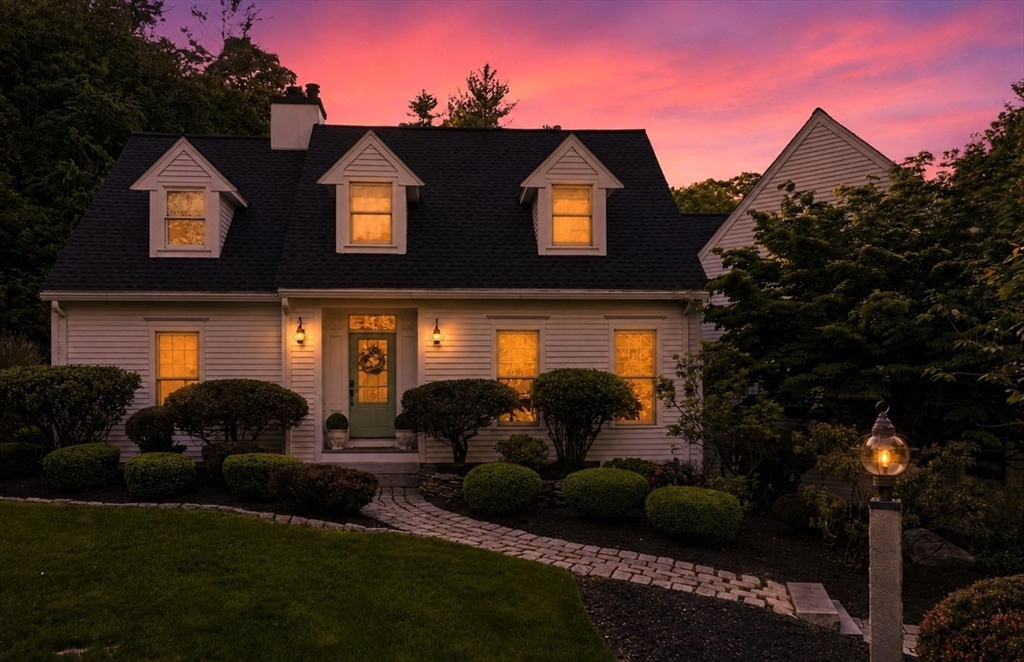
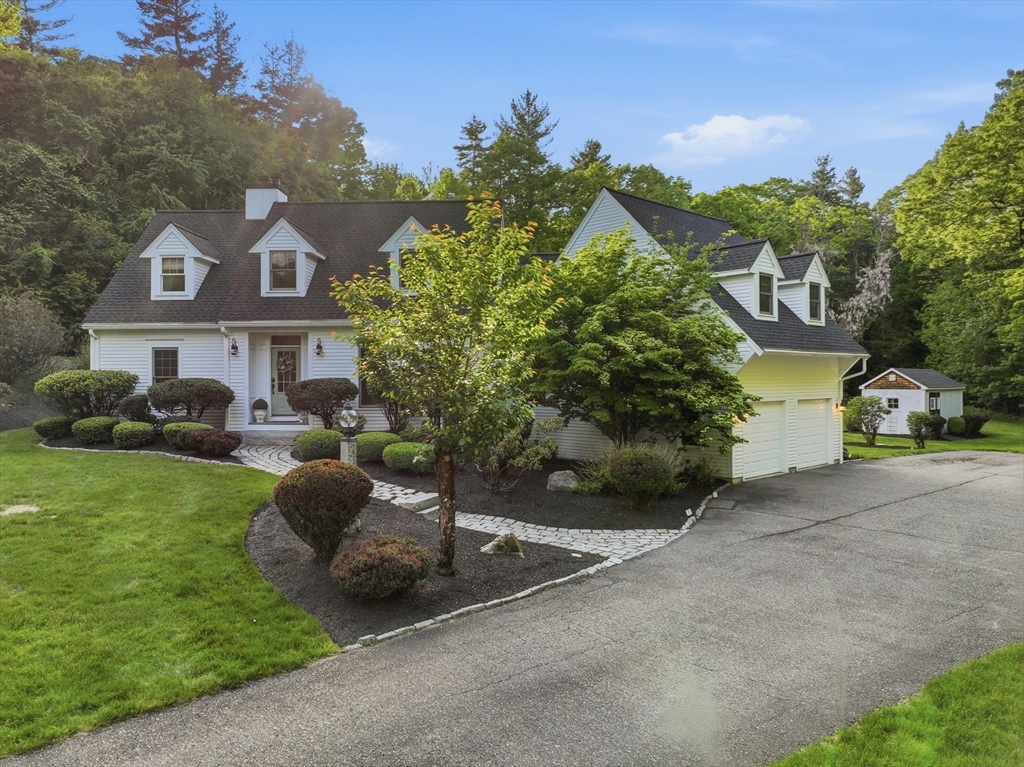
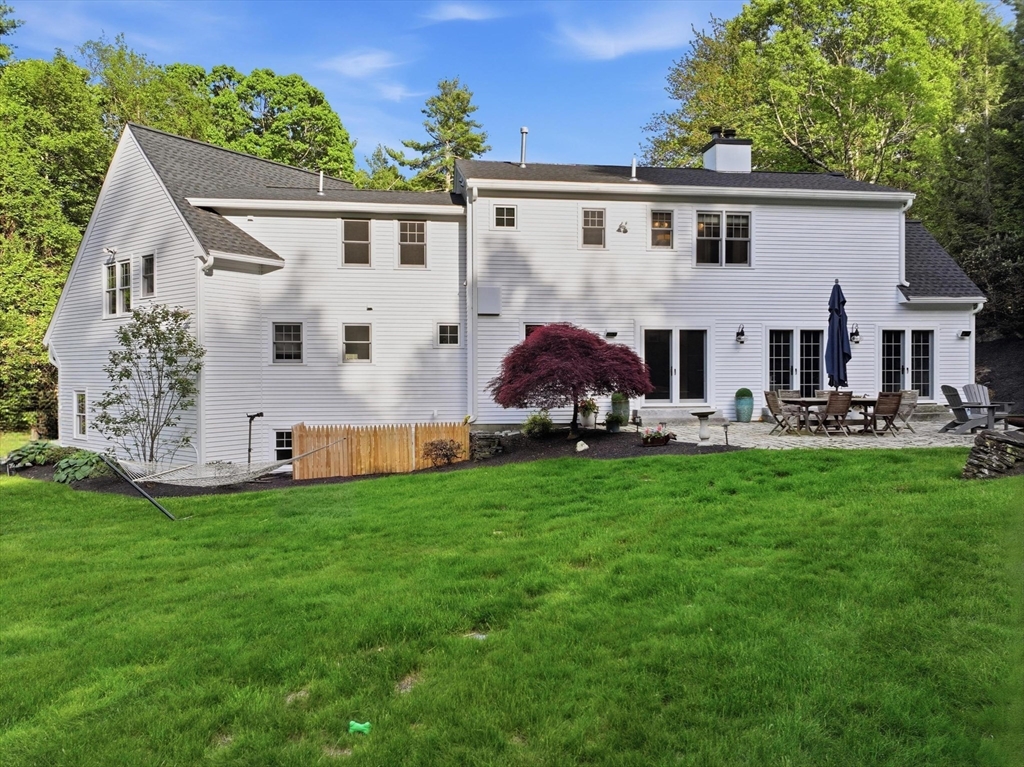
Tucked away at the end of a dead-end road in Princeton, and abutting DCR land. This storybook-like custom built Cape offers the perfect blend of privacy, character, and craftsmanship on nearly 4 picturesque acres. Featuring 3 bed with the potential for a FF 4th, and 3 1/2 baths, designed for both comfortable living and entertaining! This whimsical home features a stunning gourmet kitchen with Viking appliances, and walk-in pantry. Updated double french doors open to a beautiful cobblestone patio and professionally landscaped backyard. Perfect for gatherings, quiet mornings, or evenings under the stars. Formal DR, fireplaced LR with built-in’s, and additional fireplaced formal LR could be office/playroom/4th BR. Rustic wood floors, and charm! From the spacious bedrooms and thoughtfully designed bathrooms to the quality finishes and peaceful setting, every detail has been carefully considered. With so many updates in disclosures, this home truly must be seen to be appreciated.

Save
Ask
Tour
Hide
Share
Listing Snapshot
Price 
$860,000
Days On Site 
0 Days
Bedrooms 
3
Inside Area (SqFt) 
2,611 sqft
Total Baths 
4
Full Baths 
3
Partial Baths 
1
Lot Size 
3.75 Acres
Year Built 
1999
MLS® Number 
73525721
Status 
Active
Property Tax 
$11,115
HOA/Condo/Coop Fees 
N/A
Sq Ft Source 
Public Records
Friends & Family
Recent Activity
4 hours agoListing updated with changes from the MLS®
4 hours agoListing first seen on site
General Features
Acres 
3.75
Attached Garage 
Yes
Disclosures 
Updates include- roof - outside painted less than 2 years ago and all carpentry around windows outside redone - gutters- radon mitigation installed - basement floor installed - 3 French doors and screened doors
Foundation 
Concrete Perimeter
Garage 
Yes
Garage Spaces 
2
Parking 
PavedAttachedOff StreetDrivewayGarage
Parking Spaces 
8
Property Sub Type 
Single Family Residence
Sewer 
Private Sewer
SqFt Above 
2611
SqFt Total 
2611
Water Source 
Private
Zoning 
RA
Interior Features
Appliances 
Water HeaterTankless Water HeaterRangeDishwasherRefrigerator
Basement 
FullPartially FinishedInterior EntrySump PumpConcrete
Cooling 
Central Air
Electric 
200+ Amp Service
Fireplace 
Yes
Fireplaces 
2
Flooring 
WoodTile
Heating 
Forced AirPropane
Laundry Features 
Washer Hookup
Window Features 
Insulated Windows
Bedroom 2 
Level - Second
Bedroom 3 
Level - Second
Dining Room 
Level - First
Family Room 
Level - First
Kitchen 
Level - First
Living Room 
Level - First
Master Bedroom 
Level - Second
Save
Ask
Tour
Hide
Share
Exterior Features
Construction Details 
Frame
Exterior 
Storage
Lot Features 
Wooded
Other Structures 
Storage
Patio And Porch 
Patio
Roof 
Shingle
Windows/Doors 
Insulated Windows
Listing courtesy of Kim and Jay Team of RE/MAX Prof Associates


The property listing data and information, or the Images, set forth herein were provided to MLS Property Information Network, Inc. from third party sources, including sellers, lessors, landlords, and public records, and were compiled by MLS Property Information Network, Inc. The property listing data and information, and the Images, are for the personal, non-commercial use of consumers having a good faith interest in purchasing, leasing or renting listed properties of the type displayed to them and may not be used for any purpose other than to identify prospective properties which such consumers may have a good faith interest in purchasing, leasing or renting. MLS Property Information Network, Inc. and its subscribers disclaim any and all representations and warranties as to the accuracy of the property listing data and information, or as to the accuracy of any of the Images, set forth herein.

Last checked 2026-05-28 05:19 PM UTC

Neighborhood & Commute
Source: Walkscore
Disclosure: Community information and market data powered by Constellation Data Labs. Information is deemed reliable but not guaranteed.
Save
Ask
Tour
Hide
Share