Home Search

Save
Ask
Tour
Hide
Share
$379,900
New Listing

23 Plain St
Fitchburg, MA 01420

For Sale|Single Family Residence|Active
3
Beds
1
Total Bath
1
Full Bath
1,342
SqFt
$283
/SqFt
1910
Built
County:
Worcester
Call Now: 978-870-9260
Is this the listing for you? We can help make it yours.
978-870-9260
Upcoming Open Houses
Sun, May 31, 11:30 AM - 1:00 PM
23 Plain St23 Plain St23 Plain St23 Plain St
Save
Ask
Tour
Hide
Share

Mortgage Calculator

Monthly Payment (Est.)

$1,733
Calculator powered by Showcase IDX, a Constellation1 Company. Copyright ©2026 Information is deemed reliable but not guaranteed.

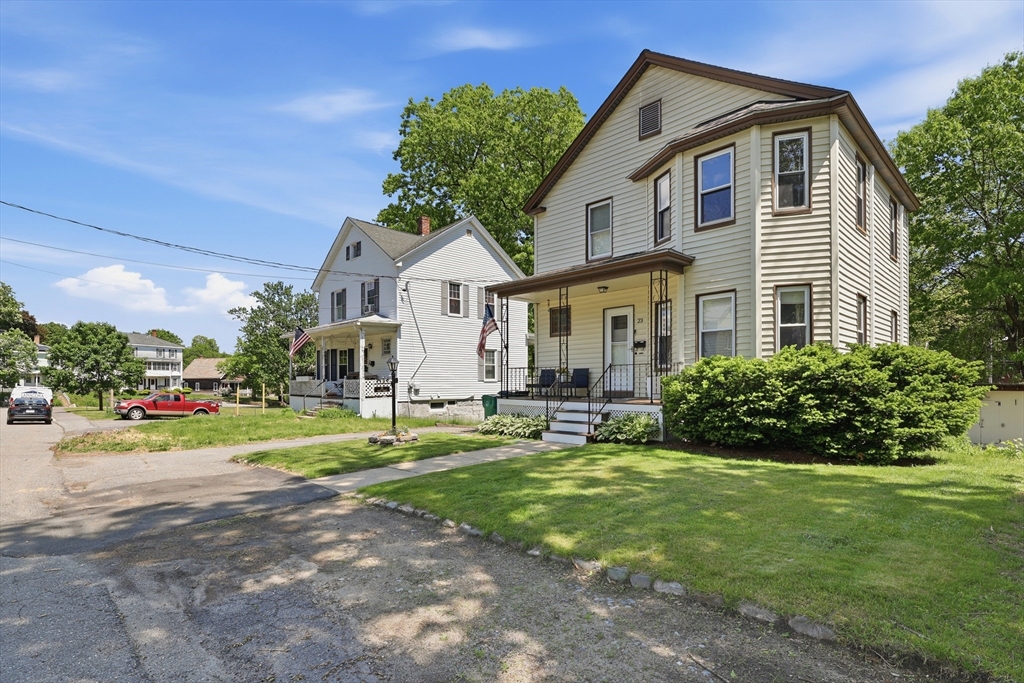
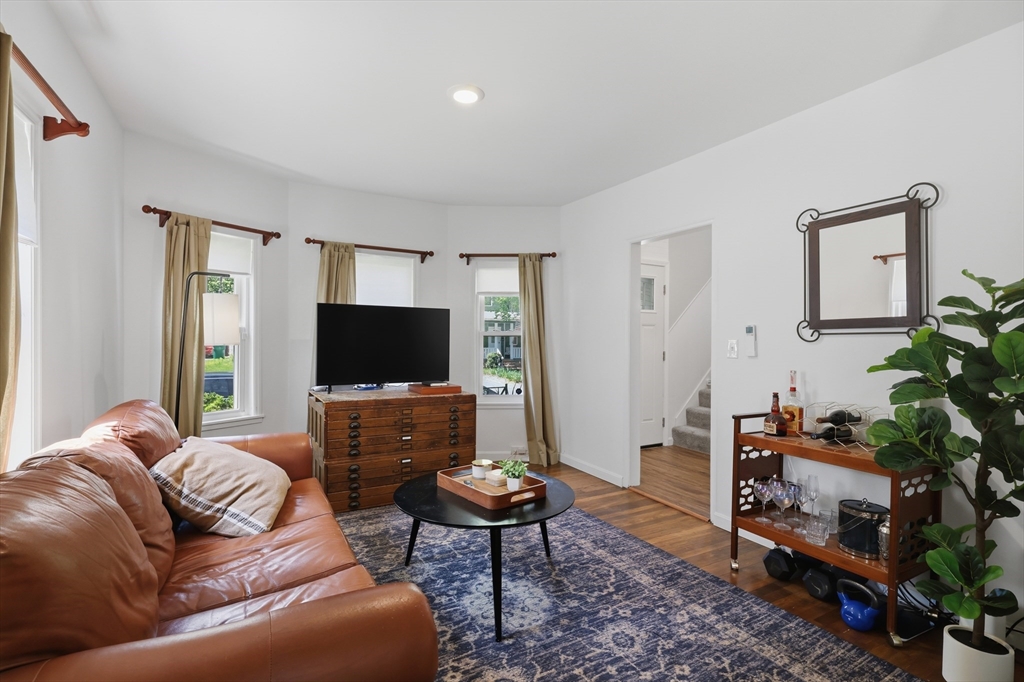
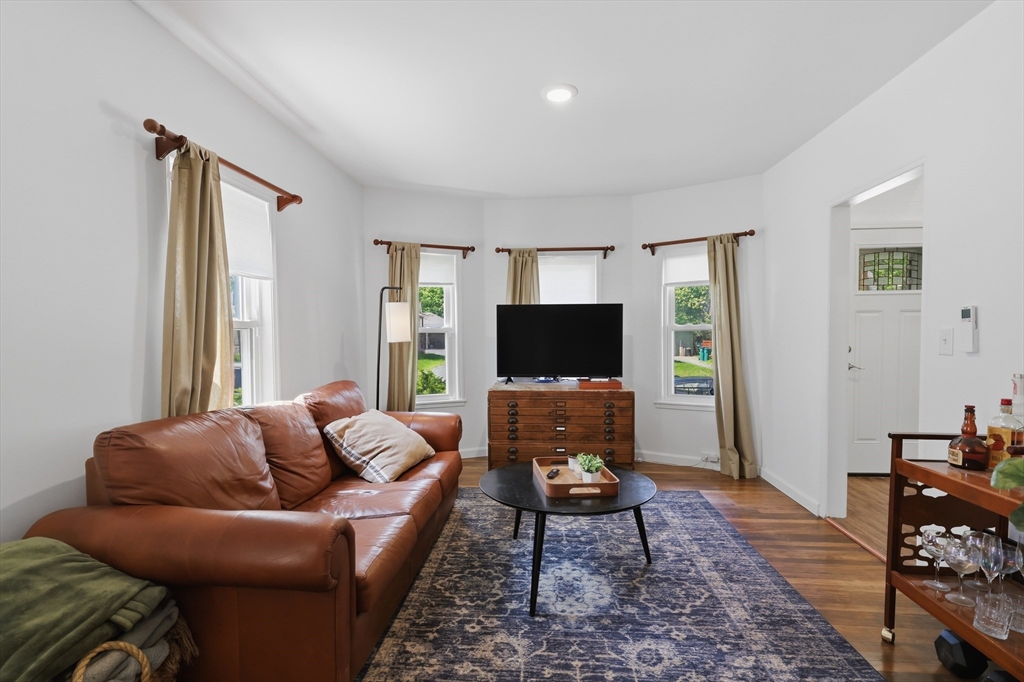
Beautifully renovated conventional-style home tucked on a quiet tree-lined street. This move-in ready 3-bedroom home blends classic charm with modern updates throughout. The stunning renovated kitchen features quartz countertops, stylish cabinetry, updated appliances, and an excellent layout ideal for daily living and entertaining. The front to back living and dining areas are both functional and bright. The recently improved sunroom/4 season porch is a great spot to sip the morning coffee! Gorgeous hardwood flooring enhances the first level, while new carpeting adds comfort upstairs. All three bedrooms are located on the second floor along with an updated full bath. Additional improvements 5 new mini splits for heating/cooling along with thoughtful interior and exterior updates. Sweet backyard space is plenty big for summer grilling and relaxing. Perfectly positioned outside the city for easier living while keeping every convenience within minutes!

Save
Ask
Tour
Hide
Share
Listing Snapshot
Price 
$379,900
Days On Site 
0 Days
Bedrooms 
3
Inside Area (SqFt) 
1,342 sqft
Total Baths 
1
Full Baths 
1
Partial Baths 
N/A
Lot Size 
0.11 Acres
Year Built 
1910
MLS® Number 
73525621
Status 
Active
Property Tax 
$4,800
HOA/Condo/Coop Fees 
N/A
Sq Ft Source 
Public Records
Friends & Family
Recent Activity
7 hours agoListing updated with changes from the MLS®
7 hours agoListing first seen on site
General Features
Acres 
0.11
Disclosures 
Gas stove in sitting room no longer hooked up - a new line would need to be piped to stove.
Foundation 
Concrete Perimeter
Parking 
PavedOff Street
Parking Spaces 
3
Property Sub Type 
Single Family Residence
Sewer 
Public Sewer
SqFt Above 
1342
SqFt Total 
1342
Water Source 
Public
Zoning 
RB
Interior Features
Appliances 
RangeDishwasherMicrowaveRefrigeratorWasherDryer
Basement 
FullWalk-Out Access
Cooling 
DuctlessCeiling Fan(s)Zoned
Electric 
100 Amp Service
Flooring 
CarpetHardwood
Heating 
Forced AirDuctlessZoned
Interior 
Ceiling Fan(s)Recessed LightingWalk-In Closet(s)
Laundry Features 
Electric Dryer HookupWasher HookupIn Basement
Window Features 
Insulated Windows
Bathroom 1 
Level - Second
Bedroom 2 
Level - Second
Bedroom 3 
Level - Second
Dining Room 
Level - First
Kitchen 
Level - First
Living Room 
Level - First
Master Bedroom 
Level - Second
Save
Ask
Tour
Hide
Share
Exterior Features
Construction Details 
Frame
Exterior 
Rain GuttersStorage
Other Structures 
Storage
Patio And Porch 
Porch
Roof 
Shingle
Windows/Doors 
Insulated Windows
Community Features
Community Features 
Tennis Court(s)ParkStable(s)Golf
Roads 
Paved
Listing courtesy of Lisa Durant of Lamacchia Realty, Inc.


The property listing data and information, or the Images, set forth herein were provided to MLS Property Information Network, Inc. from third party sources, including sellers, lessors, landlords, and public records, and were compiled by MLS Property Information Network, Inc. The property listing data and information, and the Images, are for the personal, non-commercial use of consumers having a good faith interest in purchasing, leasing or renting listed properties of the type displayed to them and may not be used for any purpose other than to identify prospective properties which such consumers may have a good faith interest in purchasing, leasing or renting. MLS Property Information Network, Inc. and its subscribers disclaim any and all representations and warranties as to the accuracy of the property listing data and information, or as to the accuracy of any of the Images, set forth herein.

Last checked 2026-05-28 05:19 PM UTC

Neighborhood & Commute
Source: Walkscore
Disclosure: Community information and market data powered by Constellation Data Labs. Information is deemed reliable but not guaranteed.
Save
Ask
Tour
Hide
Share