Home Search

Save
Ask
Tour
Hide
Share
$465,000
New Listing

195 Leamy St
Gardner, MA 01440

For Sale|Single Family Residence|Active
4
Beds
2
Total Baths
2
Full Baths
1,964
SqFt
$237
/SqFt
1948
Built
County:
Worcester
Call Now: 978-870-9260
Is this the listing for you? We can help make it yours.
978-870-9260
Upcoming Open Houses
Sat, May 30, 11:00 AM - 1:00 PM
Sun, May 31, 11:00 AM - 1:00 PM
195 Leamy St195 Leamy St195 Leamy St195 Leamy St
Save
Ask
Tour
Hide
Share

Mortgage Calculator

Monthly Payment (Est.)

$2,122
Calculator powered by Showcase IDX, a Constellation1 Company. Copyright ©2026 Information is deemed reliable but not guaranteed.

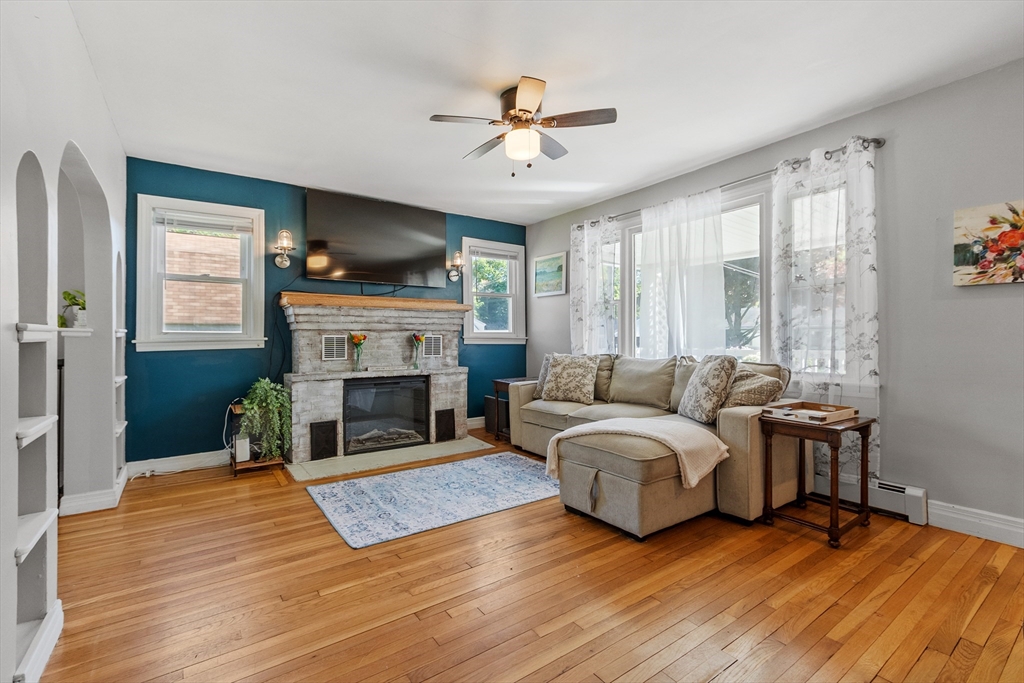
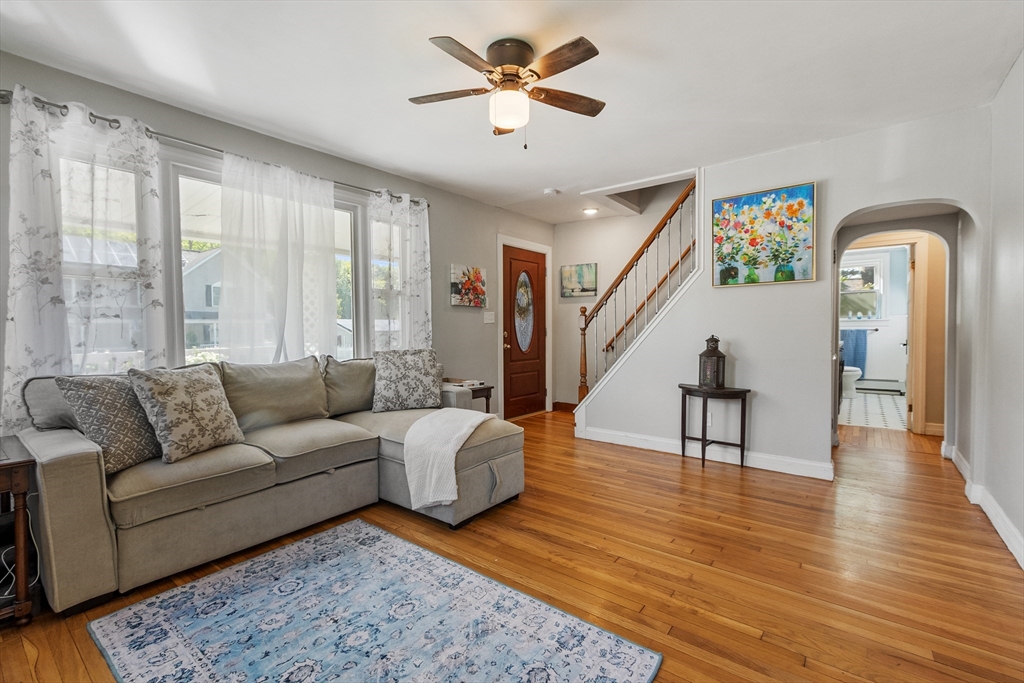
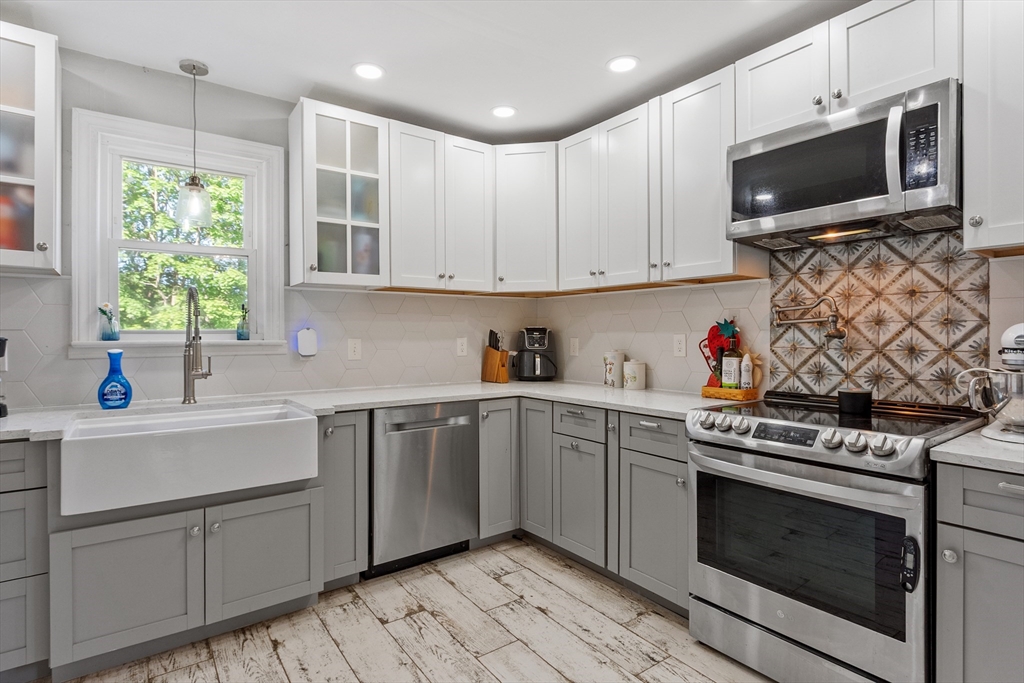
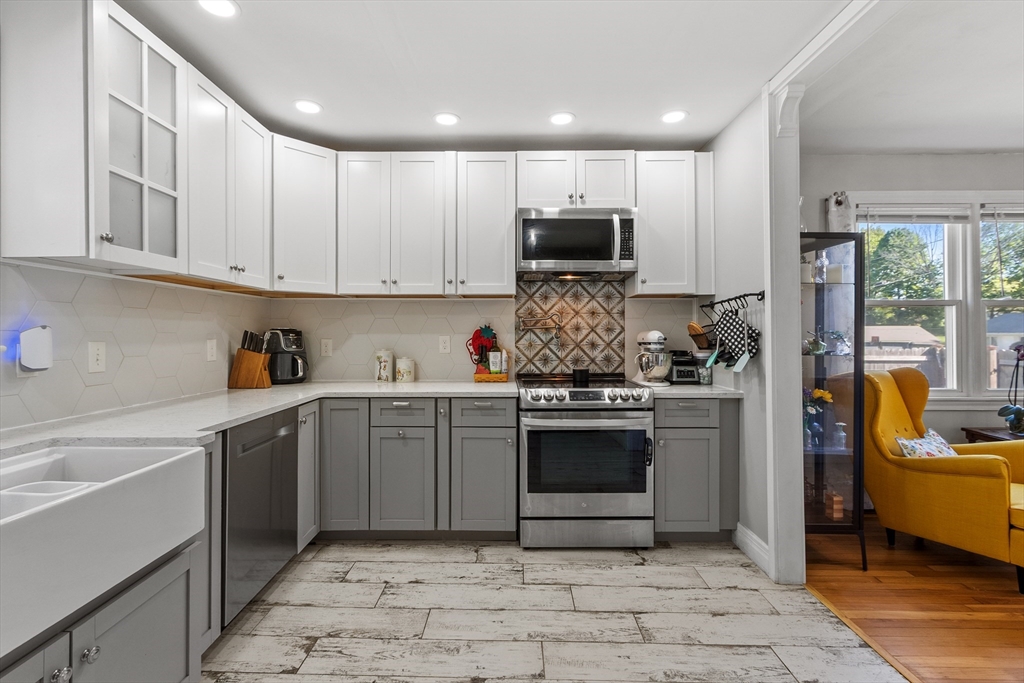
Walking up to 195 Leamy Street, you’ll instantly fall for its storybook charm. Step inside and you’ll quickly realize they simply don’t make homes like this anymore.Beautifully updated and lovingly maintained while preserving its original character and integrity, this home feels truly one of a kind. 4 generously sized bedrooms, 2 full bathrooms, with ample storage space and multiple bonus rooms,offering flexibility and space for everyday living.Even better,major ticket items are under five years old, giving peace of mind for years to come. Kitchen appliances, heating system, oil tank, and solar panels can be all checked off your to do list. Leamy Street is the kind of welcoming, close knit community you do not come across very often. Where neighbors know each other by name and Halloween is a true community event- with families filling the streets year after year. Walk by, and you’ll understand why this home is so special.

Save
Ask
Tour
Hide
Share
Listing Snapshot
Price 
$465,000
Days On Site 
0 Days
Bedrooms 
4
Inside Area (SqFt) 
1,964 sqft
Total Baths 
2
Full Baths 
2
Partial Baths 
N/A
Lot Size 
0.32 Acres
Year Built 
1948
MLS® Number 
73525604
Status 
Active
Property Tax 
$6,078
HOA/Condo/Coop Fees 
N/A
Sq Ft Source 
Public Records
Friends & Family
Recent Activity
11 hours agoListing updated with changes from the MLS®
12 hours agoListing first seen on site
General Features
Acres 
0.32
Foundation 
Block
Parking 
PavedOff Street
Parking Spaces 
4
Property Sub Type 
Single Family Residence
Sewer 
Public Sewer
SqFt Above 
1964
SqFt Below 
1370
SqFt Total 
1964
Water Source 
Public
Zoning 
R1
Interior Features
Appliances 
DishwasherDisposalMicrowaveRangeWasherDryer
Basement 
Walk-Out AccessConcreteUnfinished
Flooring 
WoodTile
Heating 
Active SolarBaseboardOilOther
Interior 
Master DownstairsCeiling Fan(s)
Bathroom 1 
Level - First
Bathroom 2 
Level - Second
Bedroom 2 
Level - First
Bedroom 3 
Level - First
Bedroom 4 
Level - Second
Dining Room 
Level - First
Kitchen 
Level - First
Living Room 
Level - First
Master Bedroom 
Level - First
Save
Ask
Tour
Hide
Share
Exterior Features
Exterior 
Rain GuttersGarden
Fencing 
Fenced
Patio And Porch 
PorchDeckEnclosed
Roof 
Shingle
Community Features
MLS Area 
South Gardner
Schools
School District
Unknown
Elementary School
Gardner Elementary School
Middle School
Gardner Middle School
High School
Gardner High School
Listing courtesy of Matt McLellan of Coldwell Banker Realty - Andovers/Readings Regional


The property listing data and information, or the Images, set forth herein were provided to MLS Property Information Network, Inc. from third party sources, including sellers, lessors, landlords, and public records, and were compiled by MLS Property Information Network, Inc. The property listing data and information, and the Images, are for the personal, non-commercial use of consumers having a good faith interest in purchasing, leasing or renting listed properties of the type displayed to them and may not be used for any purpose other than to identify prospective properties which such consumers may have a good faith interest in purchasing, leasing or renting. MLS Property Information Network, Inc. and its subscribers disclaim any and all representations and warranties as to the accuracy of the property listing data and information, or as to the accuracy of any of the Images, set forth herein.

Last checked 2026-05-28 05:19 PM UTC

Neighborhood & Commute
Source: Walkscore
Disclosure: Community information and market data powered by Constellation Data Labs. Information is deemed reliable but not guaranteed.
Save
Ask
Tour
Hide
Share