Home Search

Save
Ask
Tour
Hide
Share
$384,900
New Listing

191 High St
Fitchburg, MA 01420

For Sale|Duplex|Active
2
Beds
2
Total Baths
2
Full Baths
1,336
SqFt
$288
/SqFt
1900
Built
County:
Worcester
Call Now: 978-870-9260
Is this the listing for you? We can help make it yours.
978-870-9260
Upcoming Open Houses
Sat, May 30, 11:00 AM - 12:00 PM
Sun, May 31, 11:30 AM - 12:30 PM
191 High St191 High St191 High St191 High St
Save
Ask
Tour
Hide
Share

Mortgage Calculator

Monthly Payment (Est.)

$1,756
Calculator powered by Showcase IDX, a Constellation1 Company. Copyright ©2026 Information is deemed reliable but not guaranteed.

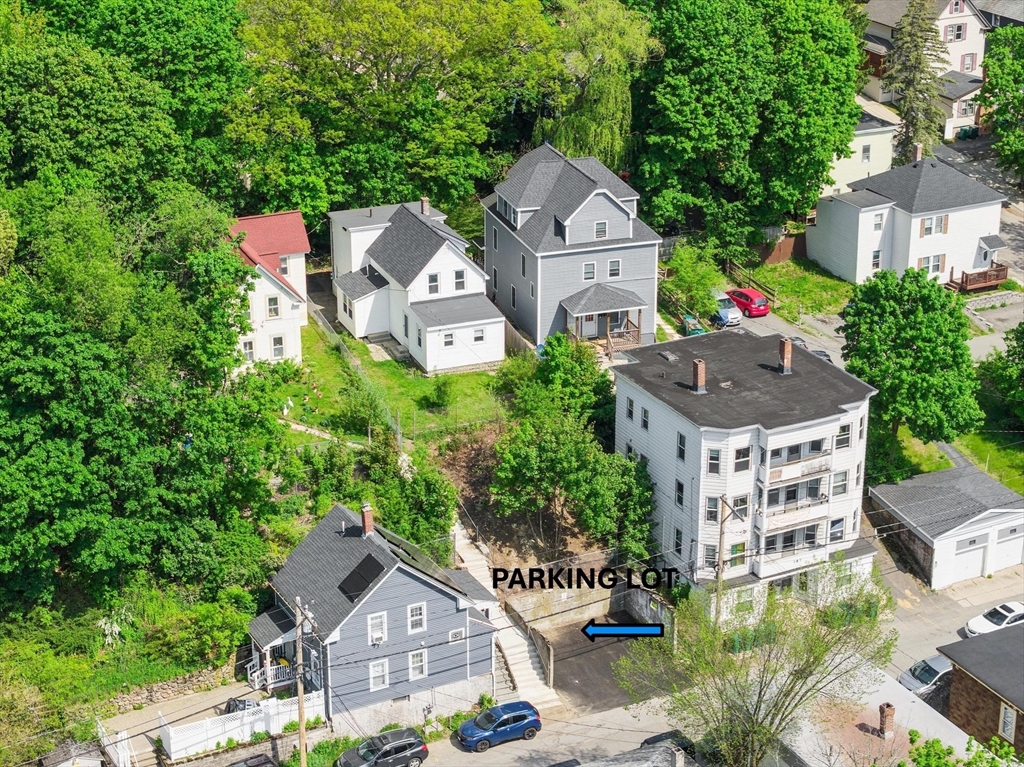
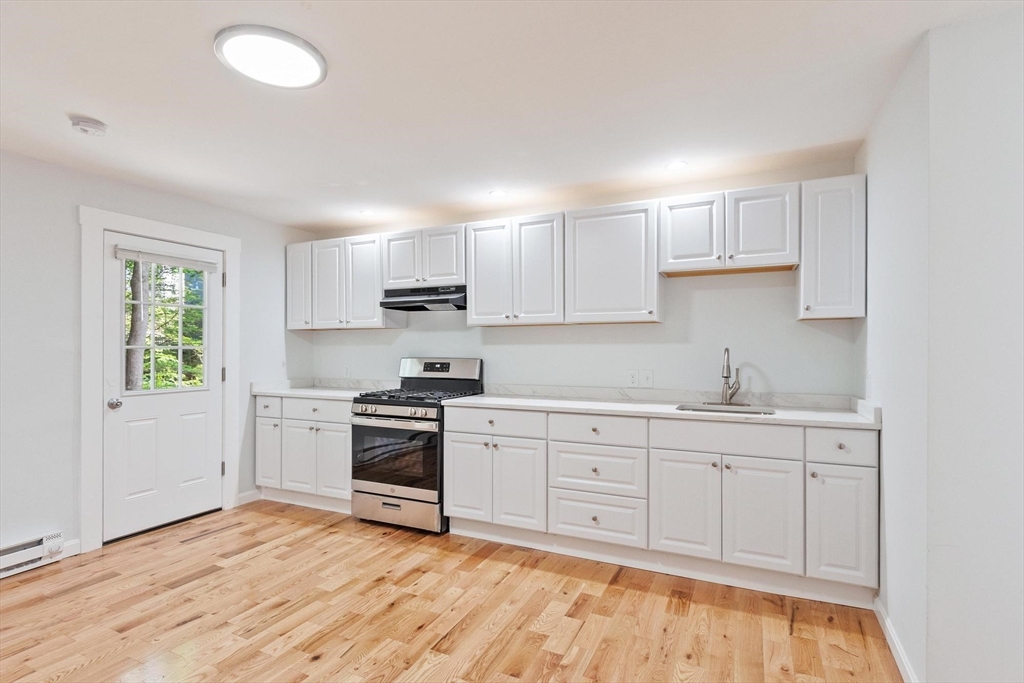
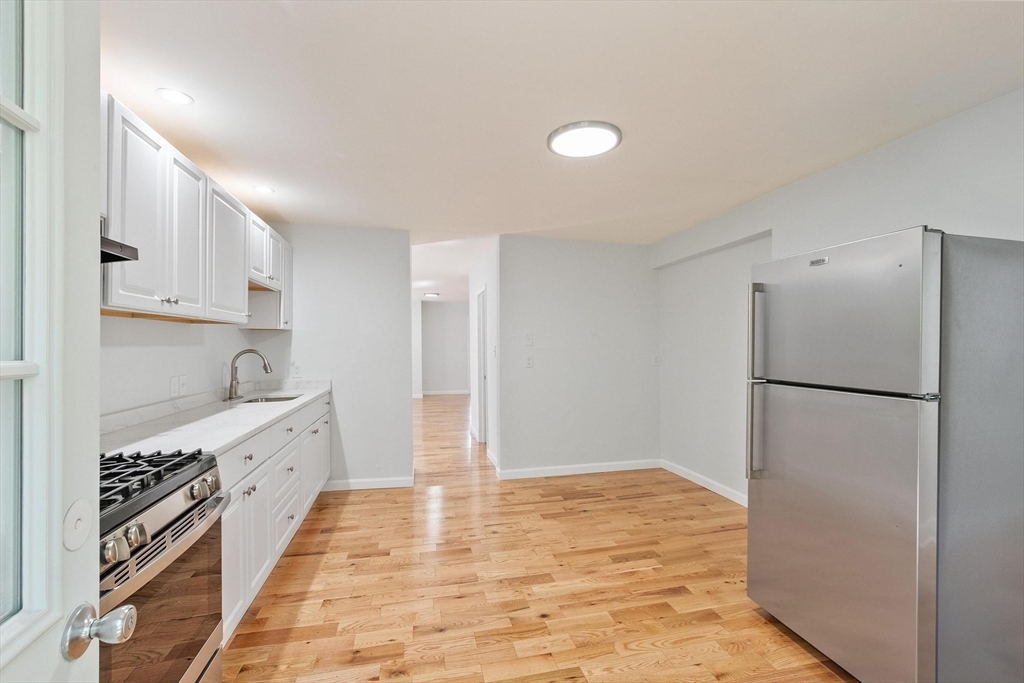
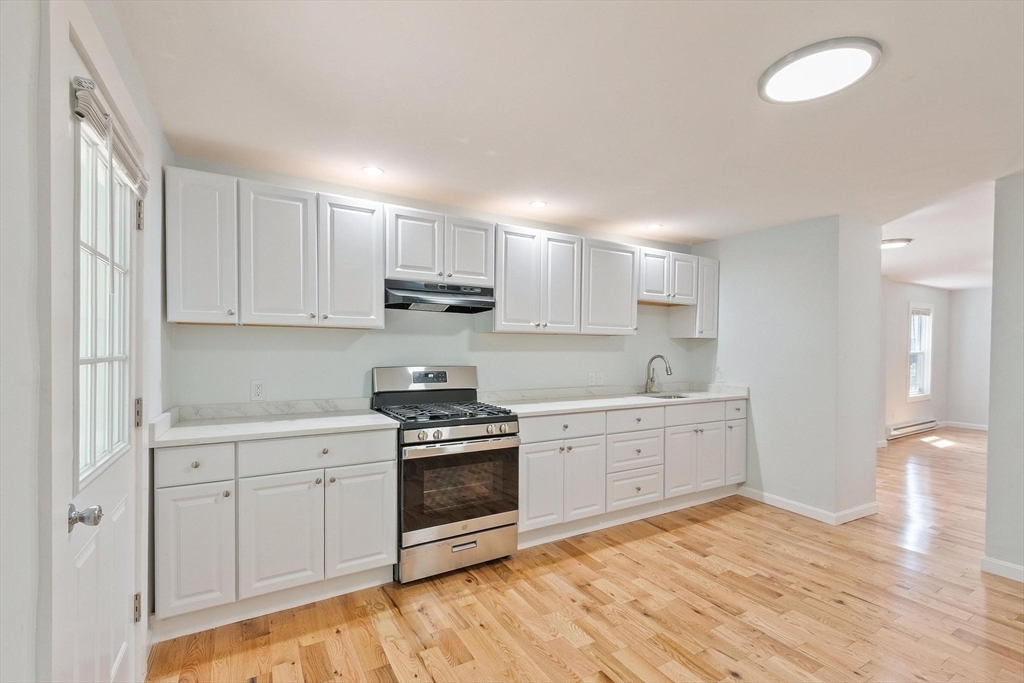
This nicely updated two-unit multi-family home features off-street parking and a playful yard. Unit 1 offers a newer eat-in kitchen, living room, bedroom, and full bath with laundry hookups, plus new hardwood floors, fresh paint, updated light fixtures, and a pantry. The top-floor unit includes an eat-in kitchen, living room, bedroom, full bath, two means of egress, fresh paint, and new flooring and lighting. With separate heat and electric, the landlord covers hot water and city sewer/water. The property has a full basement, newer roof, off-street parking on High Street, and on-street parking on Marshall Street. Both units will be delivered vacant at closing—a great chance to stop paying rent and start owning. A wonderful place to call home—come see...

Save
Ask
Tour
Hide
Share
Listing Snapshot
Price 
$384,900
Days On Site 
0 Days
Bedrooms 
2
Inside Area (SqFt) 
1,336 sqft
Total Baths 
2
Full Baths 
2
Partial Baths 
N/A
Lot Size 
0.11 Acres
Year Built 
1900
MLS® Number 
73524792
Status 
Active
Property Tax 
$3,984
HOA/Condo/Coop Fees 
N/A
Sq Ft Source 
Public Records
Friends & Family
Recent Activity
4 hours agoListing updated with changes from the MLS®
4 hours agoListing first seen on site
General Features
Acres 
0.11
Disclosures 
Seller has not occupied the property & makes no representations or warranties. Property strictly sold in as-is condition. Right of way to pass over driveway from Marshall St
Foundation 
StoneBrick/Mortar
Number Of Stories 
2
Parking 
Off Street
Parking Spaces 
2
Property Sub Type 
Duplex
Sewer 
Public Sewer
SqFt Above 
1336
SqFt Total 
1336
Water Source 
Public
Zoning 
RC
Interior Features
Appliances 
RangeRefrigeratorRange HoodGas Water Heater
Basement 
FullInterior EntryConcreteUnfinished
Electric 
Circuit Breakers
Flooring 
CarpetVariesHardwood
Heating 
ElectricZoned
Interior 
PantryOpen Floorplan
Laundry Features 
Electric Dryer HookupWasher Hookup
Save
Ask
Tour
Hide
Share
Exterior Features
Construction Details 
Frame
Exterior 
Garden
Frontage 
27.00
Lot Features 
Level
Roof 
Shingle
View 
City
Waterview 
City
Community Features
Community Features 
Park
Roads 
Paved
Listing courtesy of Michael Beaudoin of Coldwell Banker Realty - Leominster


The property listing data and information, or the Images, set forth herein were provided to MLS Property Information Network, Inc. from third party sources, including sellers, lessors, landlords, and public records, and were compiled by MLS Property Information Network, Inc. The property listing data and information, and the Images, are for the personal, non-commercial use of consumers having a good faith interest in purchasing, leasing or renting listed properties of the type displayed to them and may not be used for any purpose other than to identify prospective properties which such consumers may have a good faith interest in purchasing, leasing or renting. MLS Property Information Network, Inc. and its subscribers disclaim any and all representations and warranties as to the accuracy of the property listing data and information, or as to the accuracy of any of the Images, set forth herein.

Last checked 2026-05-27 07:14 PM UTC

Neighborhood & Commute
Source: Walkscore
Disclosure: Community information and market data powered by Constellation Data Labs. Information is deemed reliable but not guaranteed.
Save
Ask
Tour
Hide
Share