Home Search

Save
Ask
Tour
Hide
Share
$289,900
New Listing

80 South St 2
Fitchburg, MA 01420

For Sale|Condominium|Active
2
Beds
1
Total Bath
1
Full Bath
776
SqFt
$374
/SqFt
2024
Built
County:
Worcester
Call Now: 978-870-9260
Is this the listing for you? We can help make it yours.
978-870-9260
80 South St 280 South St 280 South St 280 South St 2
Save
Ask
Tour
Hide
Share

Mortgage Calculator

Monthly Payment (Est.)

$1,323
Calculator powered by Showcase IDX, a Constellation1 Company. Copyright ©2026 Information is deemed reliable but not guaranteed.

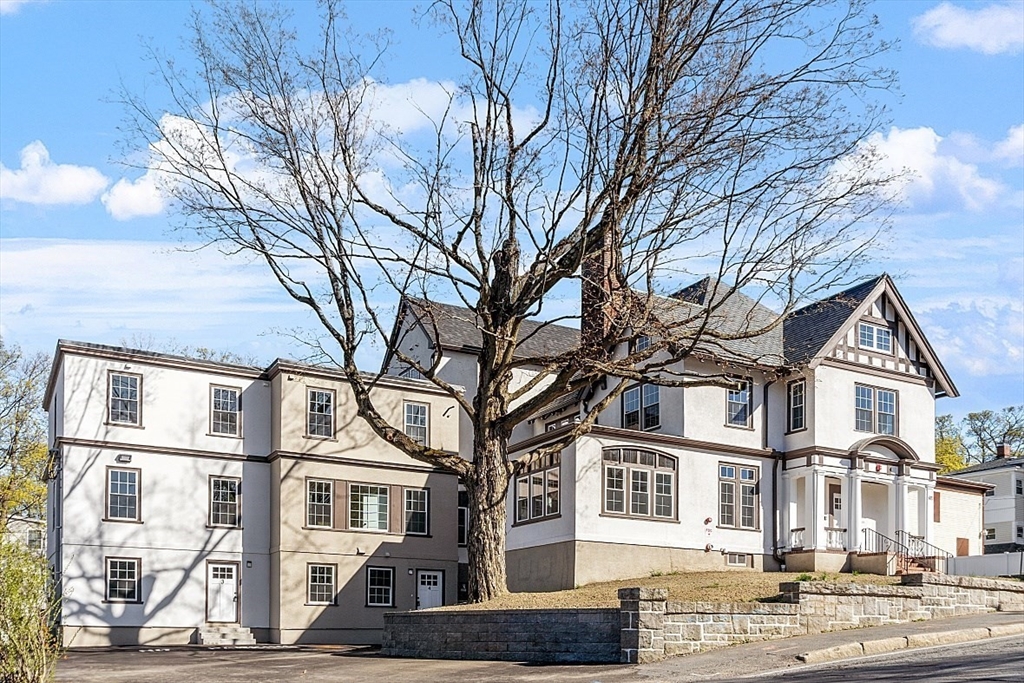
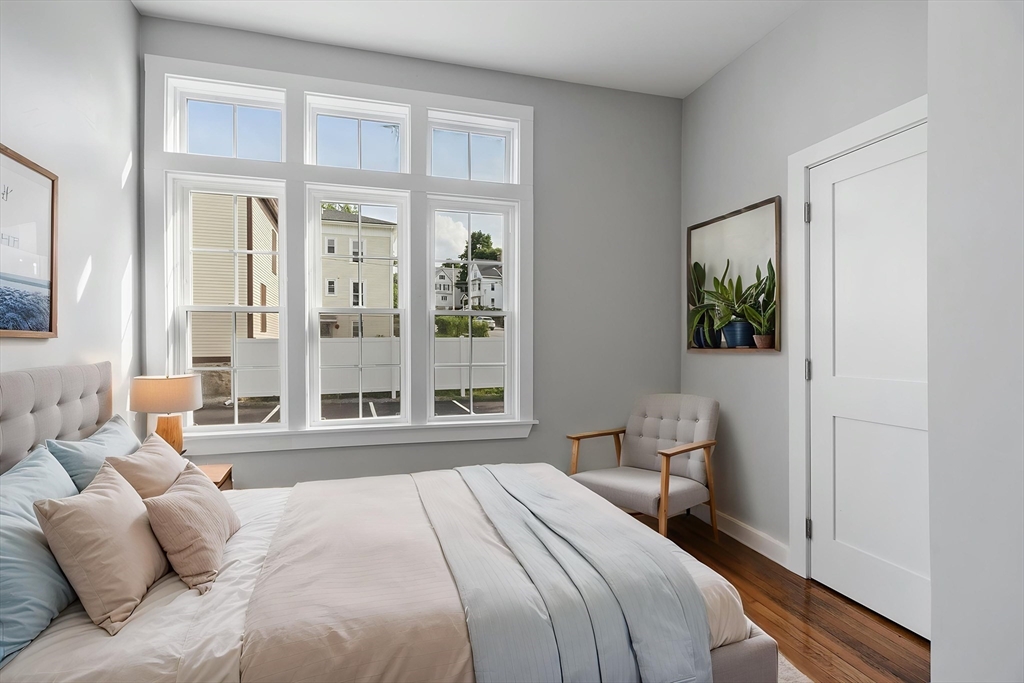
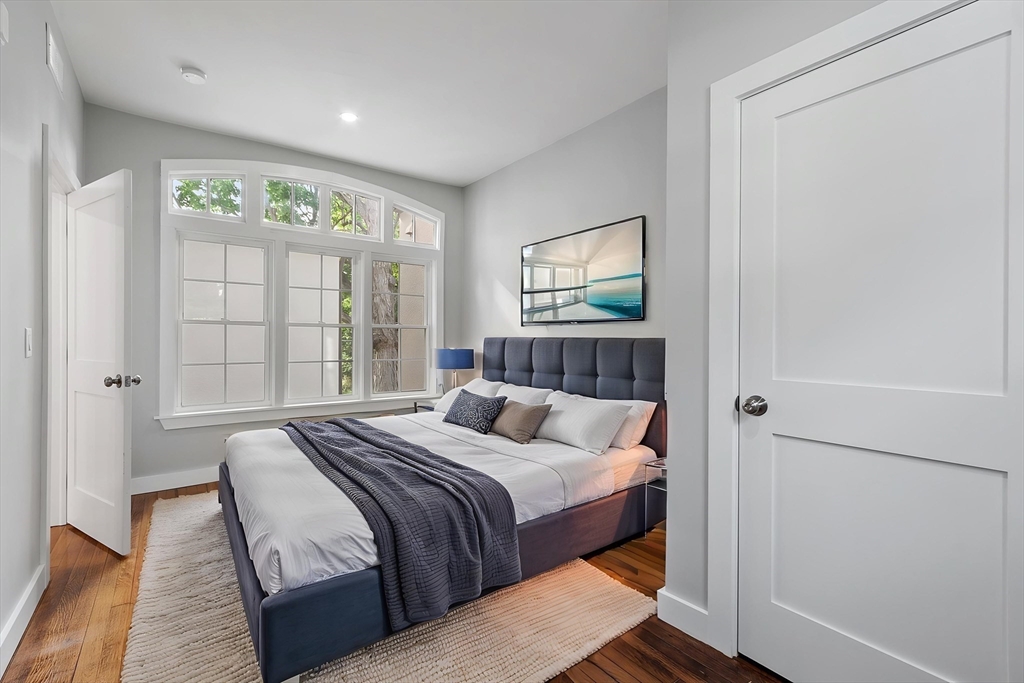
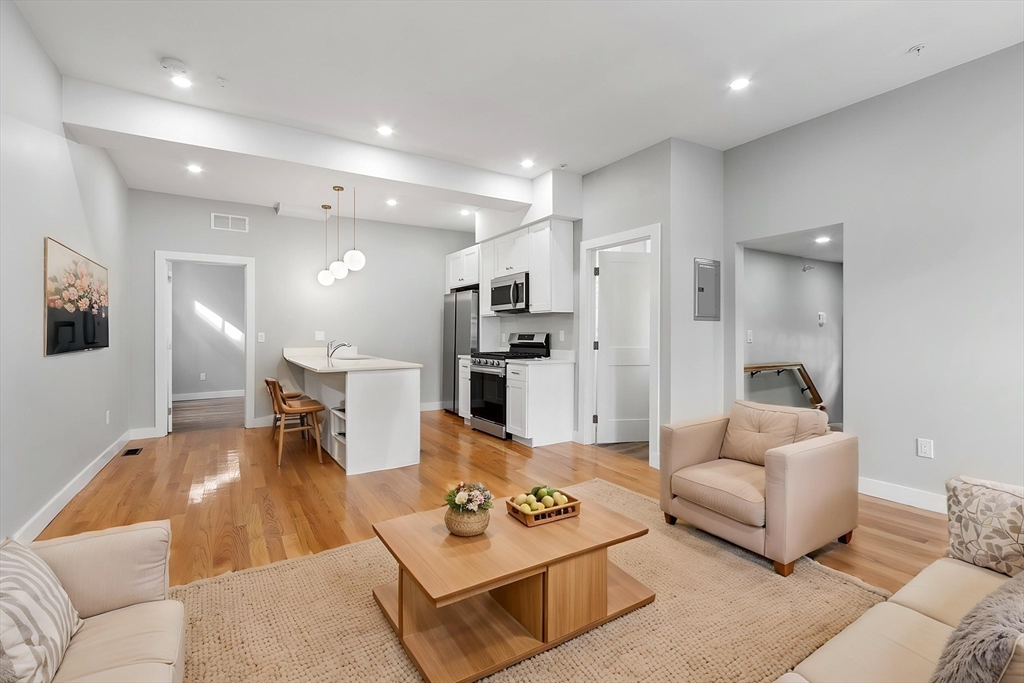
Experience modern comfort and convenience in this fully renovated 2-bedroom,1-bathroom condominium thoughtfully designed for easy, one-level living! In the heart of the home, you will find a brand-new kitchen with a large, eat-in kitchen island, stainless steel appliances, and upgraded countertops. Original wood floors throughout. Open to the living area, this Unit makes it easy to entertain family and friends for the holidays and festive gatherings. You'll appreciate the attention to detail with new lighting fixtures that enhance the ambiance and updated plumbing that promises worry-free living. Laundry is made easy with the in-unit washer and dryer hookups, providing the practicality you need in the comfort of your home. The bathroom offers contemporary fixtures and a sleek, new vanity. New furnace with AC, new windows, new electrical panel, and fully insulated. Private entrance with built in storage and area to hang coats.

Save
Ask
Tour
Hide
Share
Listing Snapshot
Price 
$289,900
Days On Site 
0 Days
Bedrooms 
2
Inside Area (SqFt) 
776 sqft
Total Baths 
1
Full Baths 
1
Partial Baths 
N/A
Lot Size 
0.73 Acres
Year Built 
2024
MLS® Number 
73524751
Status 
Active
Property Tax 
$3,471
HOA/Condo/Coop Fees 
$300.53 monthly
Sq Ft Source 
Public Records
Friends & Family
Recent Activity
5 hours agoListing updated with changes from the MLS®
5 hours agoListing first seen on site
General Features
Acres 
0.73
Disclosures 
On-demand common hot water tank.
Green Energy Efficient 
Thermostat
Home Warranty 
Yes
Number Of Stories 
1
Parking 
Off StreetDeededPaved
Parking Spaces 
2
Pets 
Breed RestrictionsCats OKDogs OKSize LimitYes
Property Sub Type 
Condominium
Sewer 
Public Sewer
SqFt Above 
765
SqFt Total 
776
Water Source 
Public
Zoning 
RC
Interior Features
Appliances 
Trash CompactorRangeDishwasherMicrowaveRefrigeratorPlumbed For Ice Maker
Cooling 
Central Air
Electric 
Circuit Breakers
Flooring 
Laminate
Heating 
Natural GasForced Air
Interior 
Master DownstairsRecessed Lighting
Laundry Features 
In UnitElectric Dryer Hookup
Window Features 
Insulated Windows
Bathroom 1 
Level - First
Bedroom 2 
Level - First
Dining Room 
Level - Main
Kitchen 
Level - Main
Living Room 
Level - First
Master Bedroom 
Level - First
Save
Ask
Tour
Hide
Share
Exterior Features
Construction Details 
Frame
Exterior 
Rain Gutters
Fencing 
Security
Roof 
ShingleSlateRubber
View 
City
Waterview 
City
Windows/Doors 
Insulated Windows
Community Features
Association Amenities 
Hot Water
Association Dues 
300.53
Building Access 
Unit Placement(Street,Ground,Walkout)
Financing Terms Available 
Contract
HOA Fee Frequency 
Monthly
Listing courtesy of Matthew Straight of Coldwell Banker Realty - Leominster


The property listing data and information, or the Images, set forth herein were provided to MLS Property Information Network, Inc. from third party sources, including sellers, lessors, landlords, and public records, and were compiled by MLS Property Information Network, Inc. The property listing data and information, and the Images, are for the personal, non-commercial use of consumers having a good faith interest in purchasing, leasing or renting listed properties of the type displayed to them and may not be used for any purpose other than to identify prospective properties which such consumers may have a good faith interest in purchasing, leasing or renting. MLS Property Information Network, Inc. and its subscribers disclaim any and all representations and warranties as to the accuracy of the property listing data and information, or as to the accuracy of any of the Images, set forth herein.

Last checked 2026-05-27 07:14 PM UTC

Neighborhood & Commute
Source: Walkscore
Disclosure: Community information and market data powered by Constellation Data Labs. Information is deemed reliable but not guaranteed.
Save
Ask
Tour
Hide
Share