
Home Search
Save
Ask
Tour
Hide
$749,999
174 Days On Site
63 Oakdale AveMarion, MA 02738
For Sale|Single Family Residence|Active
4
Beds
2
Total Baths
2
Full Baths
1,775
SqFt
$423
/SqFt
1915
Built
County:
Plymouth
Call Now: 978-870-9260
Is this the listing for you? We can help make it yours.
978-870-9260Upcoming Open Houses
Sun, Nov 22, 10:30 AM - 12:00 PM
Save
Ask
Tour
Hide
Mortgage Calculator
Monthly Payment (Est.)
Enter an interest rate to see your estimated monthly payment.Calculator powered by Showcase IDX, a Constellation1 Company. Copyright ©2026 Information is deemed reliable but not guaranteed.
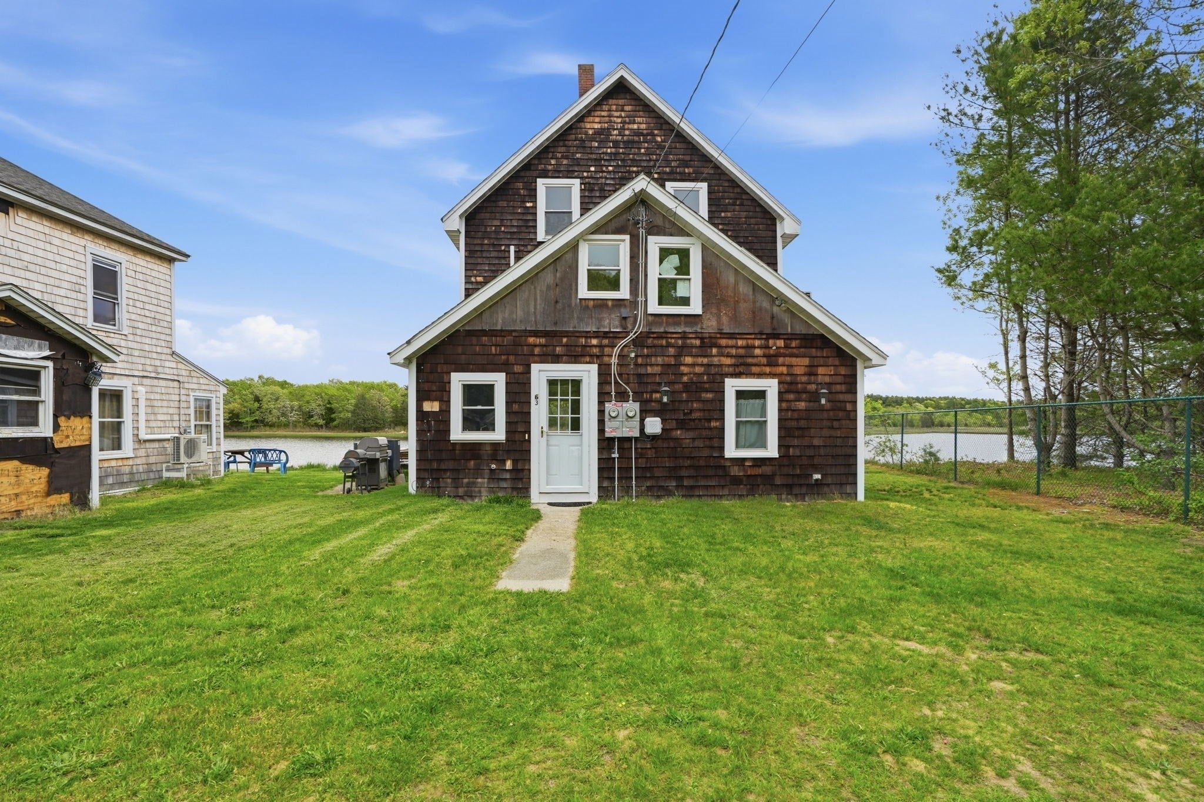
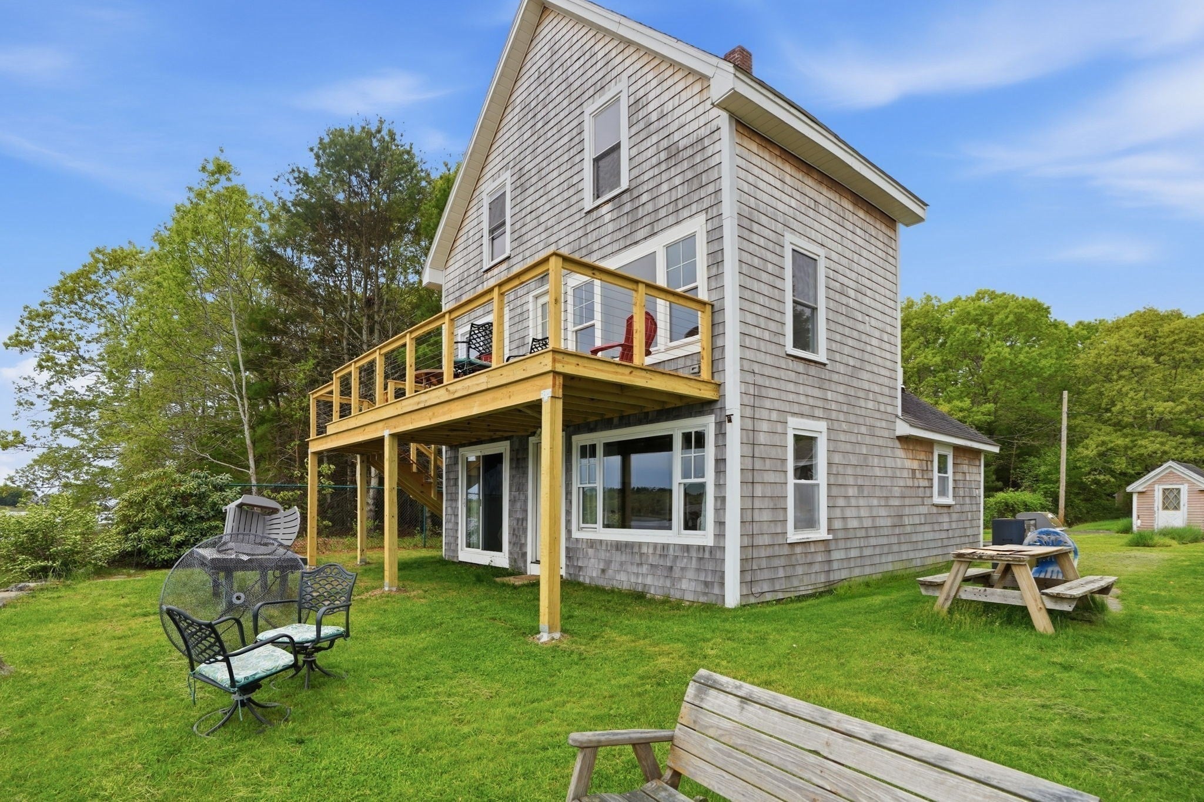
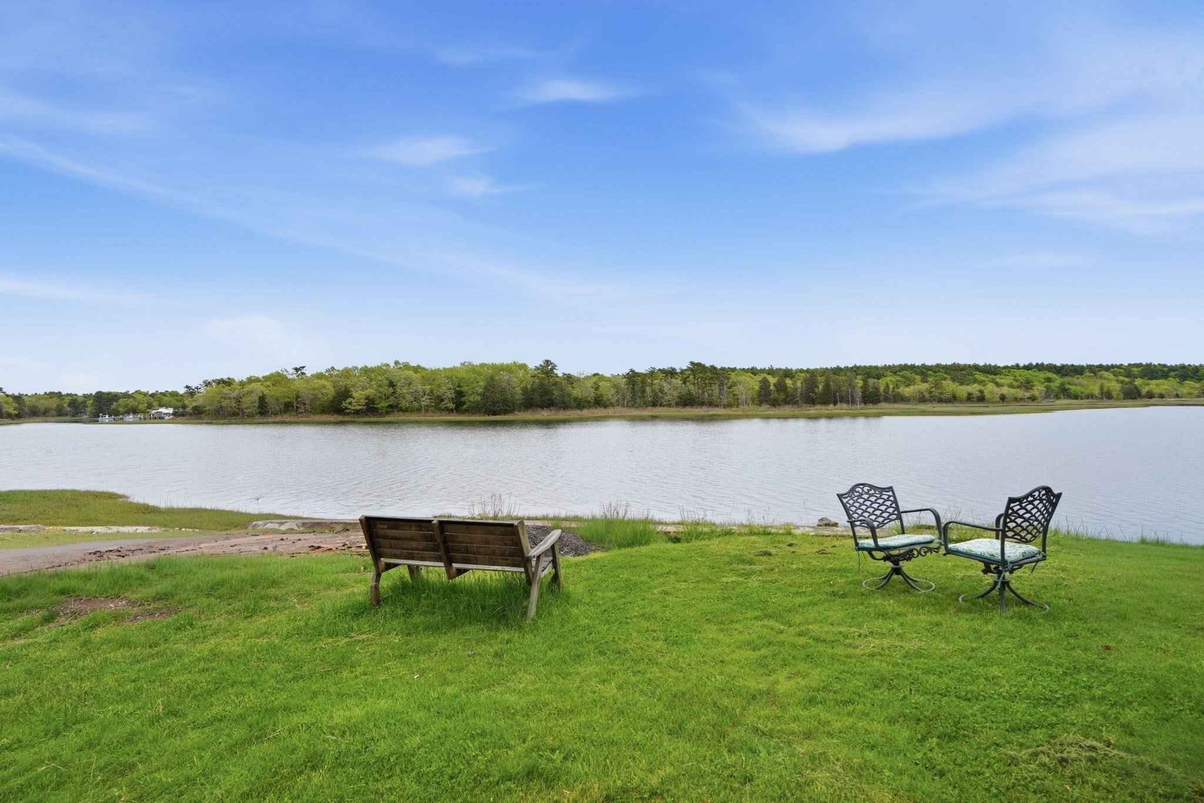
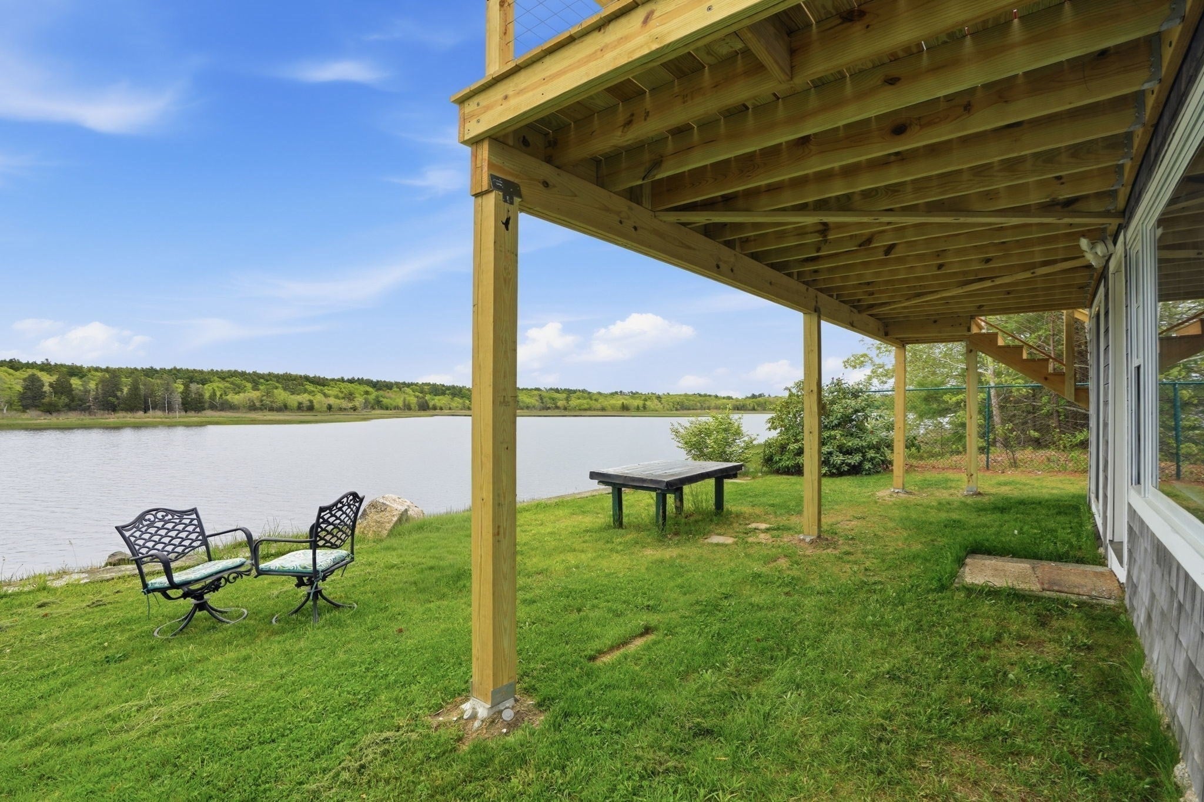
Spectacular opportunity to own this rustic direct WATERFRONT home overlooking Hammett's Cove. This special home lends itself to enjoy fishing, kayaking, reading a book and cook outs. Put your phone away and simply connect with family and friends and enjoy this secret gem. Offering three levels of living that enables a multi-generational flexible floor plan. Highlights include solar panels (lease to be assumed ), new electrical, insulated windows, blown in insulation, 8 new mini splits for efficient heat and AC, town water, town sewer and new deck. Come see this special home. A pleasure to introduce you to a stress free ambiance the moment you arrive.
Save
Ask
Tour
Hide
Listing Snapshot
Price
$749,999
Days On Site
174 Days
Bedrooms
4
Inside Area (SqFt)
1,775 sqft
Total Baths
2
Full Baths
2
Partial Baths
N/A
Lot Size
0.2 Acres
Year Built
1915
MLS Number
73524519
Status
Active
Property Tax
$4,191
HOA/Condo/Coop Fees
N/A
Sq Ft Source
Public Records
Friends & Family
Recent Activity
| 3 hours ago | Listing updated with changes from the MLS | |
| 3 hours ago | Price changed to $749,999 | |
| 3 hours ago | Status changed to Active | |
| 6 months ago | Listing first seen on site |
General Features
Acres
0.2
Disclosures
Solar panels leased. Property located in flood zone. Buyers/Buyers agents to do their own due diligence and verify all information. Dock permitting partially done (Buyer to assume process if desired)
Foundation
Other
Parking
Off Street
Parking Spaces
6
Property Sub Type
Single Family Residence
Sewer
Public Sewer
SqFt Above
1775
SqFt Total
1775
Style
Colonial
Water Source
Public
Zoning
res
Interior Features
Appliances
RangeRefrigerator
Basement
Crawl Space
Cooling
DuctlessZoned
Flooring
WoodVinylCarpet
Heating
DuctlessZoned
Interior
Master Downstairs
Window Features
Insulated Windows
Bathroom 1
Level - First
Bathroom 2
Level - Second
Bedroom 2
Level - Second
Bedroom 3
Level - Third
Bedroom 4
Level - Third
Dining Room
Level - First
Kitchen
Level - First
Living Room
Level - First
Master Bedroom
Level - First
Save
Ask
Tour
Hide
Exterior Features
Construction Details
Frame
Exterior
Storage
Lot Features
LevelWaterfront
Other Structures
Storage
Patio And Porch
Deck
Roof
Shingle
View
Scenic
Waterfront
Yes
Waterfront Features
WaterfrontWaterfront Access
Waterview
Scenic
Windows/Doors
Insulated Windows
Community Features
Community Features
ParkGolf
Schools
School District
Unknown
Elementary School
Sippican
Middle School
Orrjhs
High School
Orrhs
Listing courtesy of Joanne Mecke of Conway - Mattapoisett

The property listing data and information, or the Images, set forth herein were provided to MLS Property Information Network, Inc. from third party sources, including sellers, lessors, landlords, and public records, and were compiled by MLS Property Information Network, Inc. The property listing data and information, and the Images, are for the personal, non-commercial use of consumers having a good faith interest in purchasing, leasing or renting listed properties of the type displayed to them and may not be used for any purpose other than to identify prospective properties which such consumers may have a good faith interest in purchasing, leasing or renting. MLS Property Information Network, Inc. and its subscribers disclaim any and all representations and warranties as to the accuracy of the property listing data and information, or as to the accuracy of any of the Images, set forth herein.
Last checked 2026-11-17 06:54 PM UTC
The property listing data and information, or the Images, set forth herein were provided to MLS Property Information Network, Inc. from third party sources, including sellers, lessors, landlords, and public records, and were compiled by MLS Property Information Network, Inc. The property listing data and information, and the Images, are for the personal, non-commercial use of consumers having a good faith interest in purchasing, leasing or renting listed properties of the type displayed to them and may not be used for any purpose other than to identify prospective properties which such consumers may have a good faith interest in purchasing, leasing or renting. MLS Property Information Network, Inc. and its subscribers disclaim any and all representations and warranties as to the accuracy of the property listing data and information, or as to the accuracy of any of the Images, set forth herein.
Last checked 2026-11-17 06:54 PM UTC
Neighborhood & Commute
Source: Walkscore
Disclosure: Community information and market data powered by Constellation Data Labs. Information is deemed reliable but not guaranteed.
Save
Ask
Tour
Hide