Home Search

Save
Ask
Tour
Hide
Share
$300,000
New Listing

54 Charles St
Gardner, MA 01440

For Sale|Single Family Residence|Active
3
Beds
2
Total Baths
1
Full Bath
1
Partial Bath
1,324
SqFt
$227
/SqFt
1913
Built
County:
Worcester
Call Now: 978-870-9260
Is this the listing for you? We can help make it yours.
978-870-9260
Upcoming Open Houses
Sun, May 31, 12:00 PM - 2:00 PM
54 Charles St54 Charles St54 Charles St54 Charles St
Save
Ask
Tour
Hide
Share

Mortgage Calculator

Monthly Payment (Est.)

$1,369
Calculator powered by Showcase IDX, a Constellation1 Company. Copyright ©2026 Information is deemed reliable but not guaranteed.

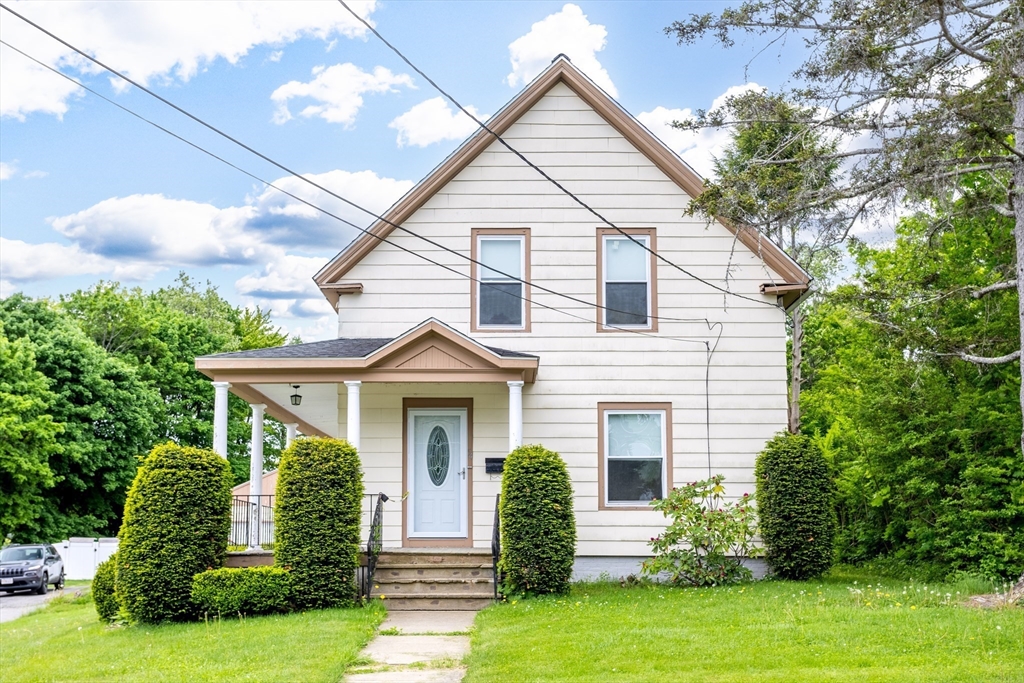
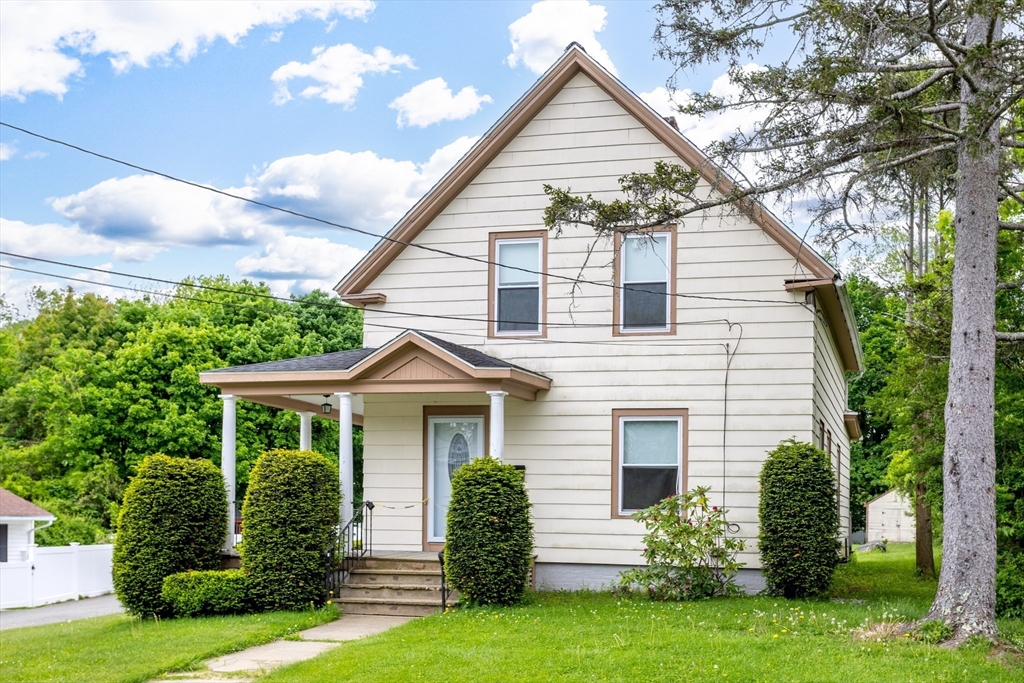
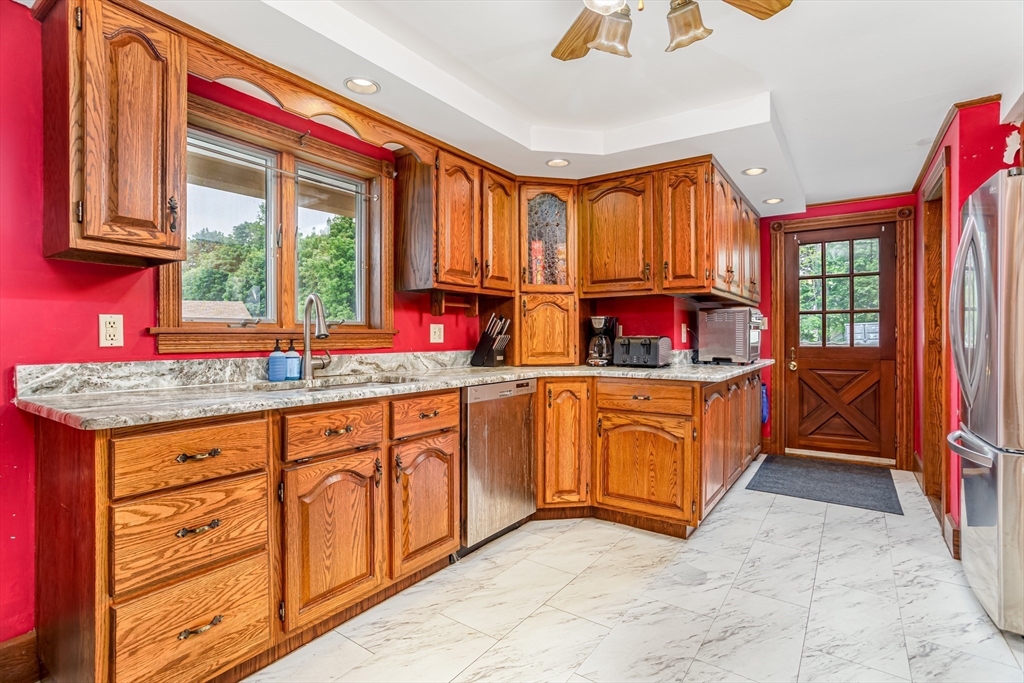
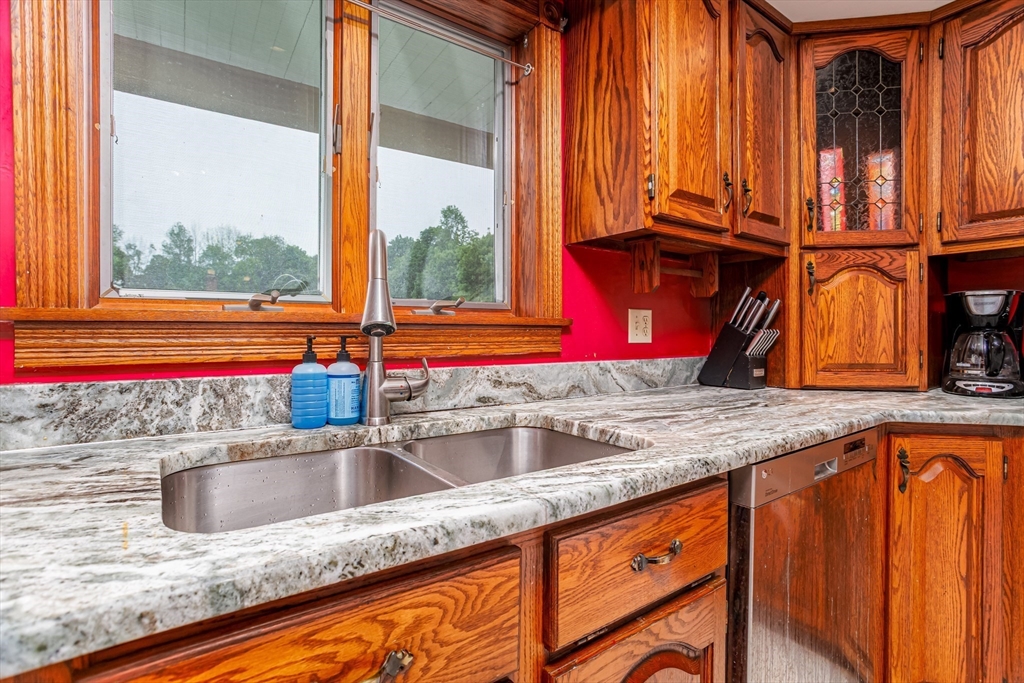
54 Charles St Gardner. $300,000. Welcome to highly desirable South Side neighborhood, known for its connected streets, neighborhood feel, & convenient location. This classic Colonial offers a rare opportunity to build equity while enjoying many desirable features already in place. Offering 3 bedrooms, 1.5 baths, & a detached 2-car garage on a generous .38-acre lot, this home provides plenty of value. Inside you'll find beautiful hardwood and tile flooring, a spacious living room, hardwood dining room with custom built-ins, & an updated kitchen featuring granite countertops, rich cabinetry, and ceramic tile flooring. The second floor offers three bedrooms including a primary bedroom with walk-in closet. Easy walk-up attic for extra storage. Full basement, off-street parking, and a spacious yard complete the package. Conveniently located near schools, parks, shopping, and area amenities. A home with character, space, and features that are increasingly hard to find at this price.

Save
Ask
Tour
Hide
Share
Listing Snapshot
Price 
$300,000
Days On Site 
0 Days
Bedrooms 
3
Inside Area (SqFt) 
1,324 sqft
Total Baths 
2
Full Baths 
1
Partial Baths 
1
Lot Size 
0.38 Acres
Year Built 
1913
MLS® Number 
73524454
Status 
Active
Property Tax 
$4,778
HOA/Condo/Coop Fees 
N/A
Sq Ft Source 
Public Records
Friends & Family
Recent Activity
14 hours agoListing updated with changes from the MLS®
14 hours agoListing first seen on site
General Features
Acres 
0.38
Disclosures 
Sold As IsNo repairs. Closing contingent on seller purchasing a new home. Water in basement with rain & intermittent water seepage in 1st floor bathroom ceiling. Shared driveway. Peeling paint. Front/side porch needs repairs. Electricity in Garage not hooked up to fuse box. 1 bedroom no closet.
Foundation 
Stone
Garage 
Yes
Garage Spaces 
2
Parking 
PavedDetachedGarage Faces SideShared DrivewayOff Street
Parking Spaces 
4
Property Sub Type 
Single Family Residence
Sewer 
Public Sewer
SqFt Above 
1324
SqFt Total 
1324
Water Source 
Public
Zoning 
R1
Interior Features
Appliances 
Electric Water HeaterRangeDishwasherMicrowaveRefrigerator
Basement 
FullWalk-Out AccessInterior EntryConcrete
Electric 
Circuit Breakers
Flooring 
TileHardwood
Heating 
CentralSteamOil
Interior 
Walk-In Closet(s)
Laundry Features 
In BasementElectric Dryer HookupWasher Hookup
Window Features 
Screens
Bathroom 1 
Dimensions - 10x6Level - FirstArea - 60
Bathroom 2 
Dimensions - 8x3Level - SecondArea - 24
Bedroom 2 
Dimensions - 11.6x9.6Level - SecondArea - 111
Bedroom 3 
Dimensions - 10.7x11.2Level - SecondArea - 119
Dining Room 
Dimensions - 13x10Level - MainArea - 130
Kitchen 
Dimensions - 11.6x9Level - MainArea - 104
Living Room 
Dimensions - 13x12.6Level - MainArea - 163
Master Bedroom 
Dimensions - 13x15Level - SecondArea - 195
Save
Ask
Tour
Hide
Share
Exterior Features
Construction Details 
Frame
Exterior 
StorageGarden
Lot Features 
ClearedGentle SlopingLevel
Other Structures 
Storage
Patio And Porch 
PorchDeck
Roof 
Shingle
Windows/Doors 
Screens
Community Features
Community Features 
PoolParkGolf
Financing Terms Available 
Contract
Roads 
Paved
Schools
School District
Unknown
Elementary School
Gardner Elementary
Middle School
Gardner Middle School
High School
Gardner High School
Listing courtesy of Laura Rice of EXIT New Options Real Estate


The property listing data and information, or the Images, set forth herein were provided to MLS Property Information Network, Inc. from third party sources, including sellers, lessors, landlords, and public records, and were compiled by MLS Property Information Network, Inc. The property listing data and information, and the Images, are for the personal, non-commercial use of consumers having a good faith interest in purchasing, leasing or renting listed properties of the type displayed to them and may not be used for any purpose other than to identify prospective properties which such consumers may have a good faith interest in purchasing, leasing or renting. MLS Property Information Network, Inc. and its subscribers disclaim any and all representations and warranties as to the accuracy of the property listing data and information, or as to the accuracy of any of the Images, set forth herein.

Last checked 2026-05-27 07:09 PM UTC

Neighborhood & Commute
Source: Walkscore
Disclosure: Community information and market data powered by Constellation Data Labs. Information is deemed reliable but not guaranteed.
Save
Ask
Tour
Hide
Share