Home Search

Save
Ask
Tour
Hide
Share
$450,000
New Listing

15 Central St
Ashburnham, MA 01430

For Sale|Duplex|Active
4
Beds
2
Total Baths
2
Full Baths
2,080
SqFt
$216
/SqFt
1878
Built
County:
Worcester
Call Now: 978-870-9260
Is this the listing for you? We can help make it yours.
978-870-9260
15 Central St15 Central St15 Central St15 Central St
Save
Ask
Tour
Hide
Share

Mortgage Calculator

Monthly Payment (Est.)

$2,053
Calculator powered by Showcase IDX, a Constellation1 Company. Copyright ©2026 Information is deemed reliable but not guaranteed.

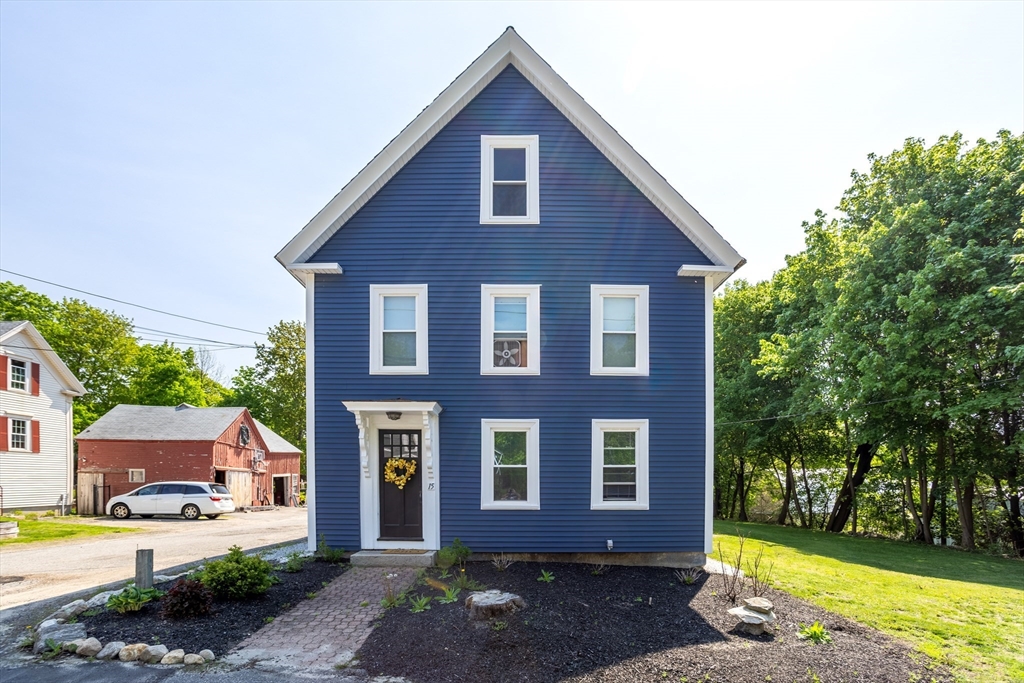
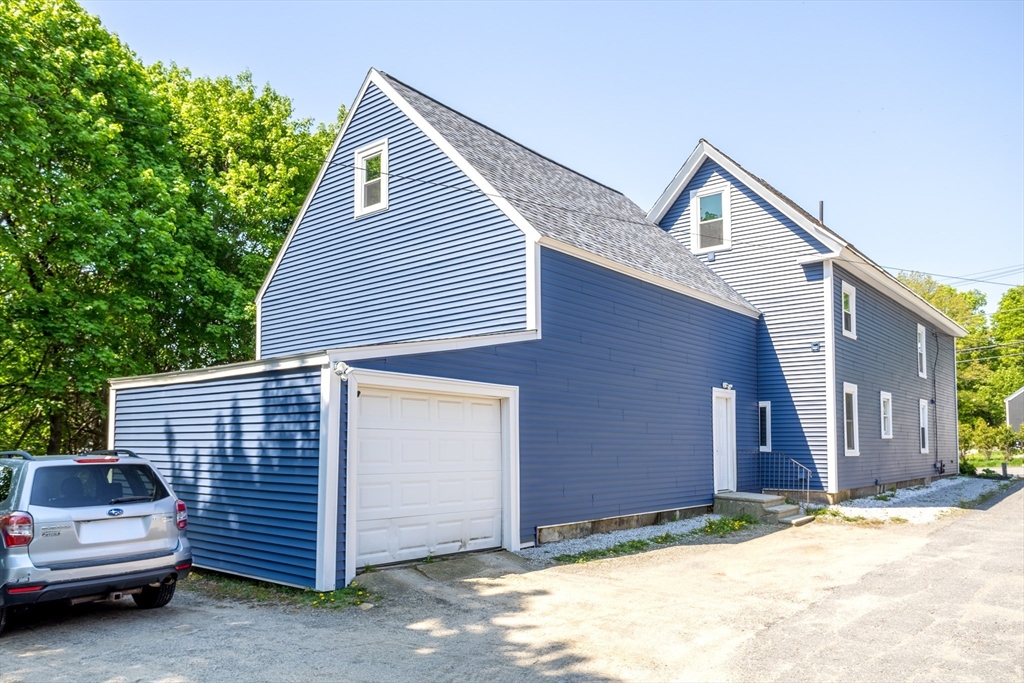
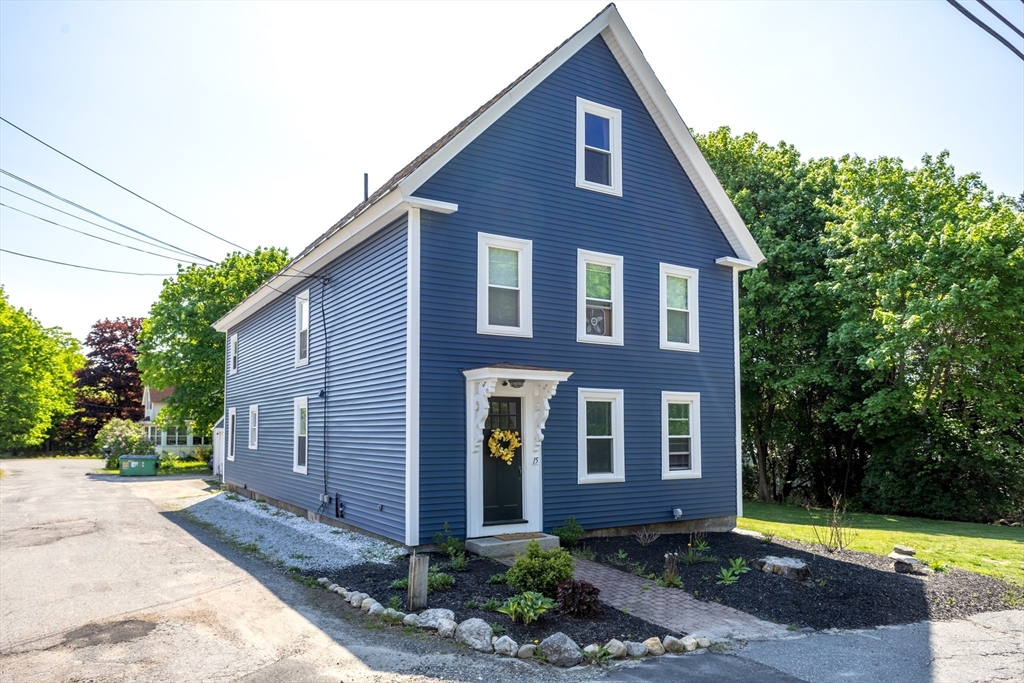
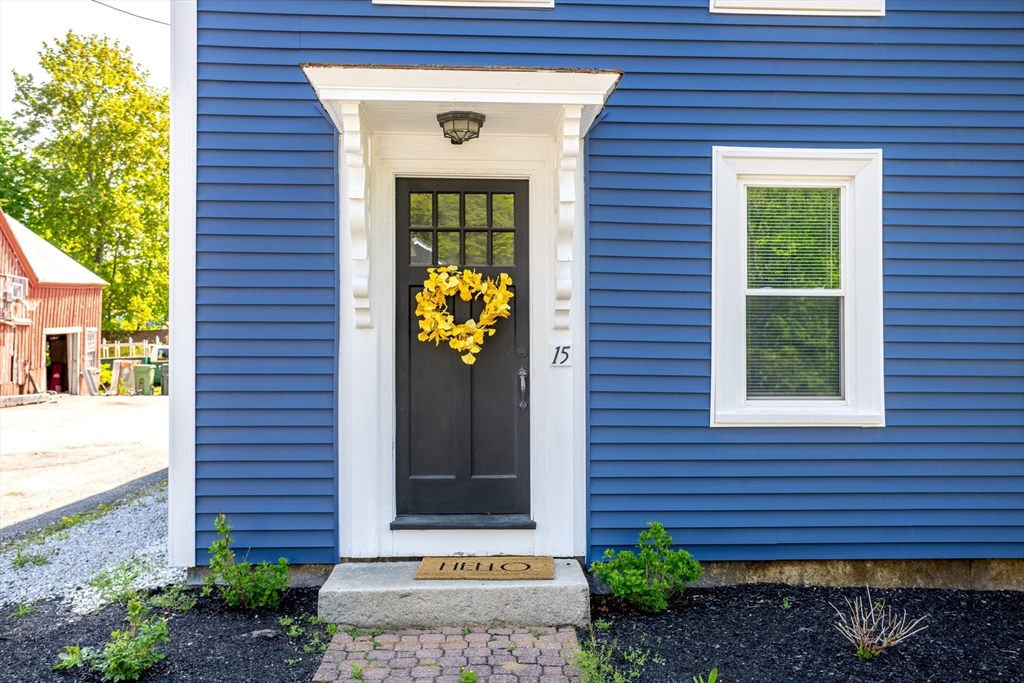
Opportunity and flexibility come together in this two-family home in the heart of Ashburnham. Whether you're looking to owner occupy or expand your investment portfolio, this property offers spacious units. A large attached barn area provides incredible storage or workshop potential, complemented by a one-car garage and a generous yard for you to enjoy. Recent improvements include siding, windows, doors, metal trim, fascia, hot water heater, and electrical updates. The unfinished third floor offers added potential. Conveniently located near the town center, local amenities, and Cushing Academy. Outdoor enthusiasts will appreciate nearby outdoor recreation including Mount Watatic, the rail trail, hiking, kayaking, and biking. First showings at open house on Saturday, May 30th from 11 to 1.

Save
Ask
Tour
Hide
Share
Listing Snapshot
Price 
$450,000
Days On Site 
0 Days
Bedrooms 
4
Inside Area (SqFt) 
2,080 sqft
Total Baths 
2
Full Baths 
2
Partial Baths 
N/A
Lot Size 
0.24 Acres
Year Built 
1878
MLS® Number 
73523821
Status 
Active
Property Tax 
$3,875
HOA/Condo/Coop Fees 
N/A
Sq Ft Source 
Public Records
Friends & Family
Recent Activity
5 hours agoListing updated with changes from the MLS®
5 hours agoListing first seen on site
General Features
Acres 
0.24
Disclosures 
All measurements are approximate. Buyer and buyer's agent responsible to perform all their own due diligence. Info not guaranteed and should be independently verified. 2nd floor unit has tenant at will that would like to stay.
Garage 
Yes
Garage Spaces 
1
Number Of Stories 
2
Parking 
Off Street
Parking Spaces 
5
Property Sub Type 
Duplex
Sewer 
Public Sewer
SqFt Above 
2080
SqFt Total 
2080
Water Source 
Public
Zoning 
RES
Interior Features
Appliances 
RangeRefrigeratorWasherDryer
Basement 
Full
Flooring 
WoodVinylHardwoodCarpet
Heating 
Oil
Interior 
Ceiling Fan(s)
Laundry Features 
Electric Dryer Hookup
Window Features 
Insulated Windows
Save
Ask
Tour
Hide
Share
Exterior Features
Construction Details 
Frame
Lot Features 
Level
Roof 
Shingle
Windows/Doors 
Insulated Windows
Community Features
Community Features 
Park
Financing Terms Available 
Contract
Schools
School District
Unknown
Elementary School
John R Briggs Elementary
Middle School
Overlook Middle
High School
Oakmont Regional
Listing courtesy of Michelle Haggstrom of Keller Williams Realty North Central


The property listing data and information, or the Images, set forth herein were provided to MLS Property Information Network, Inc. from third party sources, including sellers, lessors, landlords, and public records, and were compiled by MLS Property Information Network, Inc. The property listing data and information, and the Images, are for the personal, non-commercial use of consumers having a good faith interest in purchasing, leasing or renting listed properties of the type displayed to them and may not be used for any purpose other than to identify prospective properties which such consumers may have a good faith interest in purchasing, leasing or renting. MLS Property Information Network, Inc. and its subscribers disclaim any and all representations and warranties as to the accuracy of the property listing data and information, or as to the accuracy of any of the Images, set forth herein.

Last checked 2026-05-26 07:00 PM UTC

Neighborhood & Commute
Source: Walkscore
Disclosure: Community information and market data powered by Constellation Data Labs. Information is deemed reliable but not guaranteed.
Save
Ask
Tour
Hide
Share