Home Search

Save
Ask
Tour
Hide
Share
$390,000
1 Day On Site

1 Balsam Dr
Ashburnham, MA 01430

For Sale|Single Family Residence|Active
3
Beds
2
Total Baths
2
Full Baths
1,519
SqFt
$257
/SqFt
1985
Built
County:
Worcester
Call Now: 978-870-9260
Is this the listing for you? We can help make it yours.
978-870-9260
Upcoming Open Houses
Sun, May 31, 10:00 AM - 11:30 AM
1 Balsam Dr1 Balsam Dr1 Balsam Dr1 Balsam Dr
Save
Ask
Tour
Hide
Share

Mortgage Calculator

Monthly Payment (Est.)

$1,779
Calculator powered by Showcase IDX, a Constellation1 Company. Copyright ©2026 Information is deemed reliable but not guaranteed.

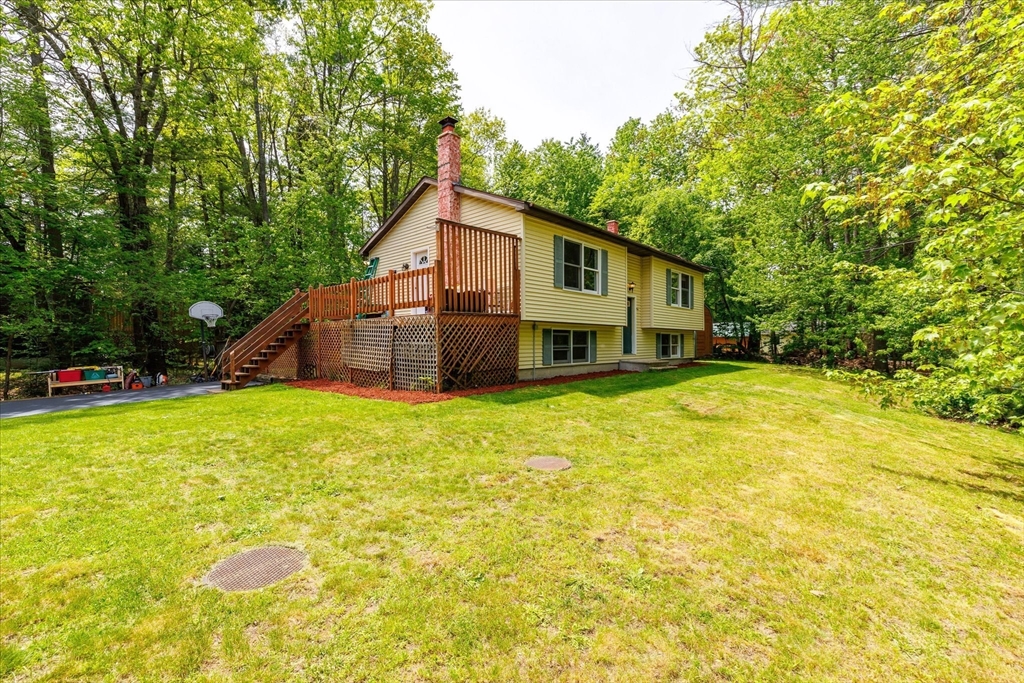
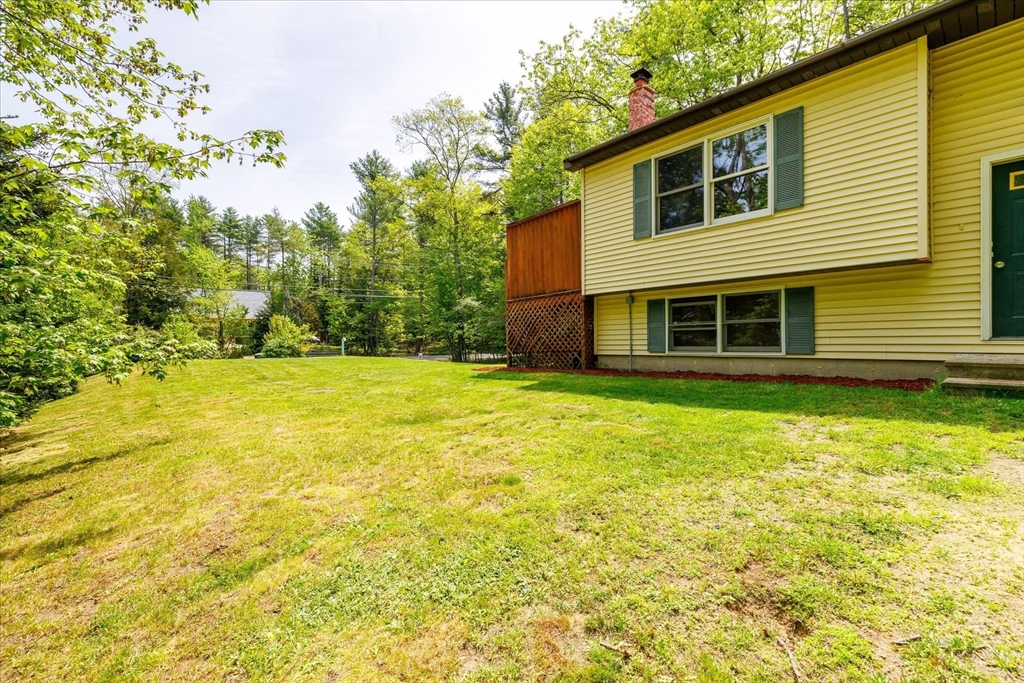
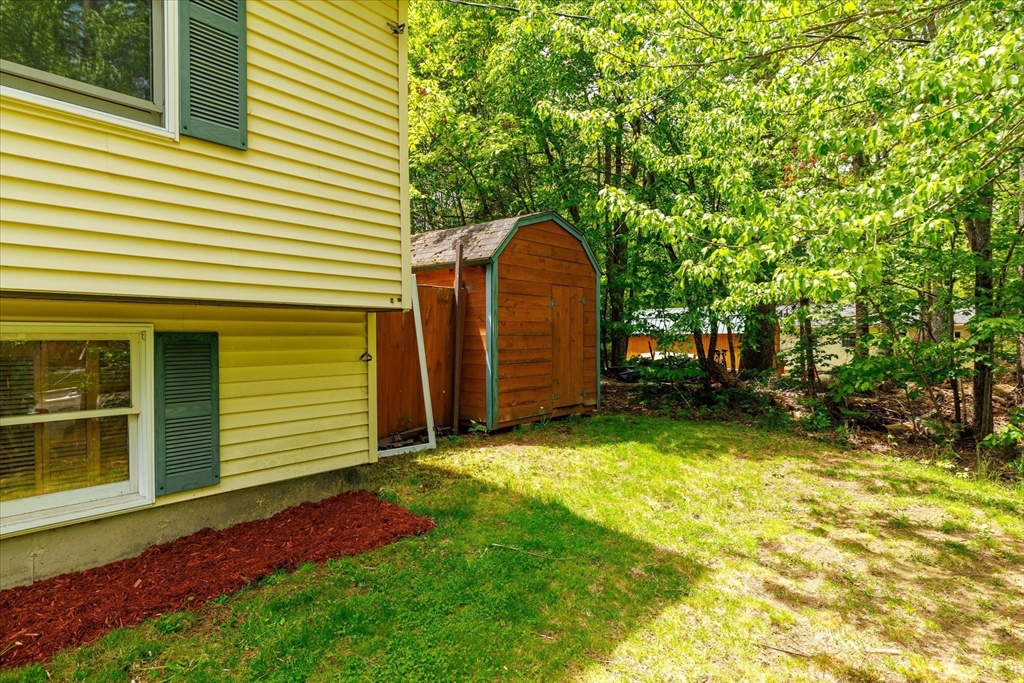
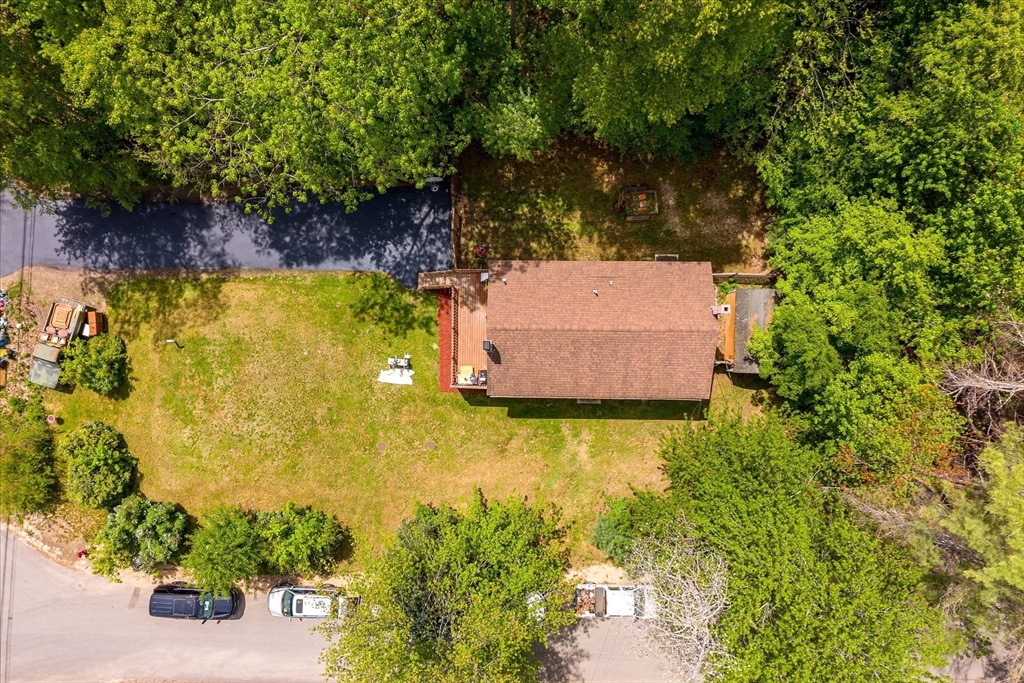
LAKE ACCESS! Located on a corner lot with access to Sunset Lake, private beach rights and a private hall rental, this exceptional home offers the lake lifestyle you've been waiting for! Welcome home to a spacious deck overlooking the yard, the perfect spot to relax or entertain, leading into the kitchen with dining space. The spacious living room offers plenty of room to gather. The first floor also features a freshly painted full bathroom and two bedrooms, including a spacious primary with ample closet space. Downstairs, find incredible flexibility with a bonus room perfect for a playroom, office, gym or second living area, plus a third bedroom, an additional finished room offering endless possibilities and a second full bathroom. Outside, enjoy the large storage shed and corner lot setting. Whether spending summers at the private beach, hosting at the private hall or enjoying lake living, this location offers comfort, convenience and lifestyle!

Save
Ask
Tour
Hide
Share
Listing Snapshot
Price 
$390,000
Days On Site 
1 Day
Bedrooms 
3
Inside Area (SqFt) 
1,519 sqft
Total Baths 
2
Full Baths 
2
Partial Baths 
N/A
Lot Size 
0.29 Acres
Year Built 
1985
MLS® Number 
73523516
Status 
Active
Property Tax 
$4,434
HOA/Condo/Coop Fees 
N/A
Sq Ft Source 
Public Records
Friends & Family
Recent Activity
3 hours agoListing updated with changes from the MLS®
yesterdayListing first seen on site
General Features
Acres 
0.29
Disclosures 
Public record states 2 bedrooms - 3rd bedroom in basement. 3 bedroom septic system. Subject to seller's satisfactory relocation to an already determined property. $1650 Annual Fee to the Far Hills Association includes waterprivate beach access & private hall rental.
Foundation 
Concrete Perimeter
Parking 
PavedOff Street
Parking Spaces 
6
Property Sub Type 
Single Family Residence
Sewer 
Private Sewer
SqFt Above 
930
SqFt Below 
589
SqFt Total 
1519
Water Source 
Public
Zoning 
RES
Interior Features
Appliances 
RangeDishwasherRefrigerator
Basement 
FullFinishedInterior Entry
Electric 
Circuit Breakers
Flooring 
Laminate
Heating 
BaseboardOil
Interior 
Master DownstairsOpen Floorplan
Laundry Features 
Electric Dryer HookupWasher HookupIn Basement
Main Level Bedrooms 
2
Window Features 
Insulated Windows
Bedroom 2 
Level - Main
Bedroom 3 
Level - Basement
Dining Room 
Level - Main
Kitchen 
Level - Main
Living Room 
Level - Main
Master Bedroom 
Level - Main
Save
Ask
Tour
Hide
Share
Exterior Features
Construction Details 
Frame
Exterior 
Rain GuttersStorage
Lot Features 
Corner LotWoodedClearedLevel
Other Structures 
Storage
Patio And Porch 
Deck
Roof 
Shingle
Windows/Doors 
Insulated Windows
Community Features
Roads 
Paved
Schools
School District
Unknown
Elementary School
Briggs
Middle School
Overlook
High School
Oakmont
Listing courtesy of Olivia Paras of LAER Realty Partners


The property listing data and information, or the Images, set forth herein were provided to MLS Property Information Network, Inc. from third party sources, including sellers, lessors, landlords, and public records, and were compiled by MLS Property Information Network, Inc. The property listing data and information, and the Images, are for the personal, non-commercial use of consumers having a good faith interest in purchasing, leasing or renting listed properties of the type displayed to them and may not be used for any purpose other than to identify prospective properties which such consumers may have a good faith interest in purchasing, leasing or renting. MLS Property Information Network, Inc. and its subscribers disclaim any and all representations and warranties as to the accuracy of the property listing data and information, or as to the accuracy of any of the Images, set forth herein.

Last checked 2026-05-26 07:00 PM UTC

Neighborhood & Commute
Source: Walkscore
Disclosure: Community information and market data powered by Constellation Data Labs. Information is deemed reliable but not guaranteed.
Save
Ask
Tour
Hide
Share