Home Search

Save
Ask
Tour
Hide
Share
$445,000
New Listing

309 Ashburnham Hill Rd
Fitchburg, MA 01420

For Sale|Single Family Residence|Active
3
Beds
3
Total Baths
2
Full Baths
1
Partial Bath
2,642
SqFt
$168
/SqFt
1900
Built
County:
Worcester
Call Now: 978-870-9260
Is this the listing for you? We can help make it yours.
978-870-9260
309 Ashburnham Hill Rd309 Ashburnham Hill Rd309 Ashburnham Hill Rd309 Ashburnham Hill Rd
Save
Ask
Tour
Hide
Share

Mortgage Calculator

Monthly Payment (Est.)

$2,030
Calculator powered by Showcase IDX, a Constellation1 Company. Copyright ©2026 Information is deemed reliable but not guaranteed.

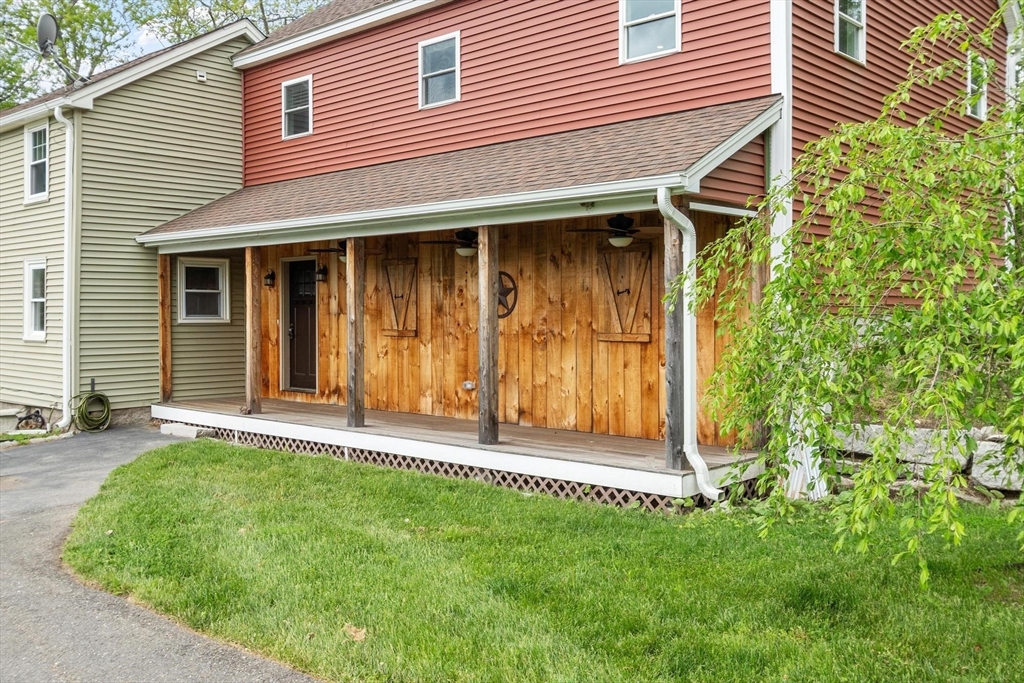
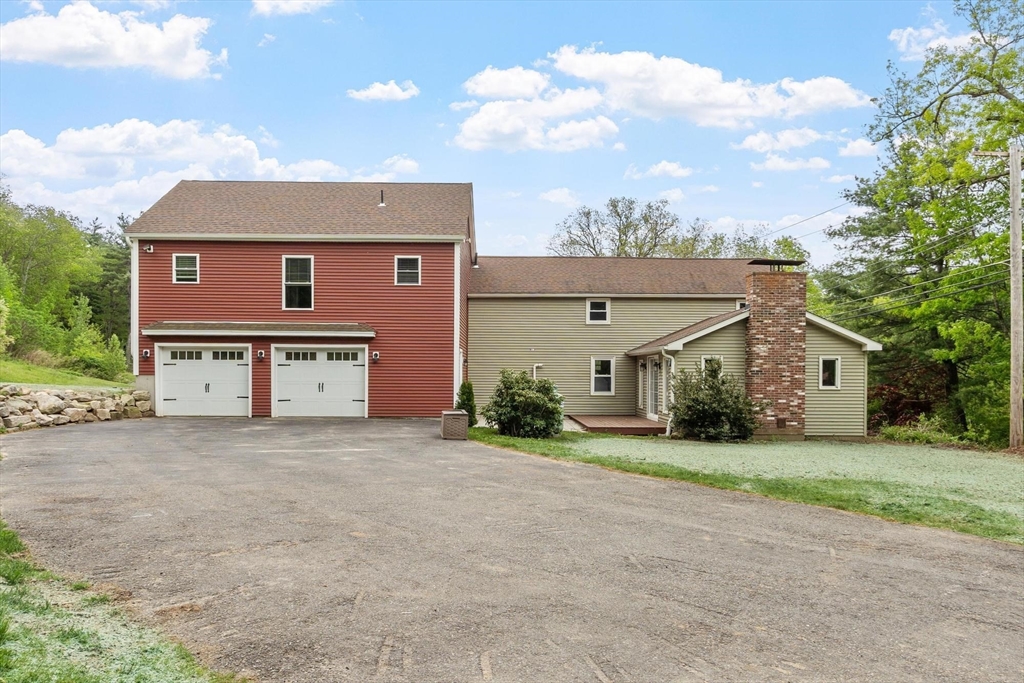
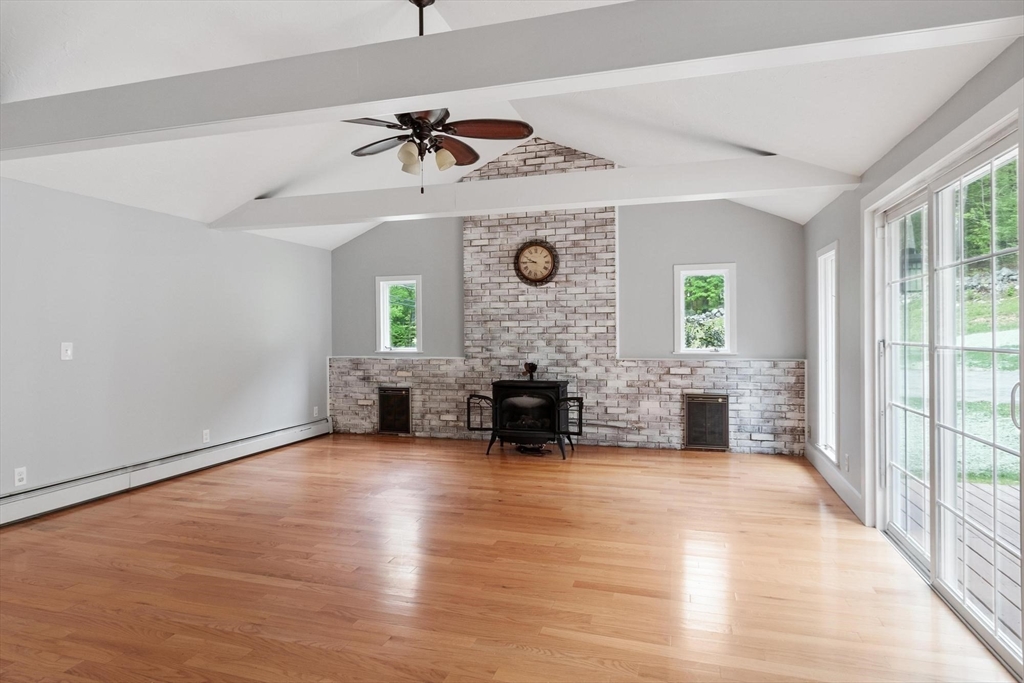
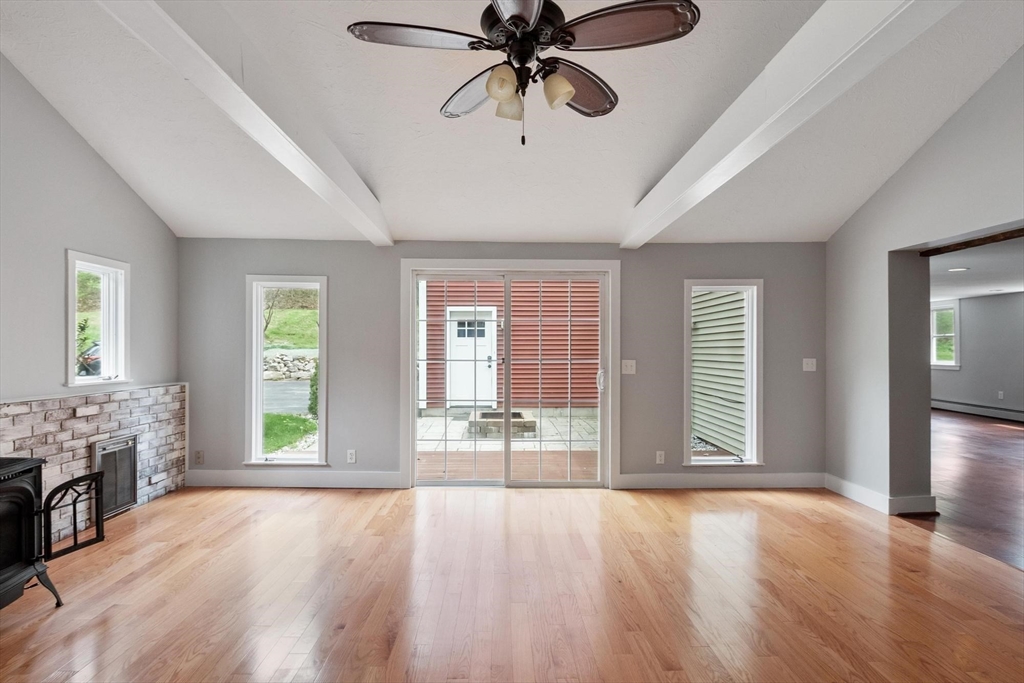
Love to live in the country but close to a city? 1 1/2 acres of land that border conservation with lots of trails for hiking or mountain biking. This 8 room, 3/4 bedrooms to include a first floor bedroom/office with a half bath! Family room with vaulted ceiling, working propane fireplace, steps out to an outdoor patio and stone firepit. Country kitchen with a side entrance and large mud room and a sink. Oversized 2 car heated garage with new epoxy flooring and two driveways! Second floor has a primary suite complete with a full bath private bath, walk-in closets and an office/studio/workout room. This property has two entrance one with a covered framer's porch (with outdoor fans) to sit and overlook the beautiful manicured grounds. Outdoor stone patio is off the family room to spend summer evenings toasting marshmallows! Country living but close to all the city has to offer. All new carpets currently being installed. Quick Close Possible. One Year Home Warranty included!

Save
Ask
Tour
Hide
Share
Listing Snapshot
Price 
$445,000
Days On Site 
0 Days
Bedrooms 
3
Inside Area (SqFt) 
2,642 sqft
Total Baths 
3
Full Baths 
2
Partial Baths 
1
Lot Size 
1.5 Acres
Year Built 
1900
MLS® Number 
73522837
Status 
Active
Property Tax 
$5,831
HOA/Condo/Coop Fees 
N/A
Sq Ft Source 
Public Records
Friends & Family
Recent Activity
3 hours agoListing updated with changes from the MLS®
12 hours agoListing first seen on site
General Features
Acres 
1.5
Attached Garage 
Yes
Disclosures 
Seller has never lived in the property
Foundation 
Concrete PerimeterStone
Garage 
Yes
Garage Spaces 
2
Parking 
PavedAttachedGarage Door OpenerOversizedOff StreetGarage
Parking Spaces 
8
Property Sub Type 
Single Family Residence
Sewer 
Private SewerOther
SqFt Above 
2642
SqFt Total 
2642
Water Source 
Private
Zoning 
RR
Interior Features
Appliances 
Water HeaterRangeMicrowaveRefrigeratorWasherDryer
Basement 
PartialSump PumpConcrete
Electric 
200+ Amp Service
Fireplace 
Yes
Fireplace Features 
Family Room
Fireplaces 
1
Flooring 
WoodTileCarpetHardwood
Heating 
BaseboardElectricPropaneWood StoveZoned
Interior 
Walk-In Closet(s)Ceiling Fan(s)Vaulted Ceiling(s)Open Floorplan
Laundry Features 
Electric Dryer Hookup
Window Features 
Insulated Windows
Bathroom 1 
Level - First
Bathroom 2 
Level - Second
Bathroom 3 
Level - Second
Bedroom 2 
Dimensions - 12x16Level - SecondArea - 192
Family Room 
Dimensions - 18x20Level - MainArea - 360
Kitchen 
Level - First
Master Bedroom 
Dimensions - 24x22Level - SecondArea - 528
Save
Ask
Tour
Hide
Share
Exterior Features
Construction Details 
Frame
Frontage 
100.00
Lot Features 
WoodedClearedSloped
Patio And Porch 
PorchPatioCoveredDeck
Roof 
Shingle
Windows/Doors 
Insulated Windows
Community Features
Community Features 
Park
Roads 
Paved
Listing courtesy of Suzette Thibeault of Coldwell Banker Realty - Leominster


The property listing data and information, or the Images, set forth herein were provided to MLS Property Information Network, Inc. from third party sources, including sellers, lessors, landlords, and public records, and were compiled by MLS Property Information Network, Inc. The property listing data and information, and the Images, are for the personal, non-commercial use of consumers having a good faith interest in purchasing, leasing or renting listed properties of the type displayed to them and may not be used for any purpose other than to identify prospective properties which such consumers may have a good faith interest in purchasing, leasing or renting. MLS Property Information Network, Inc. and its subscribers disclaim any and all representations and warranties as to the accuracy of the property listing data and information, or as to the accuracy of any of the Images, set forth herein.

Last checked 2026-05-26 07:00 PM UTC

Neighborhood & Commute
Source: Walkscore
Disclosure: Community information and market data powered by Constellation Data Labs. Information is deemed reliable but not guaranteed.
Save
Ask
Tour
Hide
Share