Home Search

Save
Ask
Tour
Hide
Share
$429,900
135 Days On Site

Regency
190 High St 509
Medford, MA 02155

For Sale|Condominium|Active
2
Beds
2
Total Baths
2
Full Baths
1,192
SqFt
$361
/SqFt
1976
Built
County:
Middlesex
Call Now: 978-870-9260
Is this the listing for you? We can help make it yours.
978-870-9260
190 High St 509190 High St 509190 High St 509190 High St 509
Save
Ask
Tour
Hide
Share

Mortgage Calculator

Monthly Payment (Est.)

Enter an interest rate to see your estimated monthly payment.
Calculator powered by Showcase IDX, a Constellation1 Company. Copyright ©2026 Information is deemed reliable but not guaranteed.

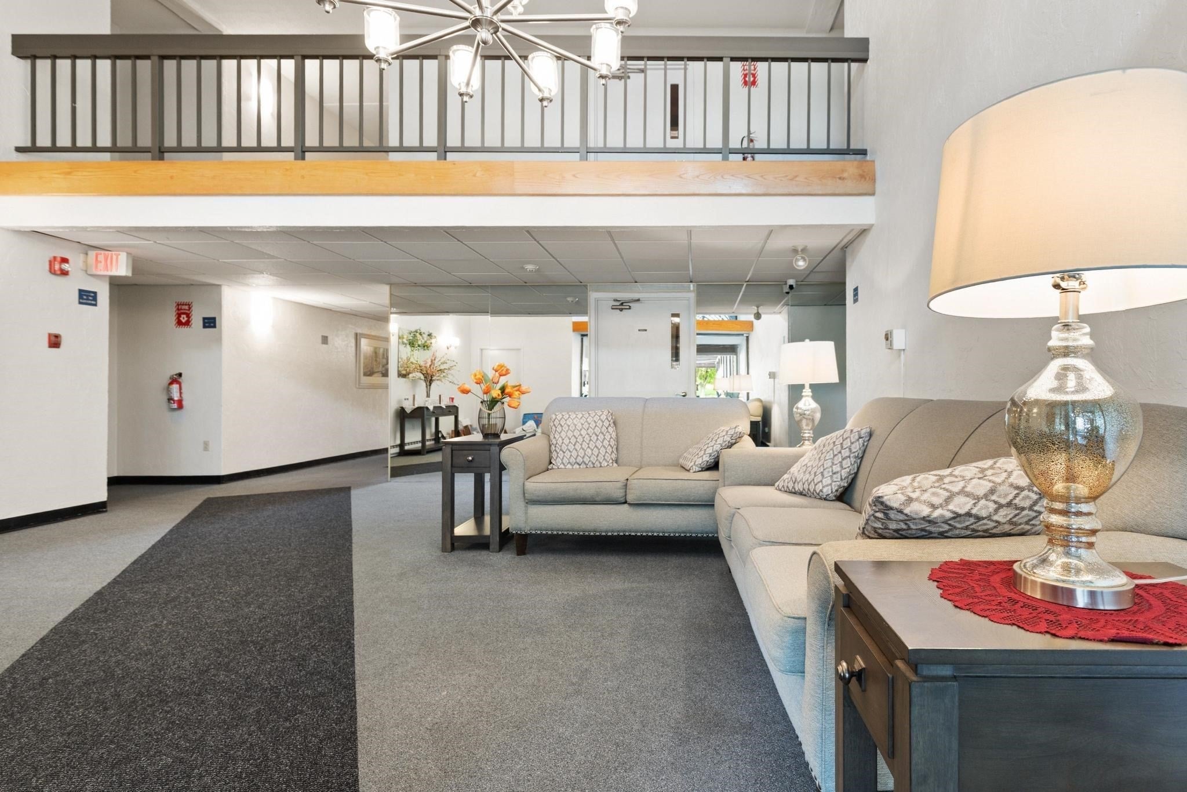
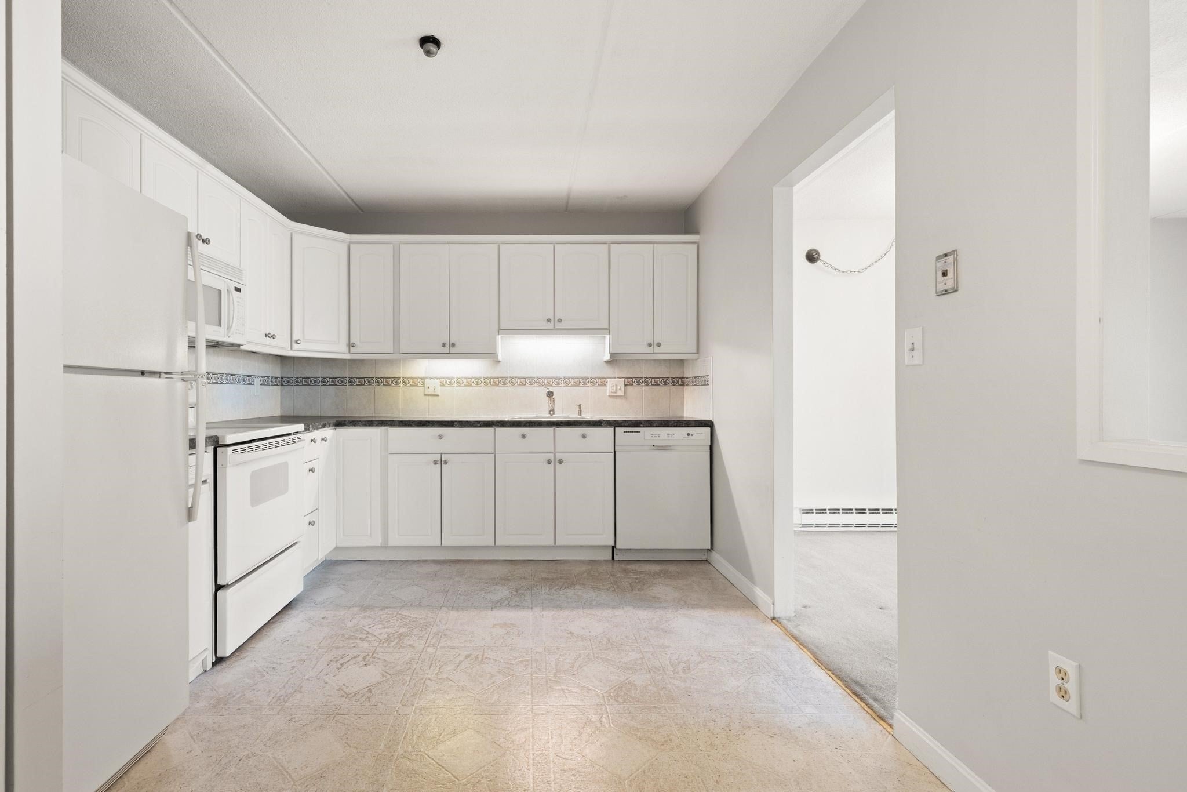
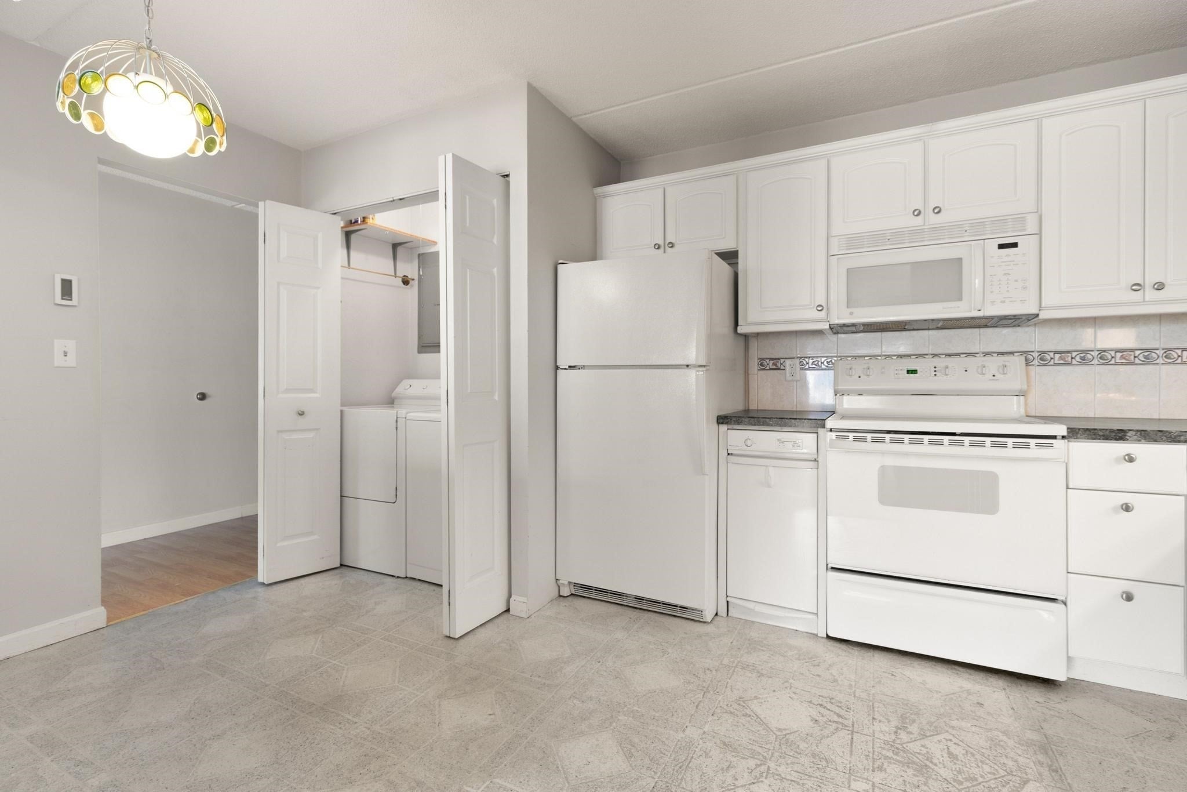
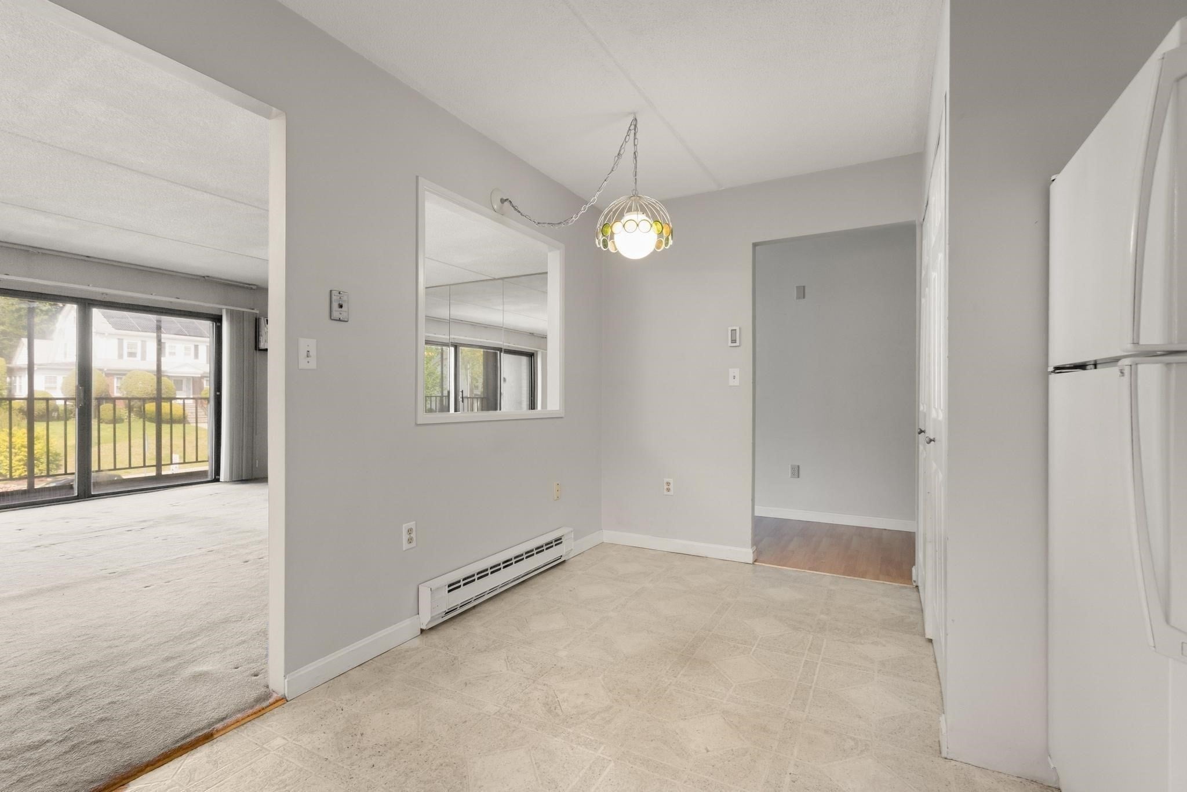
Come and make an offer for this spacious corner unit that has 1192 Sq.Ft of living space featuring an open concept living /dining room, an in unit laundry, a master bd/rm with an en suite bathroom, 2nd good size Bd/Rm plus a second full bathroom off hallway. Long balcony has a storage space with sliders off the L/R and both Bd/Rms. Professionally managed building features an inground pool with detached clubhouse, fitness room, small library, and a meeting room. Centrally located, this Condo is a short distance to Medford Sq. with shopping, dining, fantastic new public library, medical facility, Chevalier theater and more. Lovely Mystic River with walking, jogging, and kayaking a block away. Tufts U. less than a mile away. Buses to all points right outside complex including Wellington and Malden Orange line stations plus the Tufts Green Line. Minutes to Rte 93.

Save
Ask
Tour
Hide
Share
Listing Snapshot
Price 
$429,900
Days On Site 
135 Days
Bedrooms 
2
Inside Area (SqFt) 
1,192 sqft
Total Baths 
2
Full Baths 
2
Partial Baths 
N/A
Lot Size 
N/A
Year Built 
1976
MLS® Number 
73522537
Status 
Active
Property Tax 
$4,315
HOA/Condo/Coop Fees 
$490 monthly
Sq Ft Source 
N/A
Friends & Family
Recent Activity
3 hours agoListing updated with changes from the MLS®
3 hours agoPrice changed to $429,900
3 hours agoStatus changed to Active
4 months agoListing first seen on site
General Features
Disclosures 
Seller has never lived in unit.. Parking spot # 63.
Number Of Stories 
1
Parking 
Off StreetAssigned
Parking Spaces 
1
Pets 
Cats OKYes
Property Sub Type 
Condominium
Sewer 
Public Sewer
SqFt Above 
1192
SqFt Total 
1192
Water Source 
Public
Zoning 
RES
Interior Features
Appliances 
RangeDishwasherDisposalRefrigeratorWasher/Dryer
Cooling 
Wall Unit(s)Zoned
Electric 
Circuit Breakers
Flooring 
VinylCarpetLaminate
Heating 
ElectricZoned
Interior 
Master DownstairsOpen Floorplan
Laundry Features 
In UnitElectric Dryer HookupWasher Hookup
Window Features 
Storm Window(s)
Bathroom 1 
Level - First
Bedroom 2 
Dimensions - 9x14Level - FirstArea - 126
Dining Room 
Level - First
Kitchen 
Dimensions - 15.5x10.416666666Level - FirstArea - 161
Living Room 
Dimensions - 21.083333333x16.75Level - FirstArea - 353
Master Bedroom 
Dimensions - 10.666666666x19.75Level - FirstArea - 210
Save
Ask
Tour
Hide
Share
Exterior Features
Construction Details 
Brick
Exterior 
Balcony
Lot Features 
Landscaped
Pool Features 
AssociationIn Ground
Roof 
Tar/Gravel
Windows/Doors 
Storm Window(s)
Community Features
Association Amenities 
PoolElevator(s)Fitness CenterClubhouse
Association Fee 
$490.0
Association Fee Frequency 
Monthly
Community Features 
PoolPark
MLS Area 
West Medford
Financing Terms Available 
Contract
Building Access 
Unit Placement(Upper)
Schools
School District
Unknown
Elementary School
Brooks
Middle School
Andrews
High School
Medford High
Listing courtesy of Peter T. Phillips of Century 21 North East


The property listing data and information, or the Images, set forth herein were provided to MLS Property Information Network, Inc. from third party sources, including sellers, lessors, landlords, and public records, and were compiled by MLS Property Information Network, Inc. The property listing data and information, and the Images, are for the personal, non-commercial use of consumers having a good faith interest in purchasing, leasing or renting listed properties of the type displayed to them and may not be used for any purpose other than to identify prospective properties which such consumers may have a good faith interest in purchasing, leasing or renting. MLS Property Information Network, Inc. and its subscribers disclaim any and all representations and warranties as to the accuracy of the property listing data and information, or as to the accuracy of any of the Images, set forth herein.

Last checked 2026-10-03 11:04 PM UTC

Neighborhood & Commute
Source: Walkscore
Disclosure: Community information and market data powered by Constellation Data Labs. Information is deemed reliable but not guaranteed.
Save
Ask
Tour
Hide
Share