
Home Search
1025 Hancock St 2PQuincy, MA 02169

Mortgage Calculator
Monthly Payment (Est.)
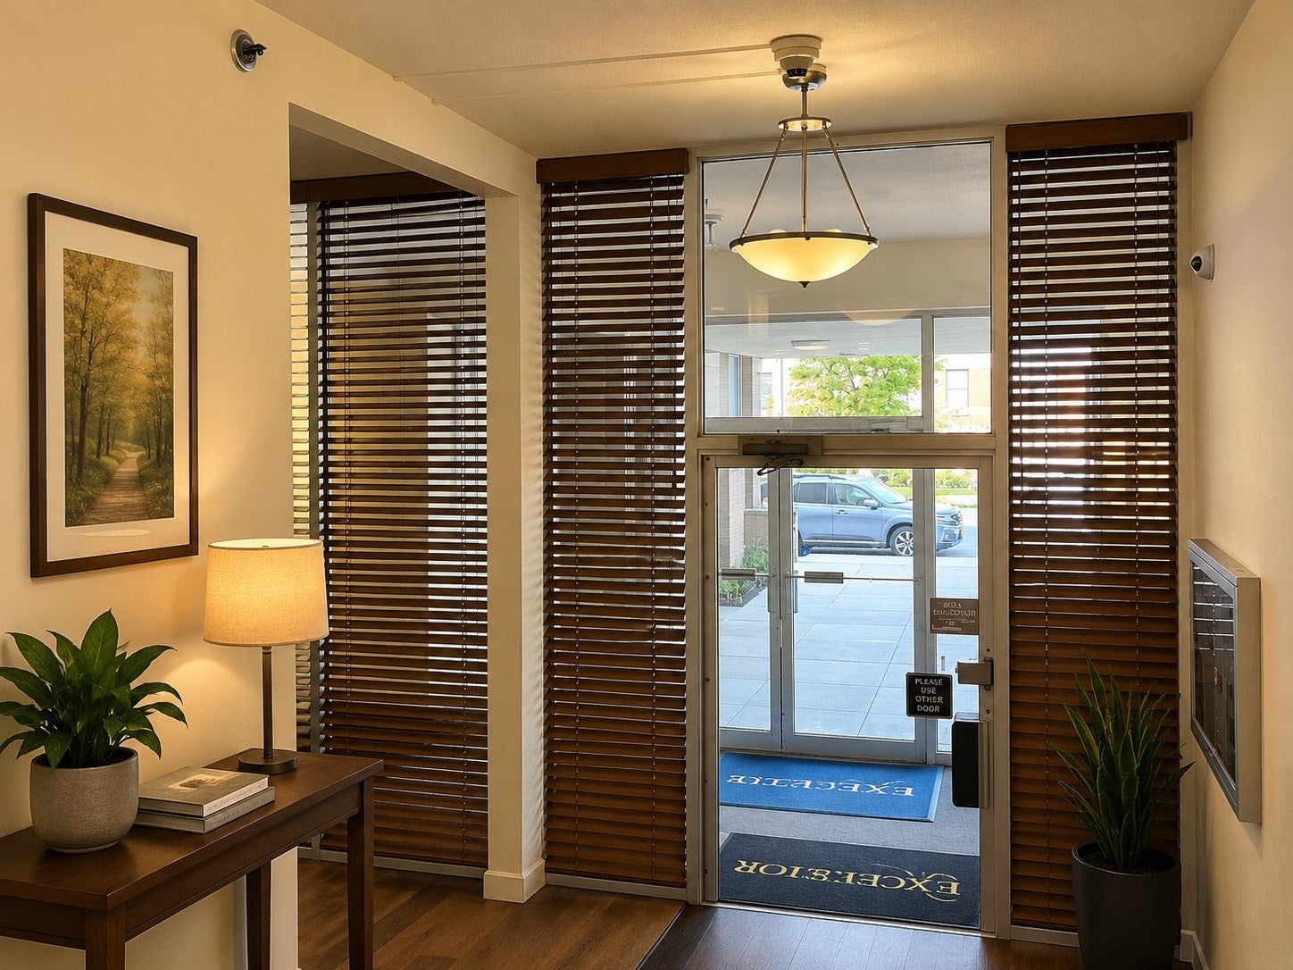
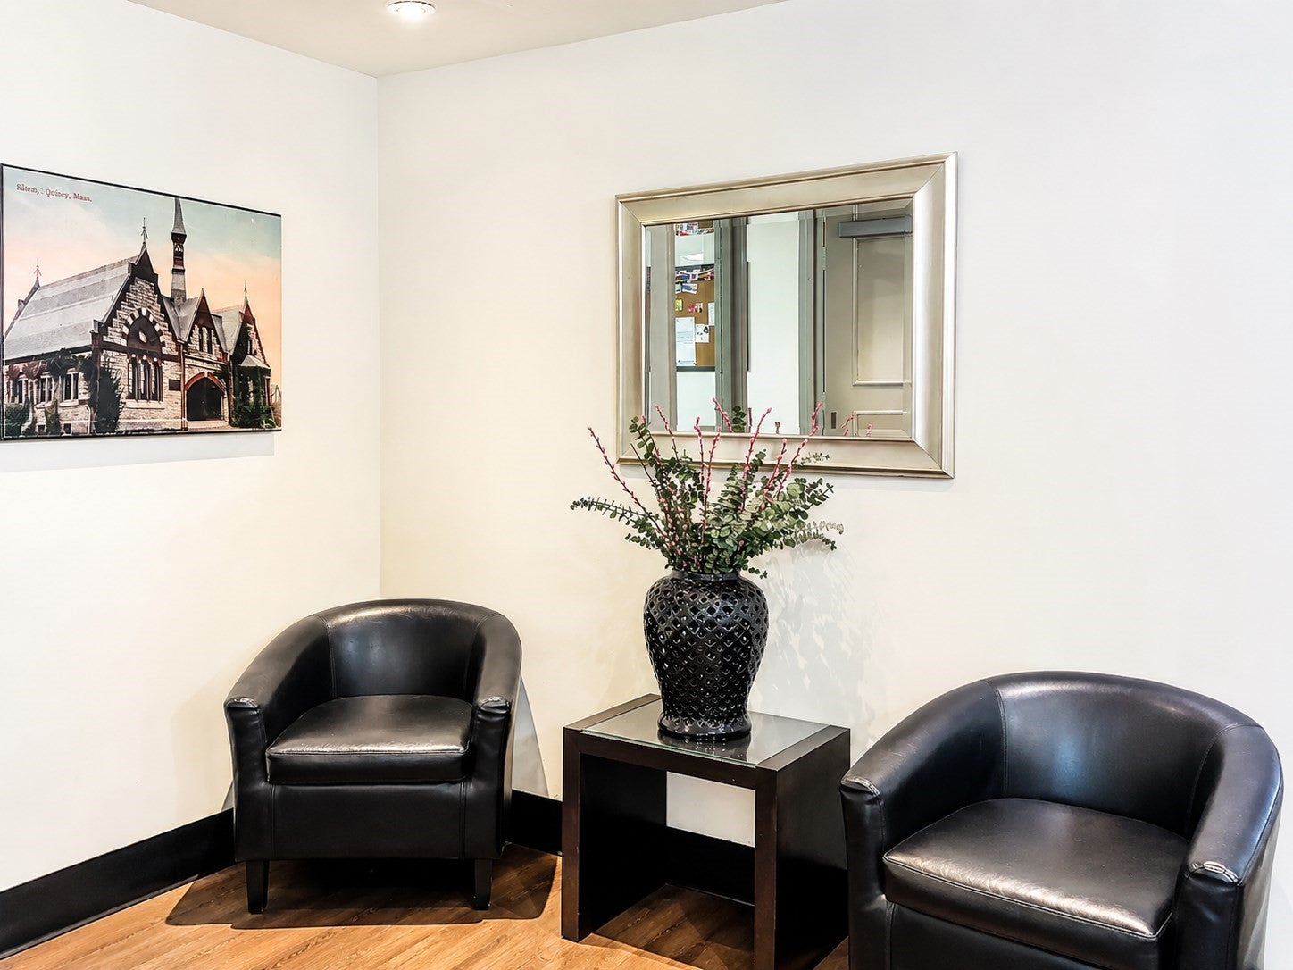
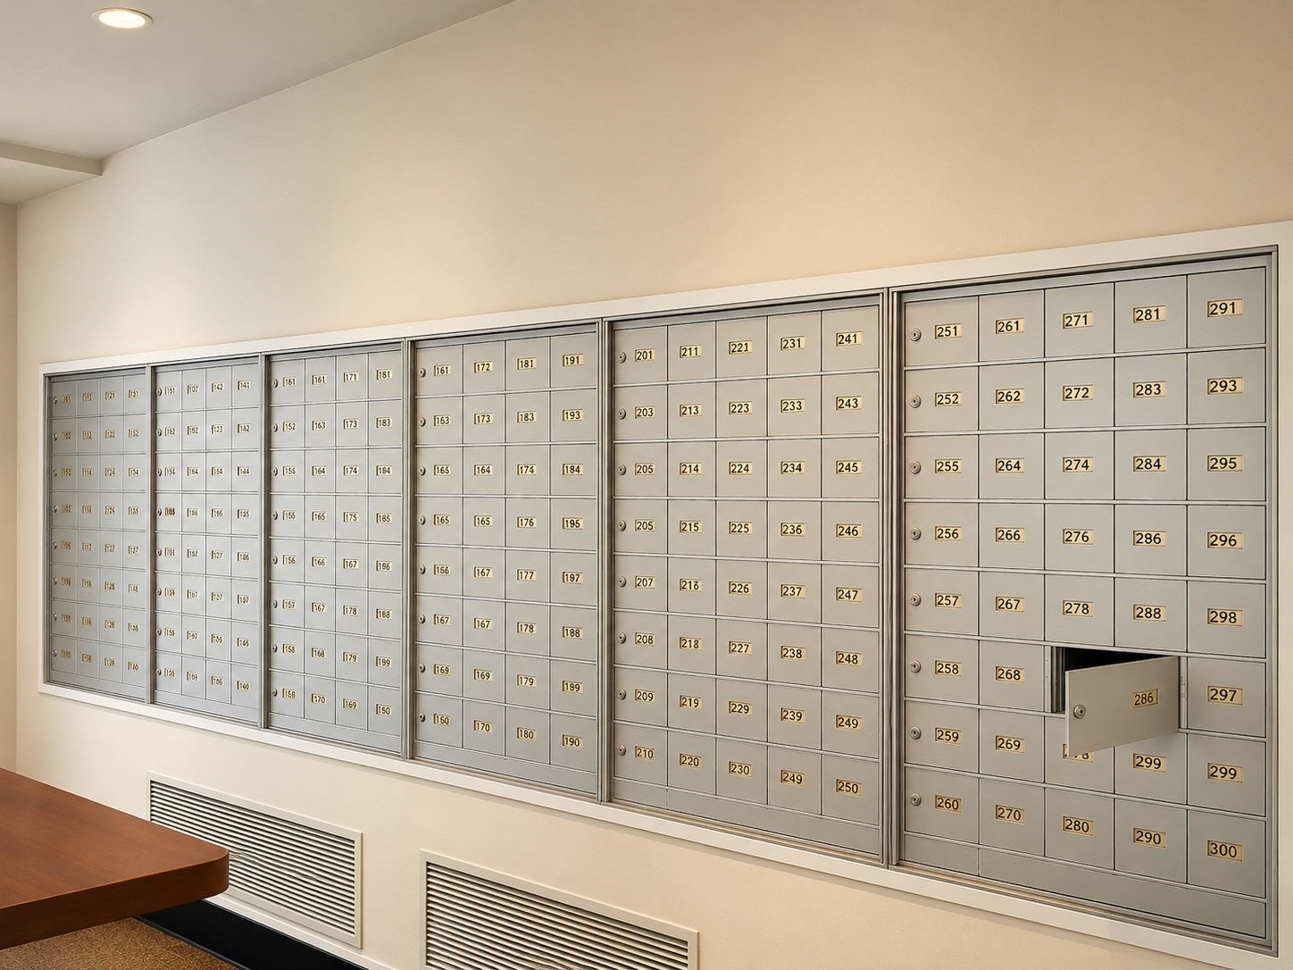
$1,140Welcome to Unit 2P at Executive House, move-in ready and priced to move! This bright studio,1-bathcondo on the 2nd floor of Quincy Center’s beloved Executive House Condominium has been tastefully updated and is ready for its next owner. Enjoy fresh paint throughout, an updated bathroom, a quartz kitchen countertop, and a brand-new stove, just unpack and settle in. The open living and dining area, perfect for relaxing after a day in the city. The comfortable bedroom offers generous closet space, and a dedicated basement storage unit space round out the package. The all-inclusive condo fee covers heat, hot water, water, sewer, insurance, landscaping, and snow removal, budgeting made easy. Building amenities include elevator access and on-site laundry. Location is the crown jewel, just steps from the Quincy Center MBTA Red Line and Commuter Rail Station, putting Downtown #Boston minutes away. Competitively priced to attract Buyers.
| 7 hours ago | Listing updated with changes from the MLS® | |
| 7 hours ago | Price changed to $249,900 | |
| 7 hours ago | Status changed to Active | |
| 4 months ago | Listing first seen on site |

The property listing data and information, or the Images, set forth herein were provided to MLS Property Information Network, Inc. from third party sources, including sellers, lessors, landlords, and public records, and were compiled by MLS Property Information Network, Inc. The property listing data and information, and the Images, are for the personal, non-commercial use of consumers having a good faith interest in purchasing, leasing or renting listed properties of the type displayed to them and may not be used for any purpose other than to identify prospective properties which such consumers may have a good faith interest in purchasing, leasing or renting. MLS Property Information Network, Inc. and its subscribers disclaim any and all representations and warranties as to the accuracy of the property listing data and information, or as to the accuracy of any of the Images, set forth herein.
Last checked 2026-09-13 03:16 AM UTC