
Home Search
329 WarrenWaltham, MA 02453
Mortgage Calculator
Monthly Payment (Est.)
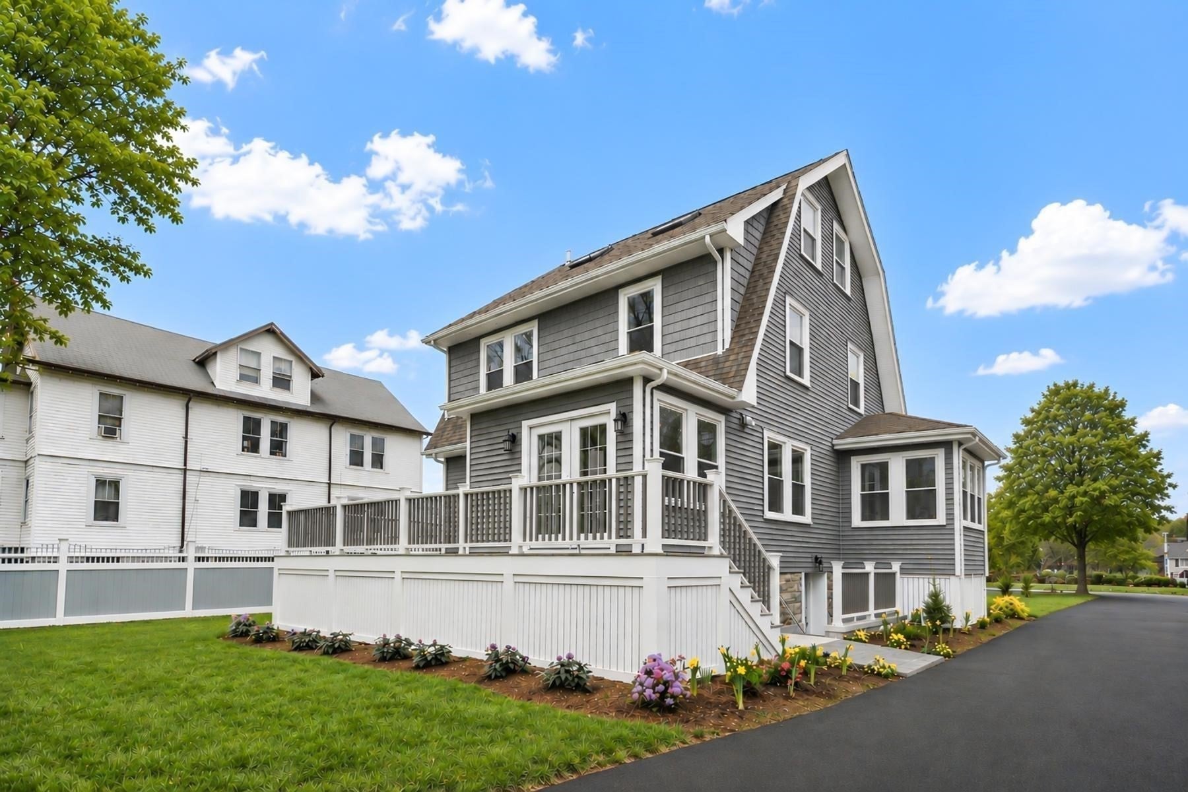
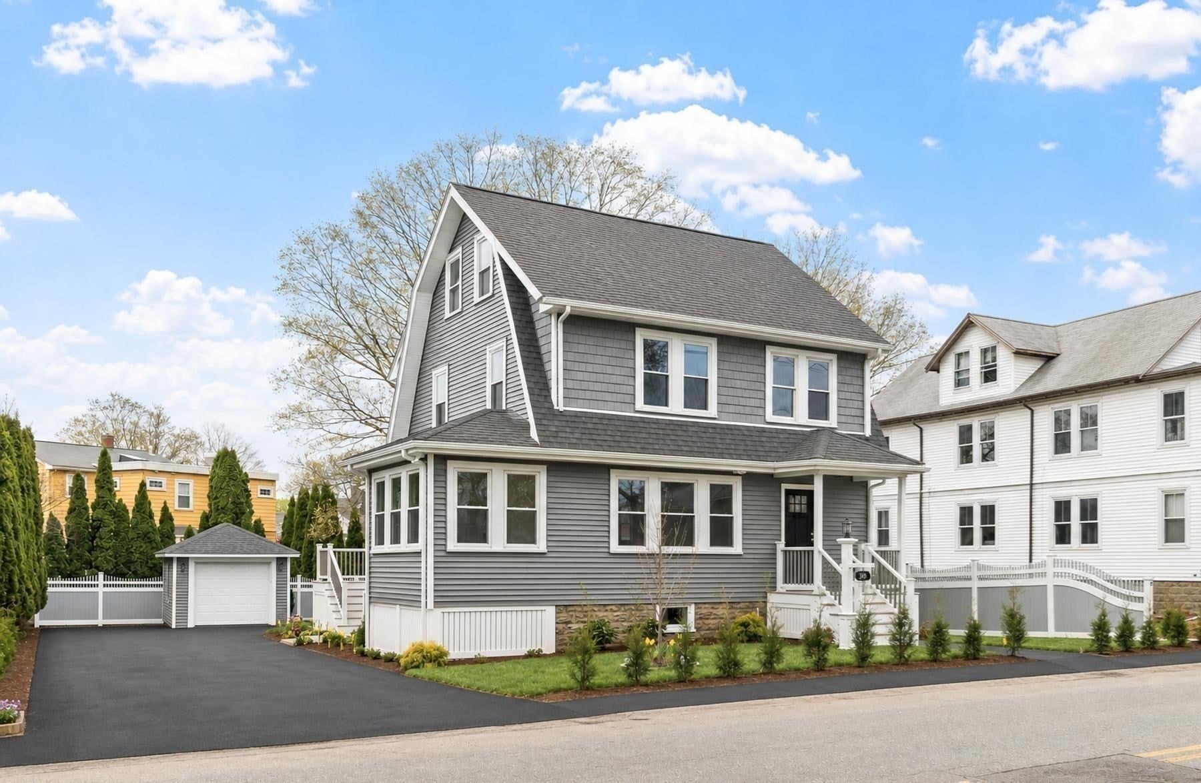
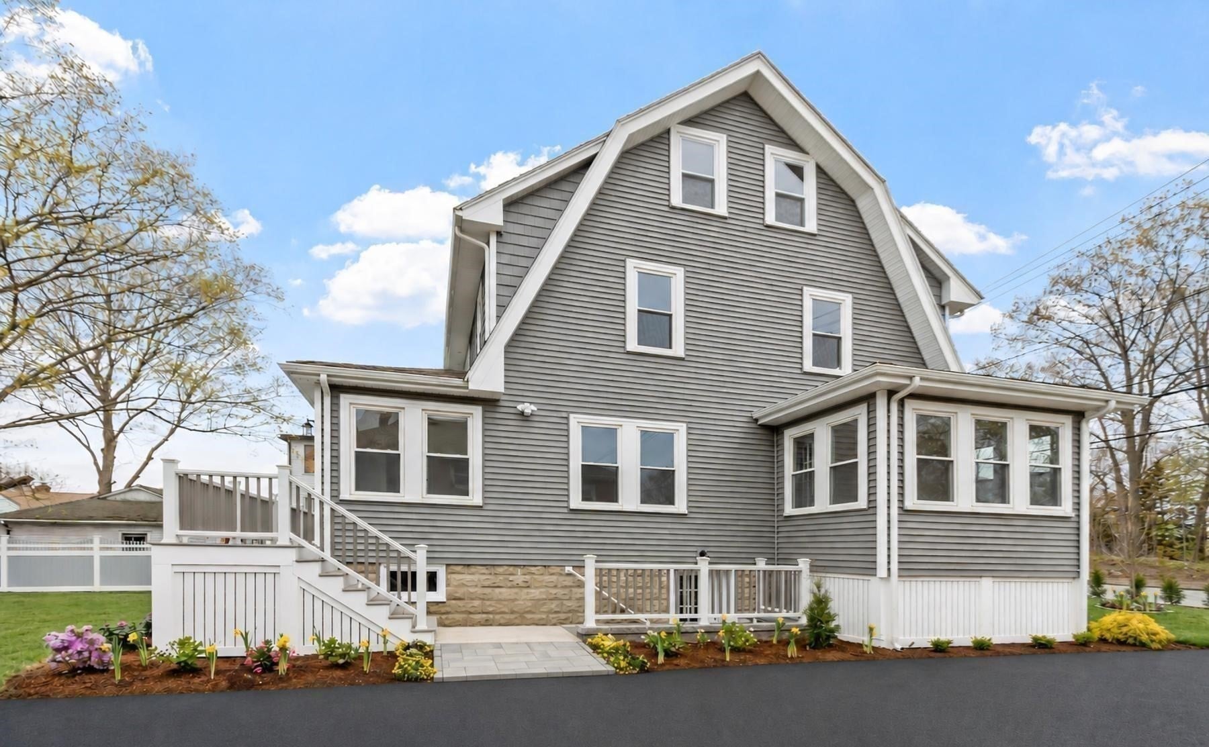
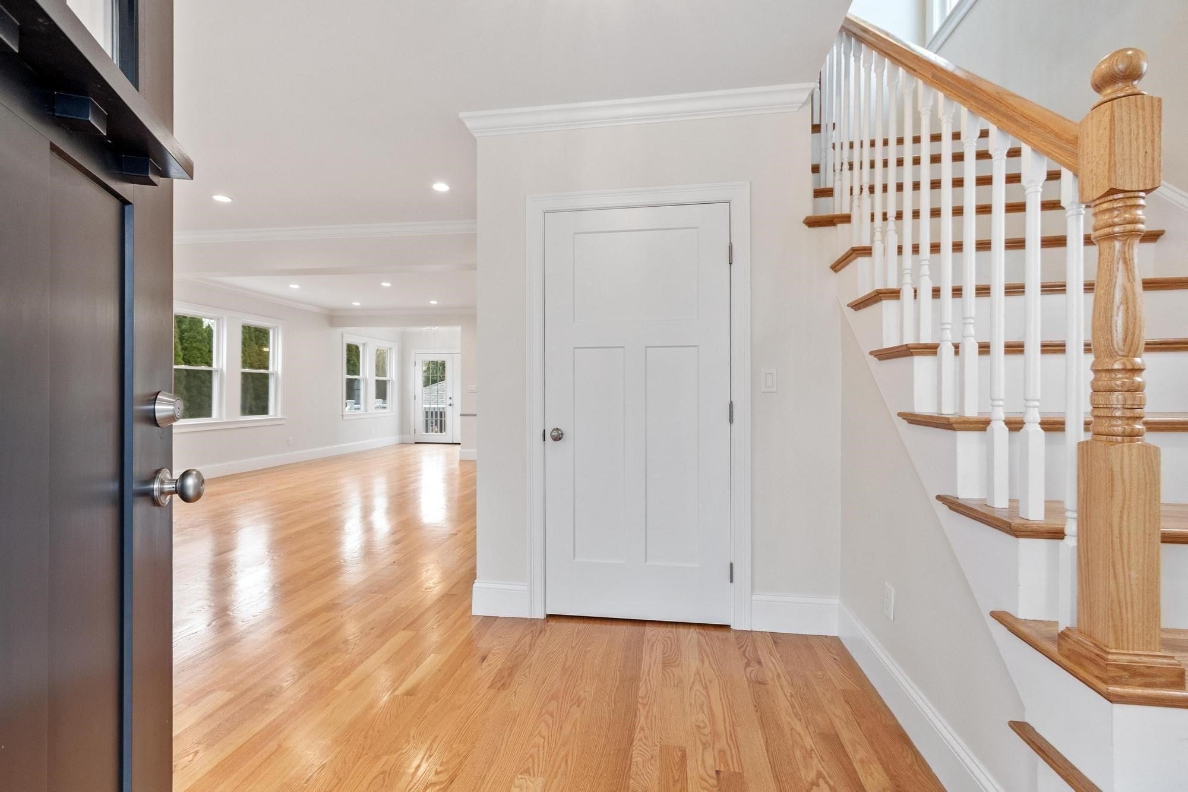
Enter an interest rate to see your estimated monthly payment.NEW PRICE — Exceptional Value, Beautifully Renovated & Move-In Ready! Everything is new, NOTHING to do but move in! Welcome to 329 Warren Street, a beautifully renovated Colonial offering three finished levels of thoughtfully designed living space, a private fenced backyard, and room to live, work, entertain, and grow. Step inside to a fresh, bright interior featuring gleaming hardwood floors and an inviting open-concept living, dining, and kitchen area. The updated kitchen boasts sleek cabinetry, stainless-steel appliances, and plenty of space for everyday living and entertaining. A dedicated main-level study provides the perfect work-from-home retreat. Enjoy the outdoors from the expansive deck overlooking a generous, fenced backyard—ideal for entertaining, play, pets, or simply relaxing in your own outdoor space. Upstairs, comfortable bedrooms and well-appointed baths provide room to unwind. The finished walk-out lower level adds exceptional flexibility, complete with a private entrance, full bath, and kitchenette. Perfect for an in-law arrangement, guest suite, private studio, or client-based home office, this additional living space offers possibilities to suit a variety of needs. With 3 bedrooms, 4 full baths and 1 half bath, three levels of finished living space, a one-car garage, ample parking, and energy-efficient features, this home combines modern updates with outstanding functionality. Conveniently located near universities, neighboring communities, and commuter rail, 329 Warren Street offers easy access to the destinations and amenities that make everyday living more convenient. Now offered at an improved price, this is an opportunity to enjoy a beautifully updated home with space, flexibility, and the convenience of move-in-ready living. Come see all that 329 Warren Street has to offer!
| 6 hours ago | Listing updated with changes from the MLS | |
| 6 hours ago | Price changed to $1,499,000 | |
| 6 hours ago | Status changed to Active | |
| 5 months ago | Listing first seen on site |

The property listing data and information, or the Images, set forth herein were provided to MLS Property Information Network, Inc. from third party sources, including sellers, lessors, landlords, and public records, and were compiled by MLS Property Information Network, Inc. The property listing data and information, and the Images, are for the personal, non-commercial use of consumers having a good faith interest in purchasing, leasing or renting listed properties of the type displayed to them and may not be used for any purpose other than to identify prospective properties which such consumers may have a good faith interest in purchasing, leasing or renting. MLS Property Information Network, Inc. and its subscribers disclaim any and all representations and warranties as to the accuracy of the property listing data and information, or as to the accuracy of any of the Images, set forth herein.
Last checked 2026-10-23 08:56 PM UTC