Home Search

Save
Ask
Tour
Hide
Share
$1,575,000
162 Days On Site

Lovejoy Wharf
100 Lovejoy Wharf 7J
Boston, MA 02114

For Sale|Condominium|Active
2
Beds
2
Total Baths
2
Full Baths
1,300
SqFt
$1,212
/SqFt
2017
Built
County:
Suffolk
Call Now: 978-870-9260
Is this the listing for you? We can help make it yours.
978-870-9260
Upcoming Open Houses
Sat, Oct 24, 12:00 PM - 1:30 PM
100 Lovejoy Wharf 7J100 Lovejoy Wharf 7J100 Lovejoy Wharf 7J100 Lovejoy Wharf 7J
Save
Ask
Tour
Hide
Share

Mortgage Calculator

Monthly Payment (Est.)

Enter an interest rate to see your estimated monthly payment.
Calculator powered by Showcase IDX, a Constellation1 Company. Copyright ©2026 Information is deemed reliable but not guaranteed.

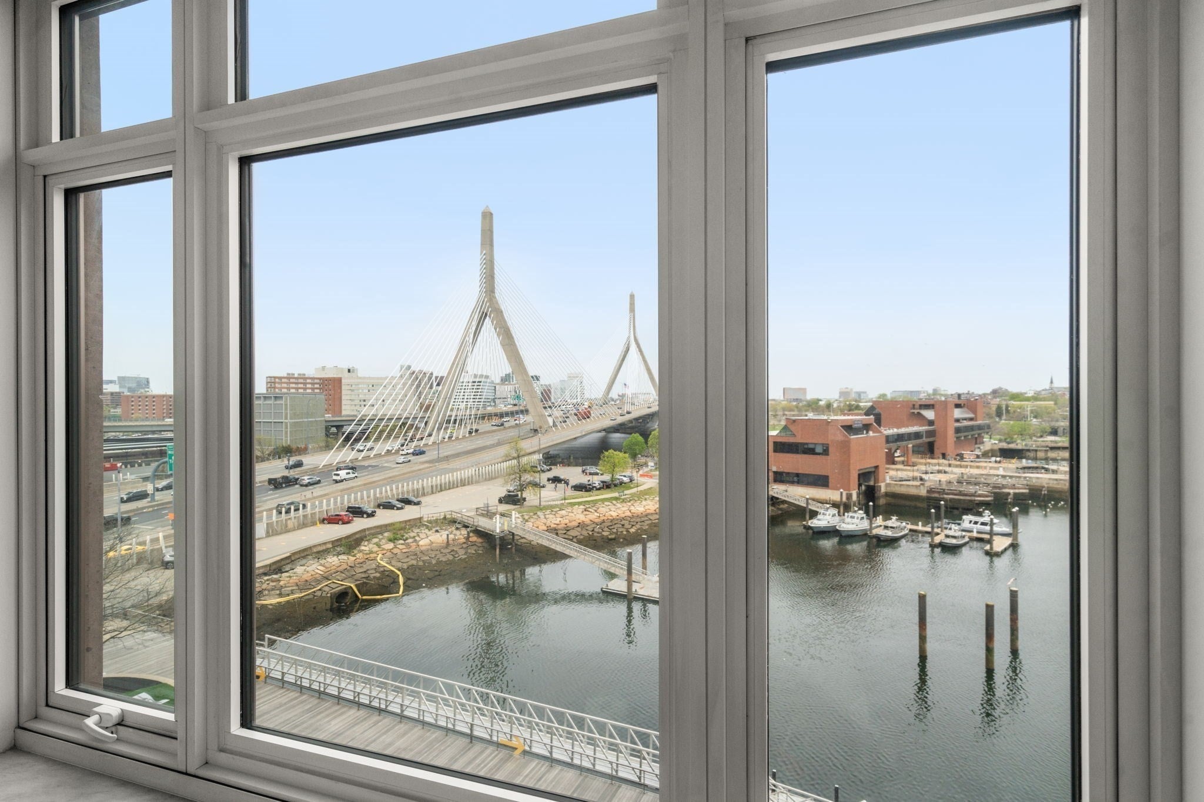
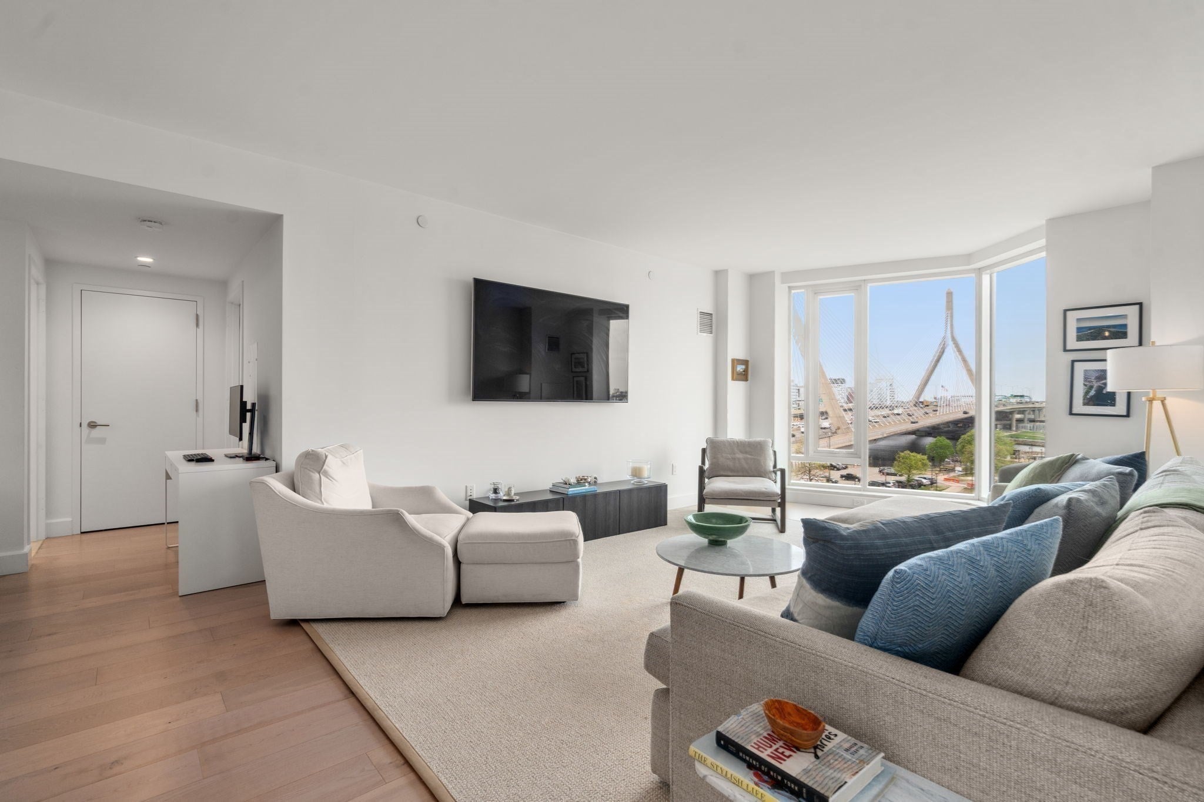
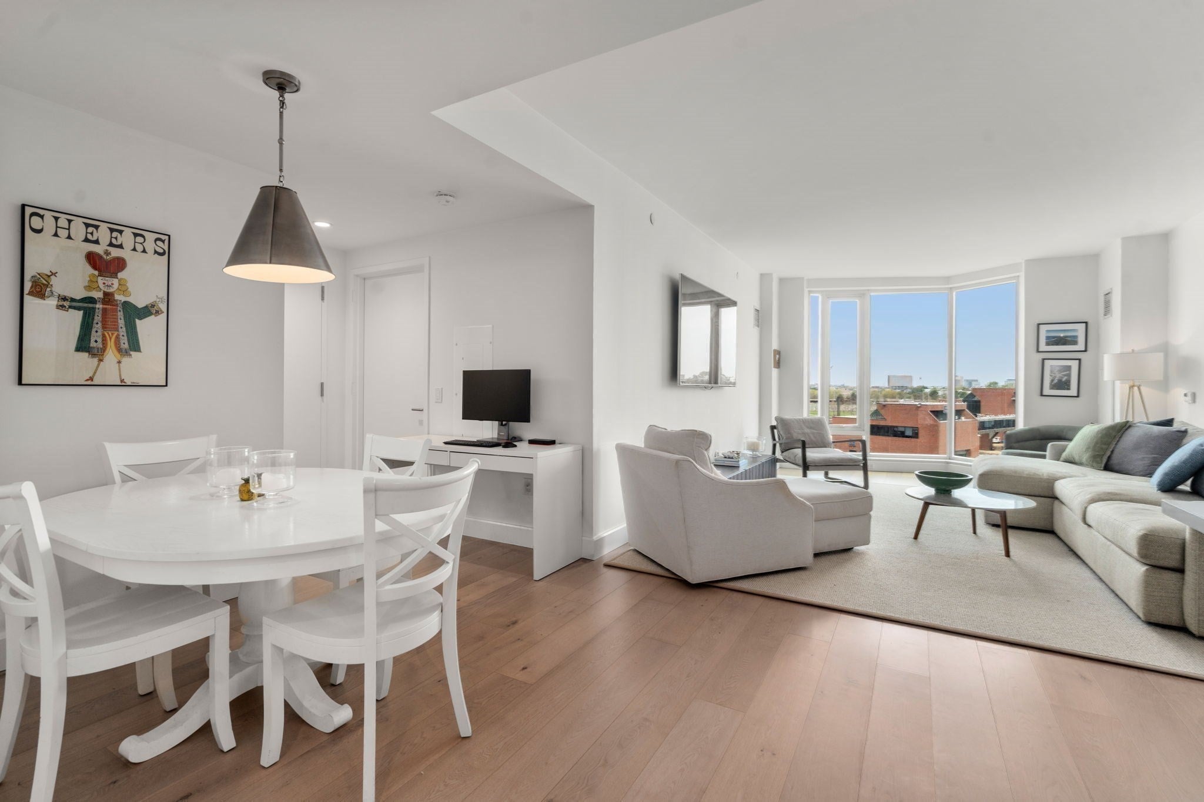
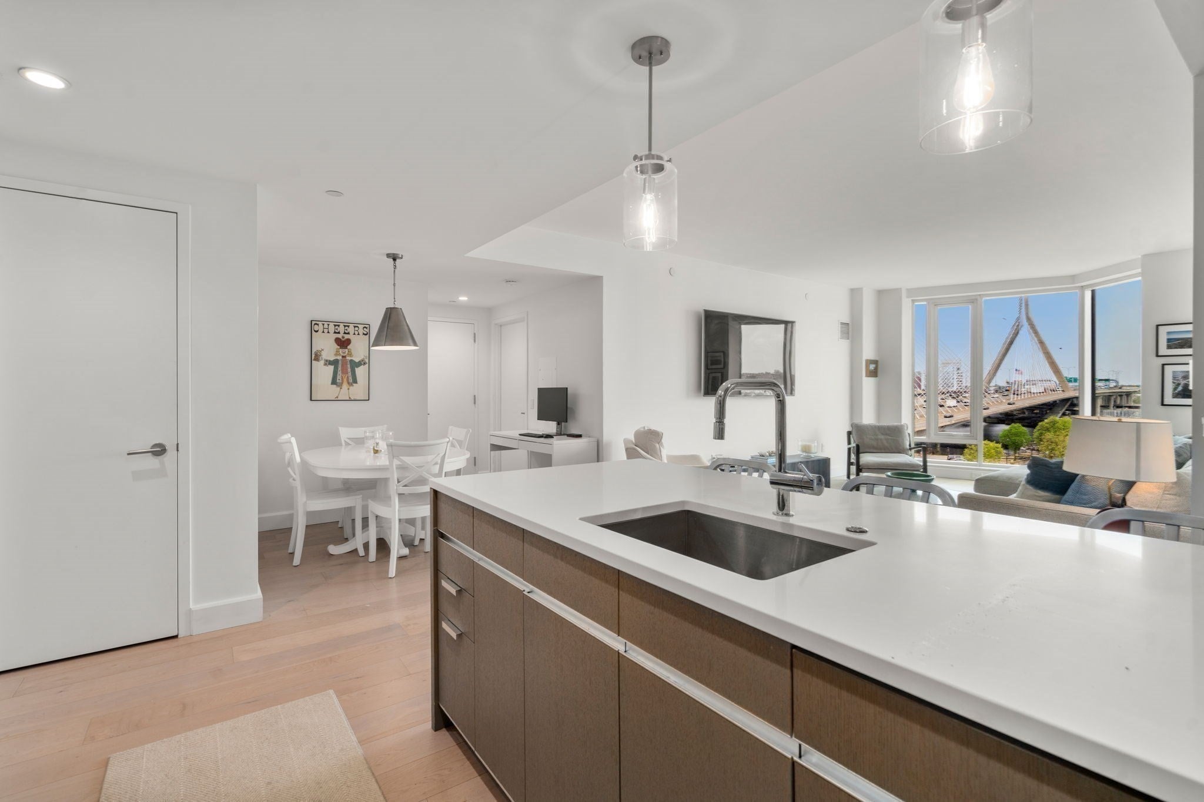
Now offered at $1,575,000.Designed by Robert A.M. Stern Architects and developed by Related Beal, Lovejoy Wharf combines Boston's traditional brick and masonry architecture with expansive glass overlooking the waterfront.Residence 7J offers 1,300 square feet of thoughtfully designed living space, with an angled bow window framing the Zakim Bridge and Boston Harbor. Northwest exposure brings afternoon light and sunset views into the living room and kitchen, while the open layout provides distinct areas for dining and seating.The split-bedroom floor plan places the two bedrooms on opposite sides of the home. The primary suite includes a five-piece marble bath with radiant heated floors, while the second bedroom has an adjacent full bathroom. Expansive windows bring natural light and waterfront views into both bedrooms.Residents enjoy 24-hour concierge and porter services, an Equinox-designed fitness center, a landscaped waterfront roof terrace, and approximately 10,000 square feet of amenities. Valet garage parking is available for a monthly fee. Located along the Harborwalk, Lovejoy Wharf offers convenient access to the North End, North Station, TD Garden, and Boston's waterfront.Now offered at $1,575,000, Residence 7J presents a new opportunity to own a waterfront home at Lovejoy Wharf.

Save
Ask
Tour
Hide
Share
Listing Snapshot
Price 
$1,575,000
Days On Site 
162 Days
Bedrooms 
2
Inside Area (SqFt) 
1,300 sqft
Total Baths 
2
Full Baths 
2
Partial Baths 
N/A
Lot Size 
N/A
Year Built 
2017
MLS Number 
73519321
Status 
Active
Property Tax 
$17,623.9
HOA/Condo/Coop Fees 
$1,778 monthly
Sq Ft Source 
Public Records
Friends & Family
Recent Activity
17 hours agoListing updated with changes from the MLS
17 hours agoPrice changed to $1,575,000
17 hours agoStatus changed to Active
5 months agoListing first seen on site
General Features
Disclosures 
Valet parking available for an additional $500 for each parking space (in addition to the HOA fee) Select images are virtually staged for visualization purposes only. Move-in/out fee $1000 upfront
Garage 
Yes
Garage Spaces 
1
Number Of Stories 
1
Parking 
DetachedAssignedOff Street
Parking Spaces 
1
Pets 
Breed RestrictionsYes
Property Sub Type 
Condominium
Sewer 
Public Sewer
SqFt Above 
1300
SqFt Total 
1300
Water Source 
Public
Zoning 
Res
Interior Features
Appliances 
RangeDishwasherDisposalMicrowaveRefrigeratorWasherDryerENERGY STAR Qualified RefrigeratorENERGY STAR Qualified DishwasherENERGY STAR Qualified Washer
Cooling 
Central AirHeat PumpZoned
Flooring 
WoodMarble
Heating 
Heat PumpCentralForced AirElectricZoned
Interior 
Master DownstairsWalk-In Closet(s)Open Floorplan
Laundry Features 
In UnitElectric Dryer Hookup
Main Level Bedrooms 
2
Window Features 
Insulated Windows
Bedroom 2 
Dimensions - 11x10.1Level - MainArea - 111
Dining Room 
Level - First
Kitchen 
Level - First
Living Room 
Dimensions - 13x28.5Level - FirstArea - 370
Master Bedroom 
Dimensions - 11x14.5Level - MainArea - 159
Save
Ask
Tour
Hide
Share
Exterior Features
Construction Details 
BrickStone
Frontage 
Bay/Harbor
Lot Features 
LandscapedWaterfront
Patio And Porch 
Deck
Roof 
RubberMetal
View 
HarborWater
Waterfront 
Yes
Waterfront Features 
Waterfront
Waterview 
HarborWater
Windows/Doors 
Insulated Windows
Community Features
Accessibility Features 
Accessible Entrance
Association Amenities 
Hot WaterElevator(s)Fitness CenterClubhouse
Association Fee 
$1778.0
Association Fee Frequency 
Monthly
Community Features 
Park
MLS Area 
Waterfront
Building Access 
Unit Placement(Front)
Listing courtesy of Barbara Mihalko of Gibson Sotheby's International Realty


The property listing data and information, or the Images, set forth herein were provided to MLS Property Information Network, Inc. from third party sources, including sellers, lessors, landlords, and public records, and were compiled by MLS Property Information Network, Inc. The property listing data and information, and the Images, are for the personal, non-commercial use of consumers having a good faith interest in purchasing, leasing or renting listed properties of the type displayed to them and may not be used for any purpose other than to identify prospective properties which such consumers may have a good faith interest in purchasing, leasing or renting. MLS Property Information Network, Inc. and its subscribers disclaim any and all representations and warranties as to the accuracy of the property listing data and information, or as to the accuracy of any of the Images, set forth herein.

Last checked 2026-10-24 01:34 PM UTC

Neighborhood & Commute
Source: Walkscore
Disclosure: Community information and market data powered by Constellation Data Labs. Information is deemed reliable but not guaranteed.
Save
Ask
Tour
Hide
Share