Home Search

Save
Ask
Tour
Hide
Share
$585,000
132 Days On Site

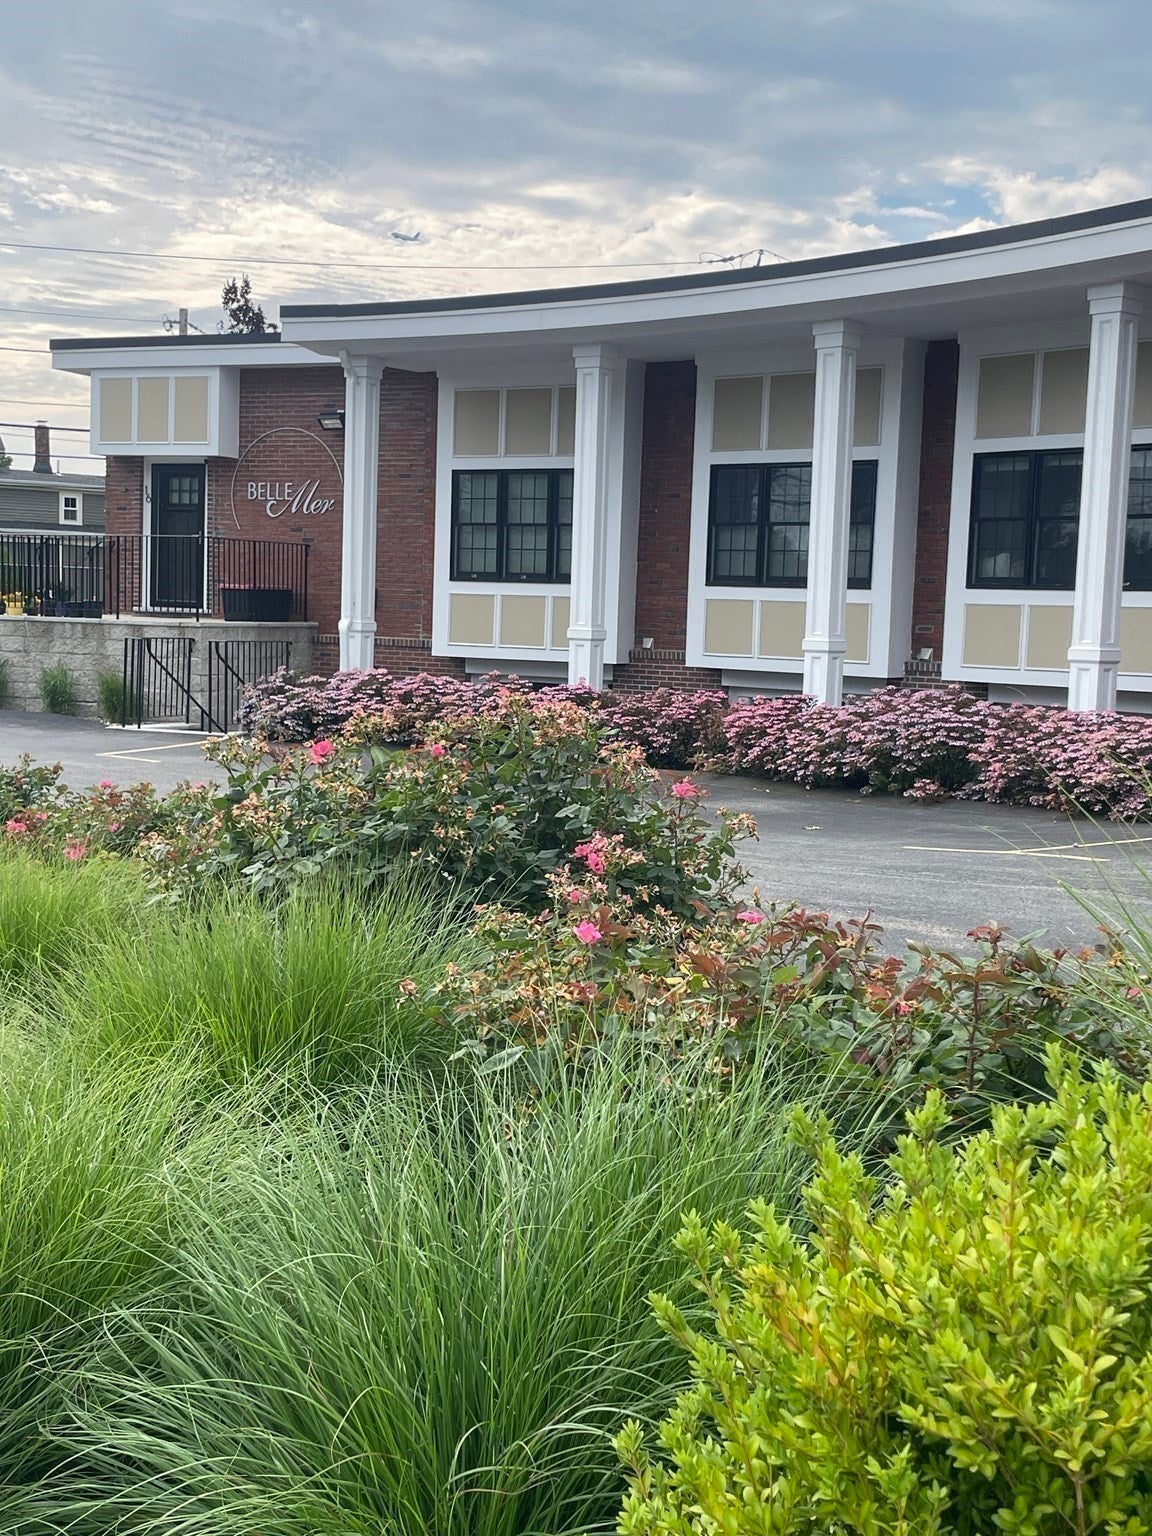
Belle Mer
142 Pleasant Street 12
Winthrop, MA 02152

For Sale|Condominium|Active
2
Beds
2
Total Baths
1
Full Bath
1
Partial Bath
1,141
SqFt
$513
/SqFt
2017
Built
County:
Suffolk
Call Now: 978-870-9260
Is this the listing for you? We can help make it yours.
978-870-9260
Upcoming Open Houses
Tue, Sep 15, 6:00 PM - 7:00 PM
142 Pleasant Street 12142 Pleasant Street 12142 Pleasant Street 12142 Pleasant Street 12
Save
Ask
Tour
Hide
Share

Mortgage Calculator

Monthly Payment (Est.)

$2,669
Calculator powered by Showcase IDX, a Constellation1 Company. Copyright ©2026 Information is deemed reliable but not guaranteed.

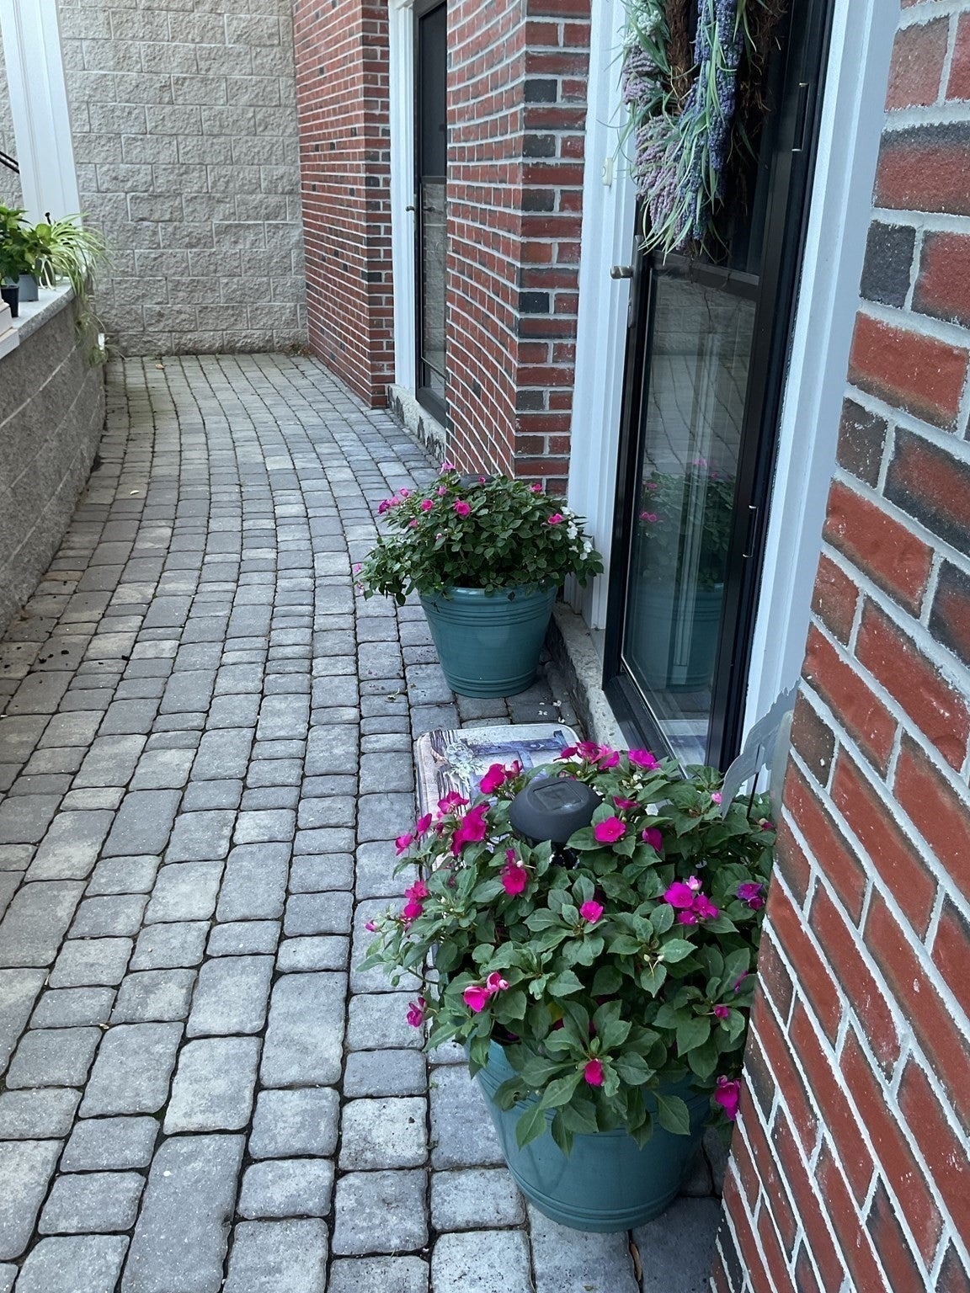
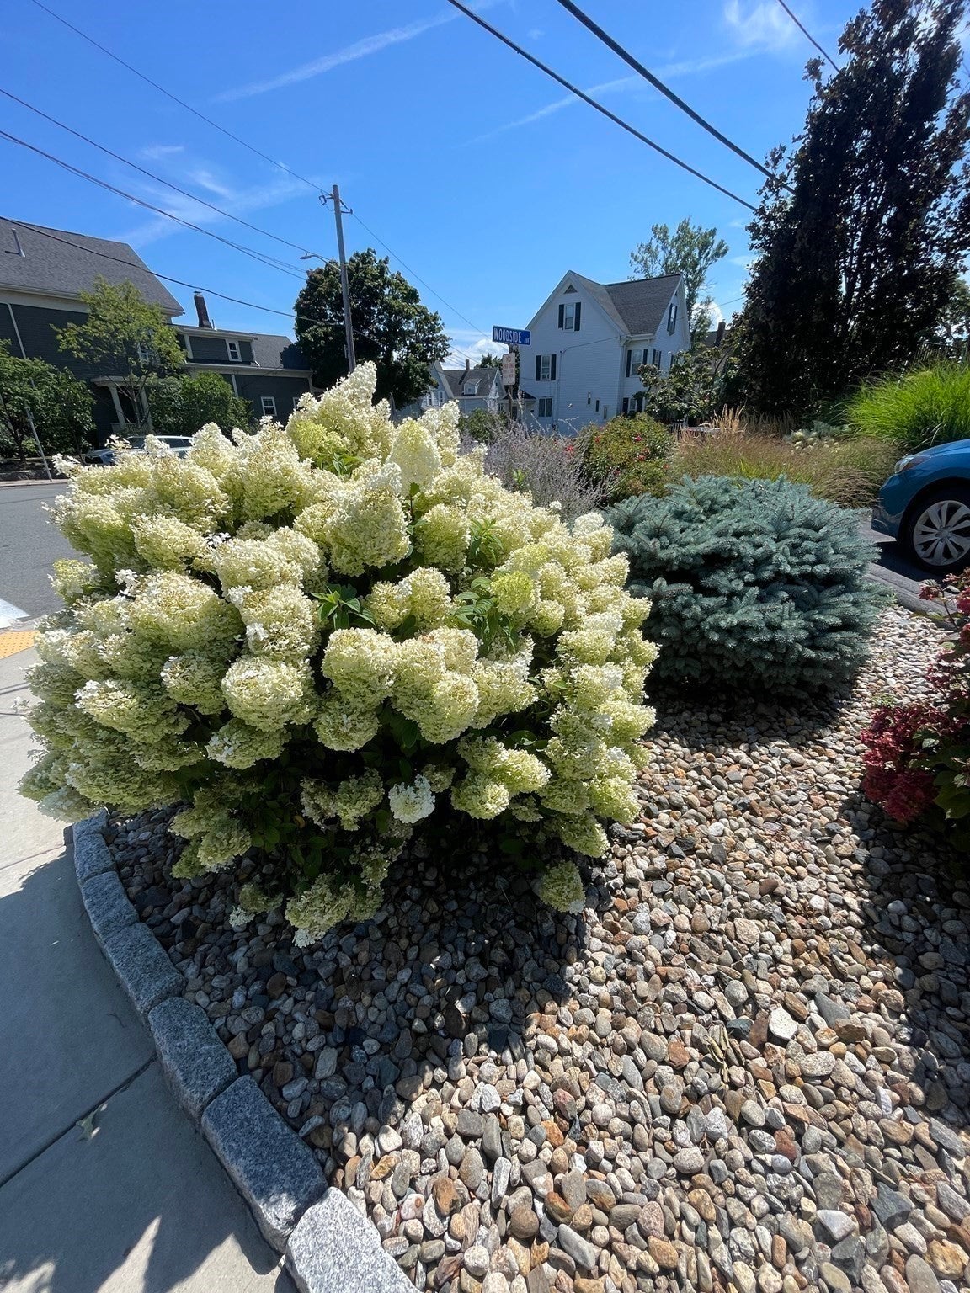
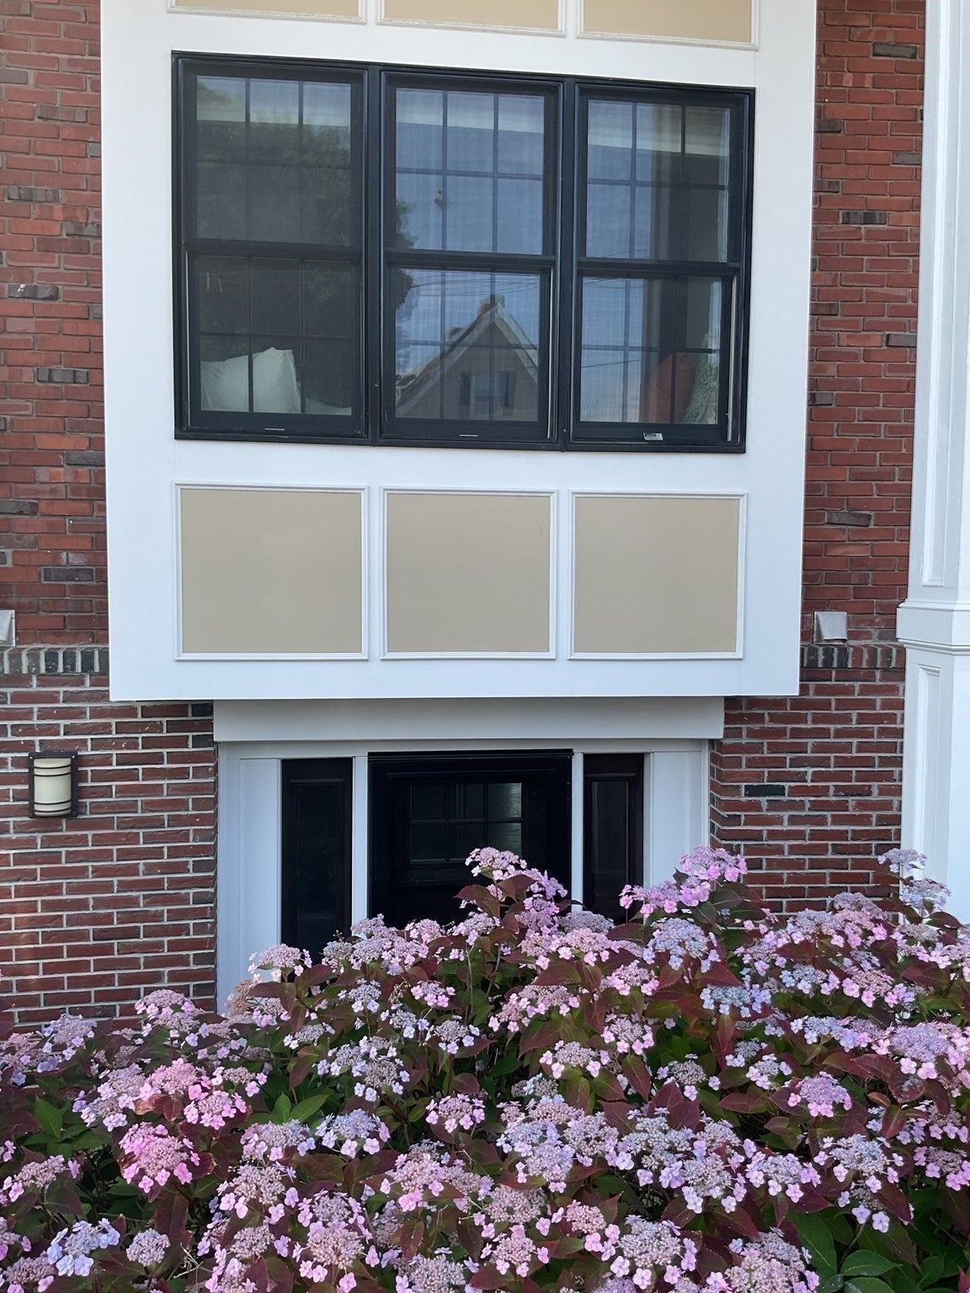
Very reasonable condo fee. Newer built condominium in a prime Winthrop Center location, Belle Mer is a professionally managed association with 15 of 16 units owner occupied. Kitchen equipped with stainless Bosch appliances, wine cooler, + wonderful island to gather for enjoyment. Harbor views from the main bedroom, incredible closet space, and inviting window seat. Lofty ceiling height thru out + abundant wall space for art and photos. 2 pets are welcomed. 1 assigned parking space plus multiple guest parking. Convenient 2nd floor laundry. Bathrooms boast timeless designer tile. Ideal access into condo via front and back PRIVATE entries. The picturesque neighborhood is surrounded by natural beauty, a wonderful variety of cafes and eateries, yoga studios, farmers market, and ez access to Boston. This modern 2 bedroom, 2 bath condo on 2 levels Condo fee $300 Dog friendly

Save
Ask
Tour
Hide
Share
Listing Snapshot
Price 
$585,000
Days On Site 
132 Days
Bedrooms 
2
Inside Area (SqFt) 
1,141 sqft
Total Baths 
2
Full Baths 
1
Partial Baths 
1
Lot Size 
N/A
Year Built 
2017
MLS® Number 
73511795
Status 
Active
Property Tax 
$5,409
HOA/Condo/Coop Fees 
$300
Sq Ft Source 
Public Records
Friends & Family
Recent Activity
11 hours agoListing updated with changes from the MLS®
11 hours agoPrice changed to $585,000
11 hours agoStatus changed to Active
4 months agoListing first seen on site
General Features
Disclosures 
Unit is vacant and interior photos are virtually staged.
Number Of Stories 
2
Parking 
Off StreetAssigned
Parking Spaces 
1
Pets 
Yes
Property Sub Type 
Condominium
Sewer 
Public Sewer
SqFt Above 
1141
SqFt Total 
1141
Water Source 
Public
Zoning 
Res
Interior Features
Appliances 
DishwasherRefrigeratorWasherDryer
Cooling 
Central Air
Fireplace 
Yes
Fireplace Features 
Living Room
Fireplaces 
1
Flooring 
TileHardwood
Heating 
Natural GasForced Air
Laundry Features 
In UnitGas Dryer HookupElectric Dryer Hookup
Bathroom 1 
Level - First
Bathroom 2 
Level - Second
Bedroom 2 
Level - Second
Dining Room 
Dimensions - 11x7Level - FirstArea - 77
Kitchen 
Level - First
Living Room 
Level - First
Master Bedroom 
Level - Second
Save
Ask
Tour
Hide
Share
Exterior Features
Roof 
Rubber
View 
Water
Waterview 
Water
Community Features
Association Fee 
$300.0
Community Features 
Tennis Court(s)ParkGolf
Building Access 
Unit Placement(Street,Front,Walkout)
Listing courtesy of Stacey Steck of Gibson Sotheby's International Realty


The property listing data and information, or the Images, set forth herein were provided to MLS Property Information Network, Inc. from third party sources, including sellers, lessors, landlords, and public records, and were compiled by MLS Property Information Network, Inc. The property listing data and information, and the Images, are for the personal, non-commercial use of consumers having a good faith interest in purchasing, leasing or renting listed properties of the type displayed to them and may not be used for any purpose other than to identify prospective properties which such consumers may have a good faith interest in purchasing, leasing or renting. MLS Property Information Network, Inc. and its subscribers disclaim any and all representations and warranties as to the accuracy of the property listing data and information, or as to the accuracy of any of the Images, set forth herein.

Last checked 2026-09-13 03:16 AM UTC

Neighborhood & Commute
Source: Walkscore
Disclosure: Community information and market data powered by Constellation Data Labs. Information is deemed reliable but not guaranteed.
Save
Ask
Tour
Hide
Share