
Home Search
8-10 Hammatt Street Condominium10 Hammatt St 10Ipswich, MA 01938
Mortgage Calculator
Monthly Payment (Est.)
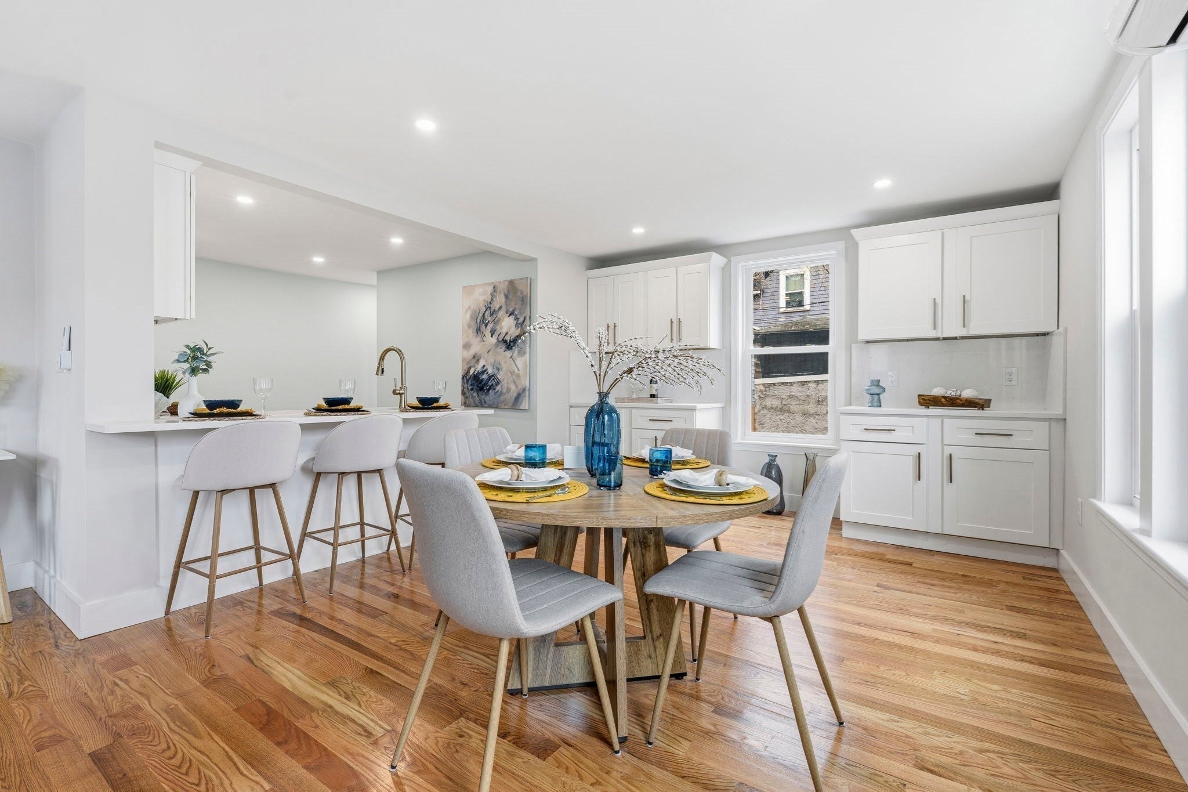
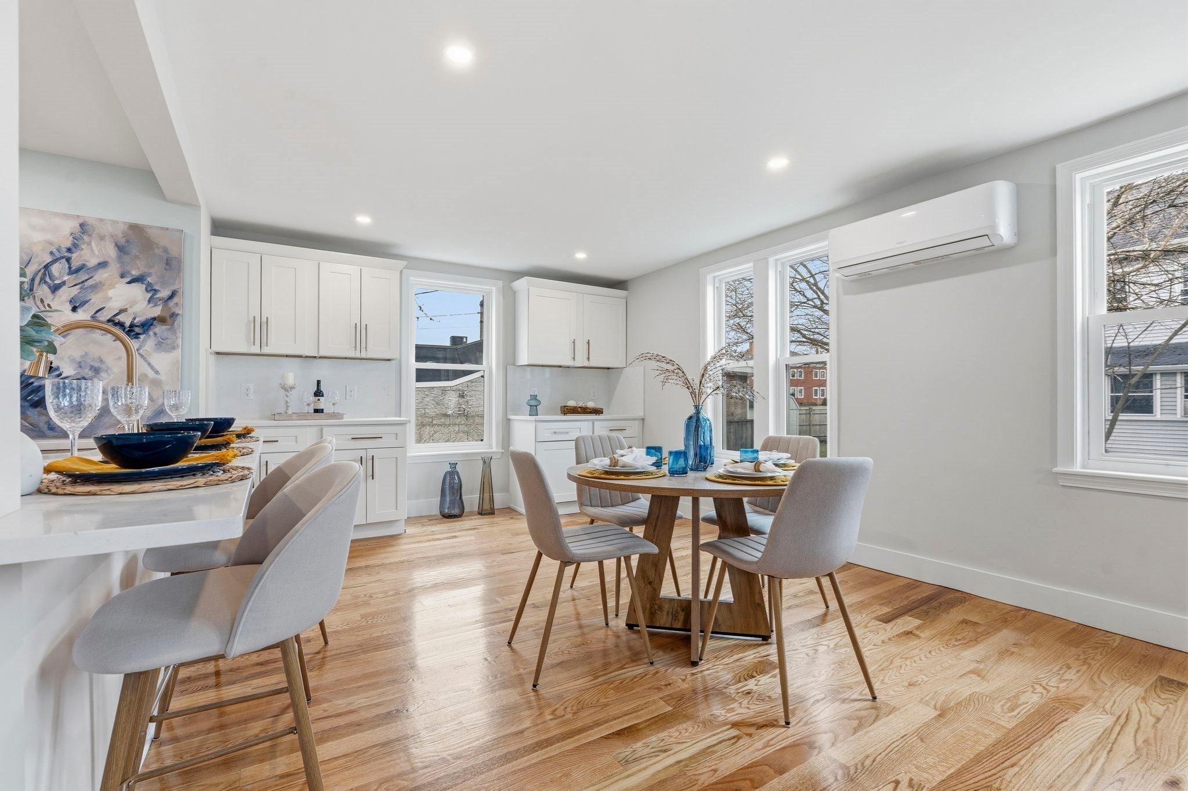
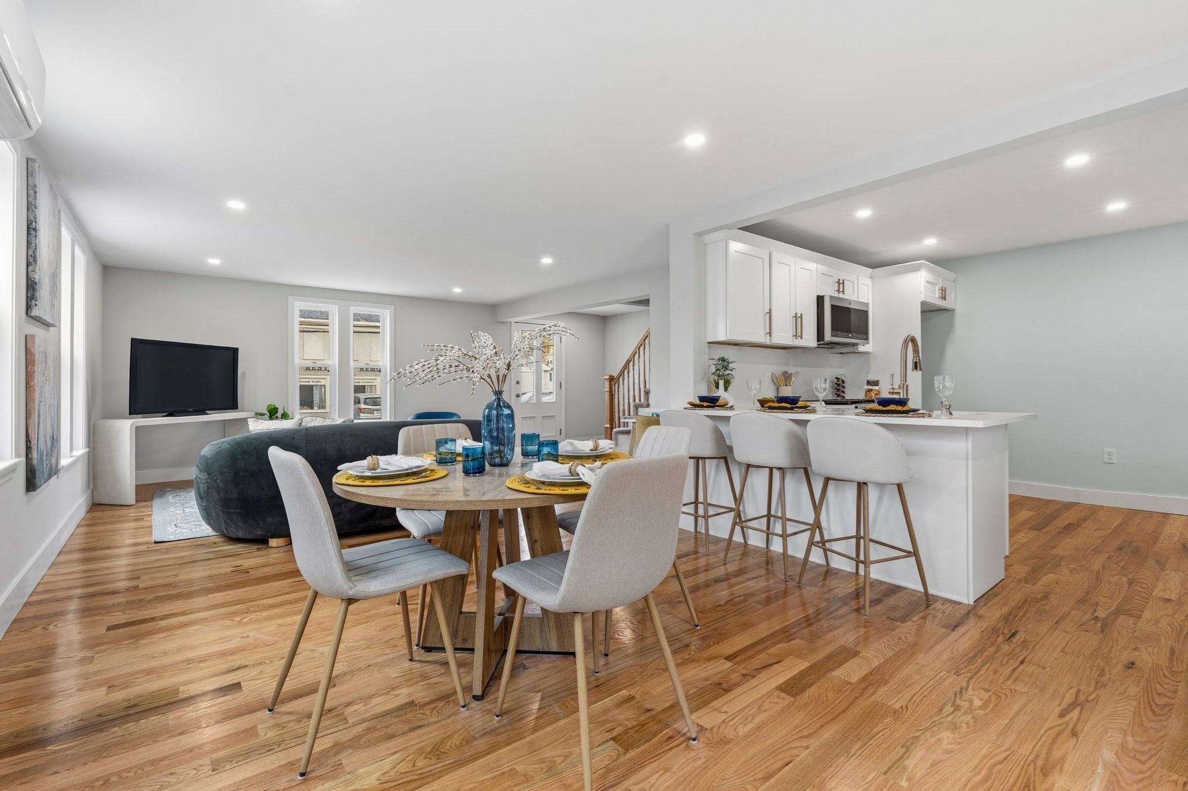
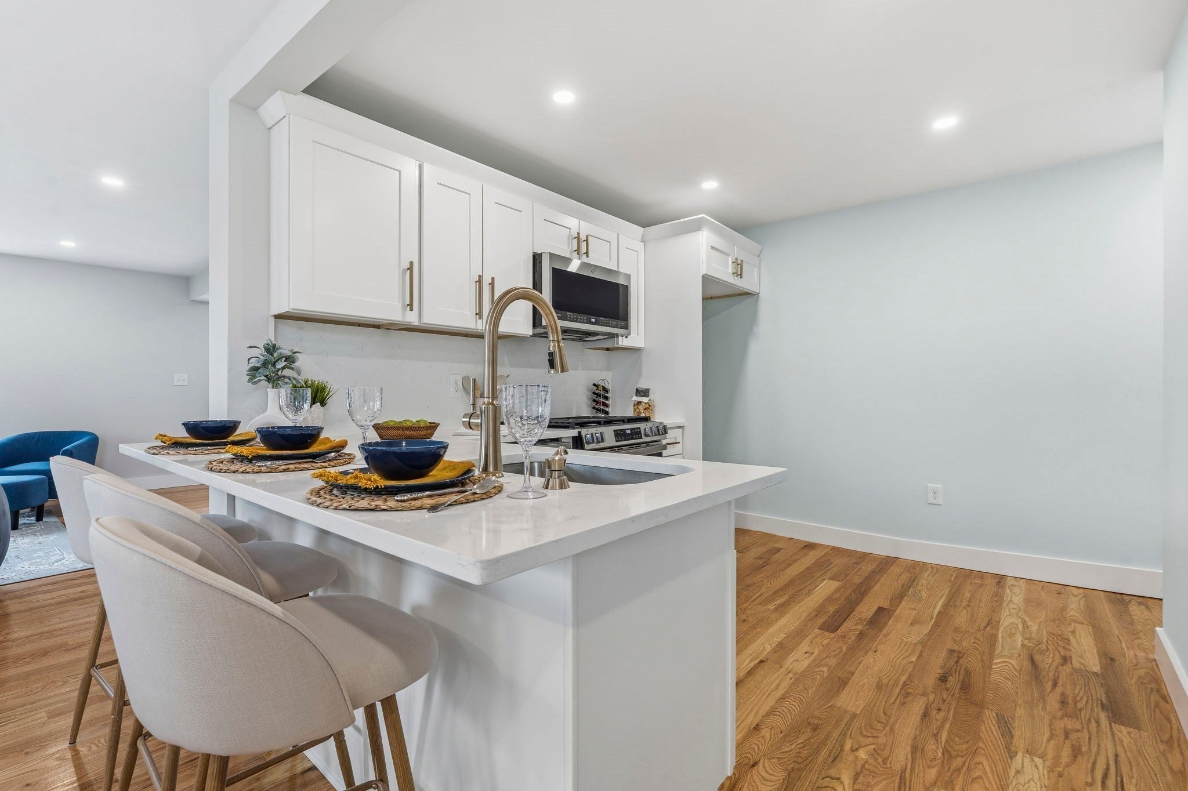
Enter an interest rate to see your estimated monthly payment.SELLER OFFERING UP TO $10K TOWARD RATE BUYDOWN OR CLOSING COST CREDITS! Check out this freshly renovated condo in the heart of Ipswich! On the first floor, gleaming hardwood floors span the bright open living and dining area, and the brand new kitchen boasting quartz counters, stainless steel appliances and gold hardware creating an elevated vibe. A convenient half bath is tucked away by the rear entrance. The second floor offers two large bedrooms with large closets and brand new carpet, laundry hookups, and a jack-and-jill bath complete with stylish double vanity and tiled shower. A spacious third floor primary suite enjoys its own large closet and private three-quarter bath. The exterior offers dedicated off-street parking for four cars and exclusive yard space. Everything has been done - the windows, roof, vinyl siding, wiring, plumbing and heat pumps/mini-splits are ALL NEW! Great location, with Depot Square, Market Street, and the commuter rail station just around the corner.
| yesterday | Listing updated with changes from the MLS | |
| yesterday | Price changed to $550,000 | |
| yesterday | Status changed to Active | |
| 6 months ago | Listing first seen on site |

The property listing data and information, or the Images, set forth herein were provided to MLS Property Information Network, Inc. from third party sources, including sellers, lessors, landlords, and public records, and were compiled by MLS Property Information Network, Inc. The property listing data and information, and the Images, are for the personal, non-commercial use of consumers having a good faith interest in purchasing, leasing or renting listed properties of the type displayed to them and may not be used for any purpose other than to identify prospective properties which such consumers may have a good faith interest in purchasing, leasing or renting. MLS Property Information Network, Inc. and its subscribers disclaim any and all representations and warranties as to the accuracy of the property listing data and information, or as to the accuracy of any of the Images, set forth herein.
Last checked 2026-10-23 08:56 PM UTC