
Home Search
The Parkway At Chestnut Hill310 Hammond Pond Pkwy 301Brookline, MA 02467
Mortgage Calculator
Monthly Payment (Est.)
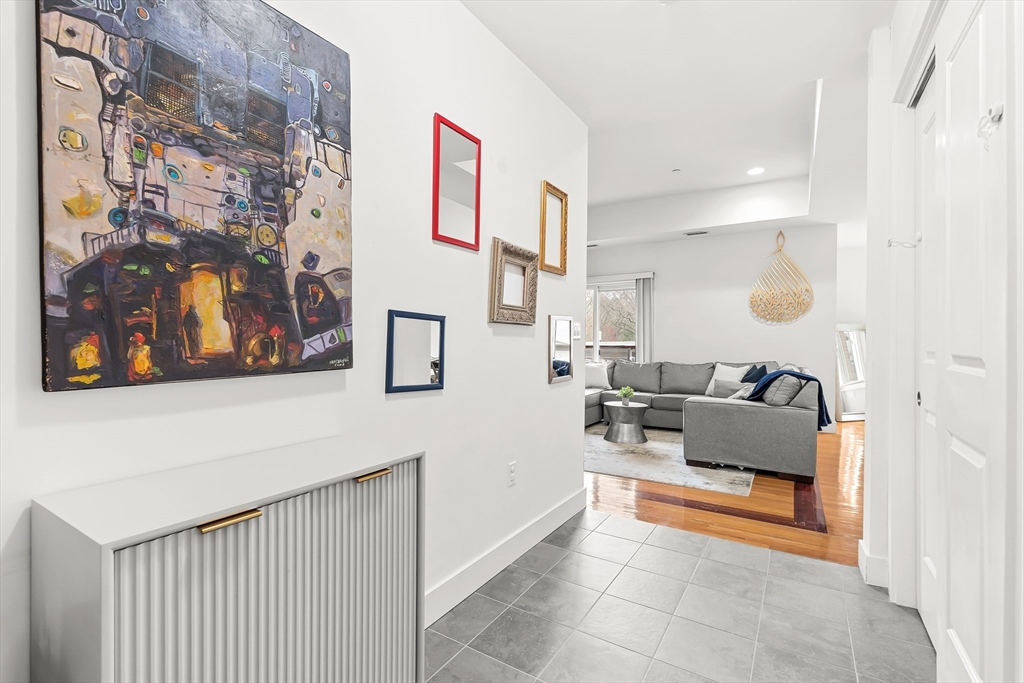
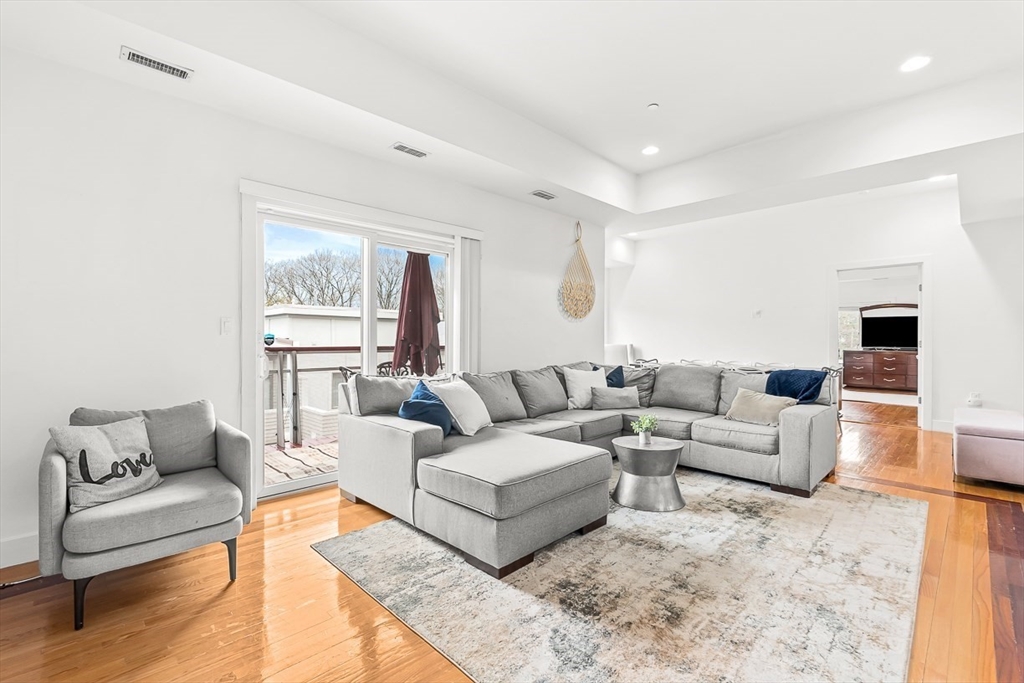
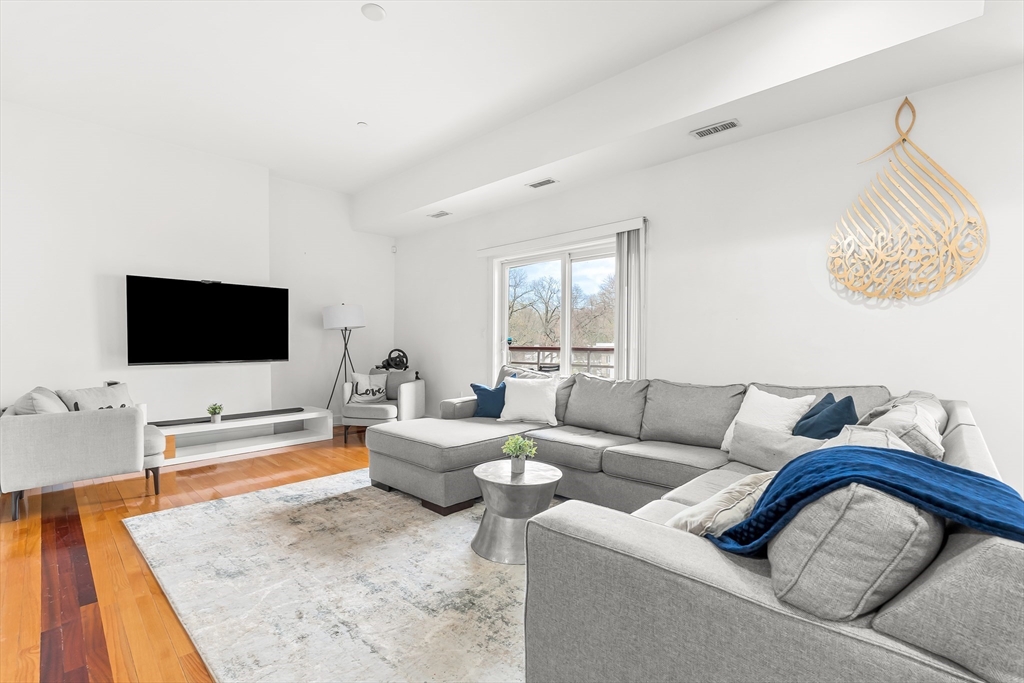
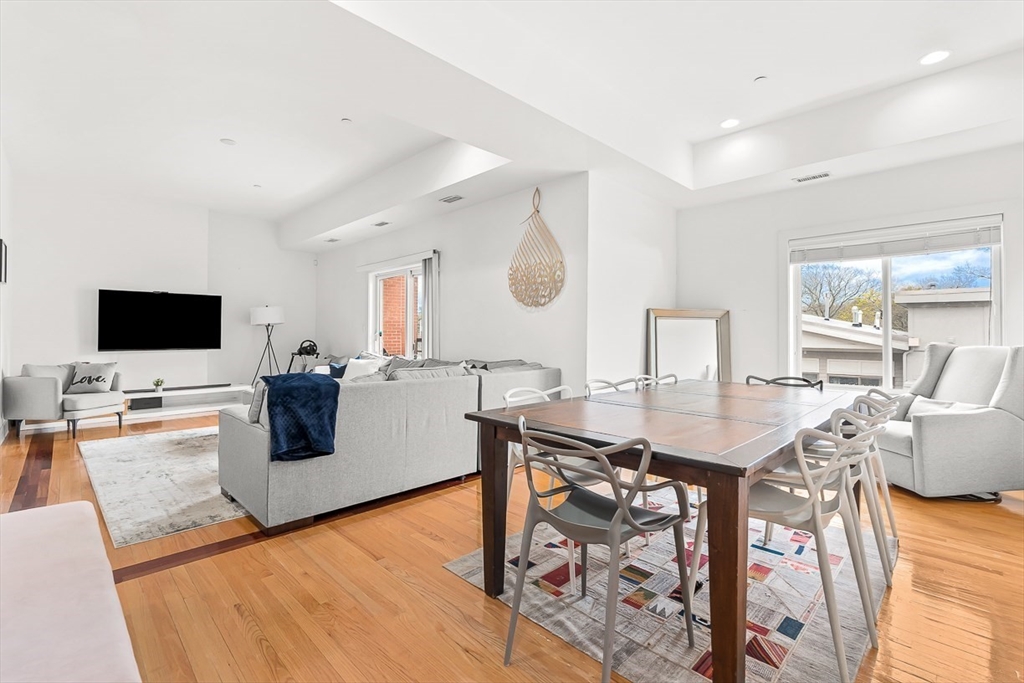
$5,607Luxurious two-bedroom condominium located in a prime Chestnut Hill (Brookline) location. Stone-tiled foyer with deep closet leads to the living area. Open-concept living area features gleaming wood floors throughout, a spacious dining room, living room that opens onto a large private balcony, and the stylish kitchen with many recent updates. The kitchen has double wall ovens, beverage fridge, granite countertops and stainless appliances. The spacious primary suite features a large walk-in closet, a second private balcony, and en-suite bathroom with double vanity and luxe tiled shower. The second bedroom has a direct entry onto the shared hallway bath with tub. The home also offers in-unit laundry. This impeccable home has two deeded side-by-side spots in the heated garage & additional garage-level storage. The condominium association is professionally managed and has a common exercise room and an elevator. Convenient to The Street, Wegman's, Chestnut Hill Mall, MBTA, and major routes.
| 4 days ago | Listing updated with changes from the MLS® | |
| 3 weeks ago | Price changed to $1,229,000 | |
| 3 weeks ago | Status changed to Active | |
| a month ago | Listing first seen on site |

The property listing data and information, or the Images, set forth herein were provided to MLS Property Information Network, Inc. from third party sources, including sellers, lessors, landlords, and public records, and were compiled by MLS Property Information Network, Inc. The property listing data and information, and the Images, are for the personal, non-commercial use of consumers having a good faith interest in purchasing, leasing or renting listed properties of the type displayed to them and may not be used for any purpose other than to identify prospective properties which such consumers may have a good faith interest in purchasing, leasing or renting. MLS Property Information Network, Inc. and its subscribers disclaim any and all representations and warranties as to the accuracy of the property listing data and information, or as to the accuracy of any of the Images, set forth herein.
Last checked 2026-05-30 07:41 PM UTC