Home Search

Save
Ask
Tour
Hide
Share
$1,034,900
44 Days On Site

72 Stivaletta Dr
Dedham, MA 02026

For Sale|Single Family Residence|Active
4
Beds
3
Total Baths
3
Full Baths
3,660
SqFt
$283
/SqFt
1961
Built
County:
Norfolk
Call Now: 978-870-9260
Is this the listing for you? We can help make it yours.
978-870-9260
Upcoming Open Houses
Sun, May 31, 1:00 PM - 3:00 PM
72 Stivaletta Dr72 Stivaletta Dr72 Stivaletta Dr72 Stivaletta Dr
Save
Ask
Tour
Hide
Share

Mortgage Calculator

Monthly Payment (Est.)

$4,722
Calculator powered by Showcase IDX, a Constellation1 Company. Copyright ©2026 Information is deemed reliable but not guaranteed.

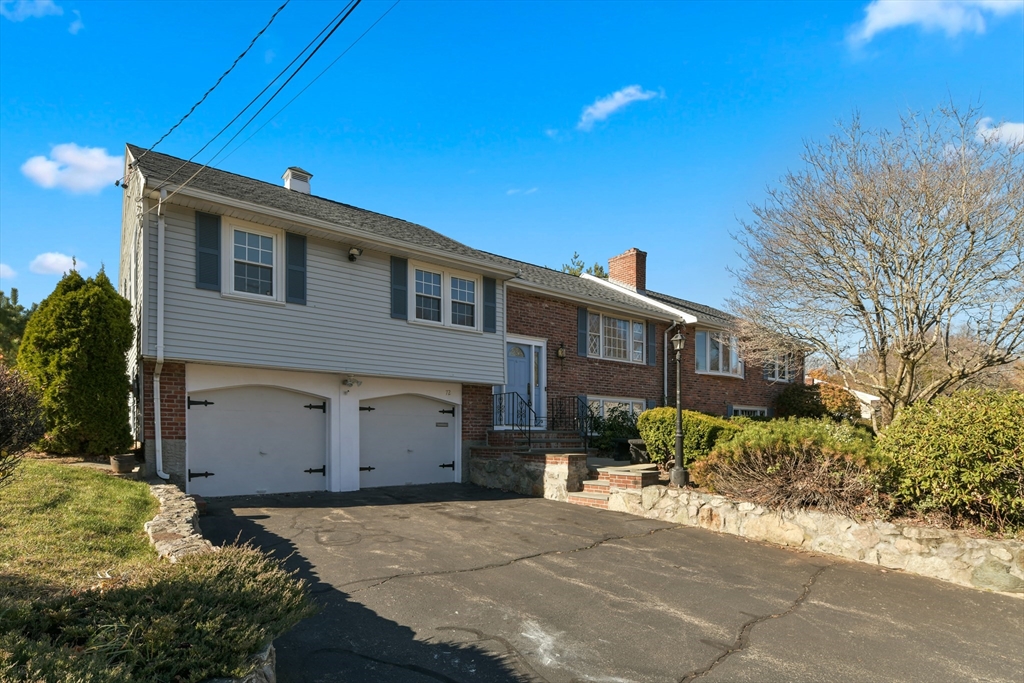
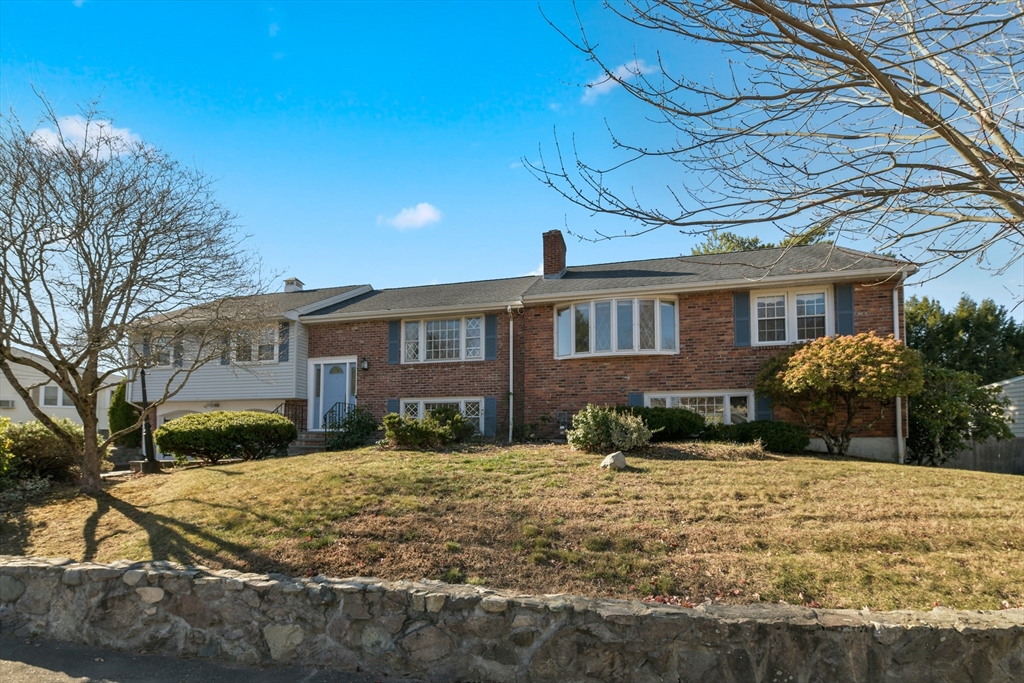
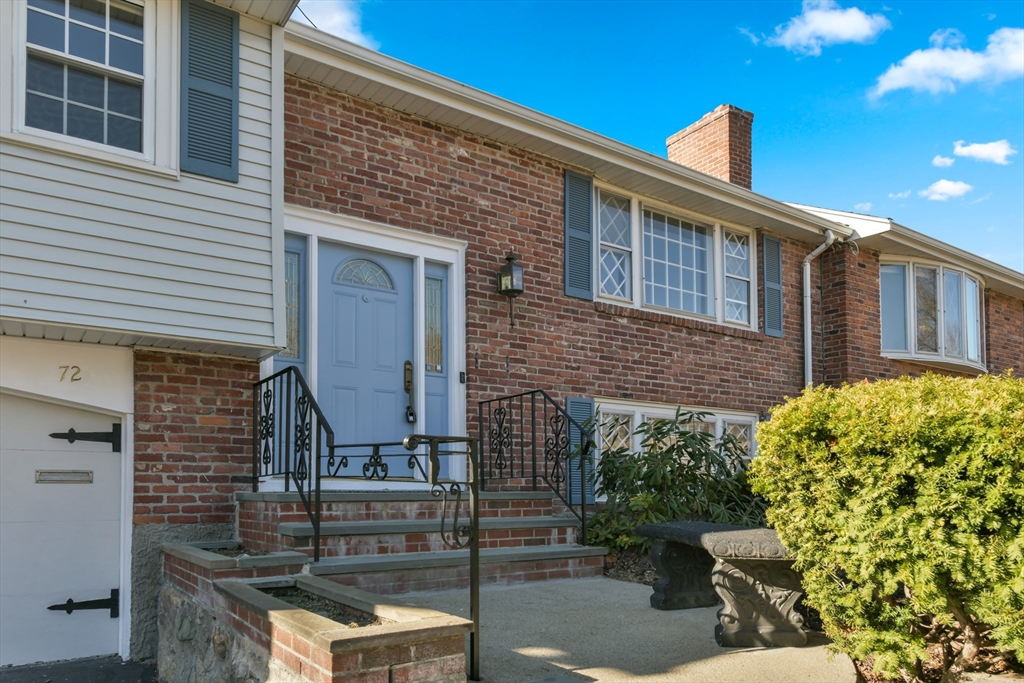
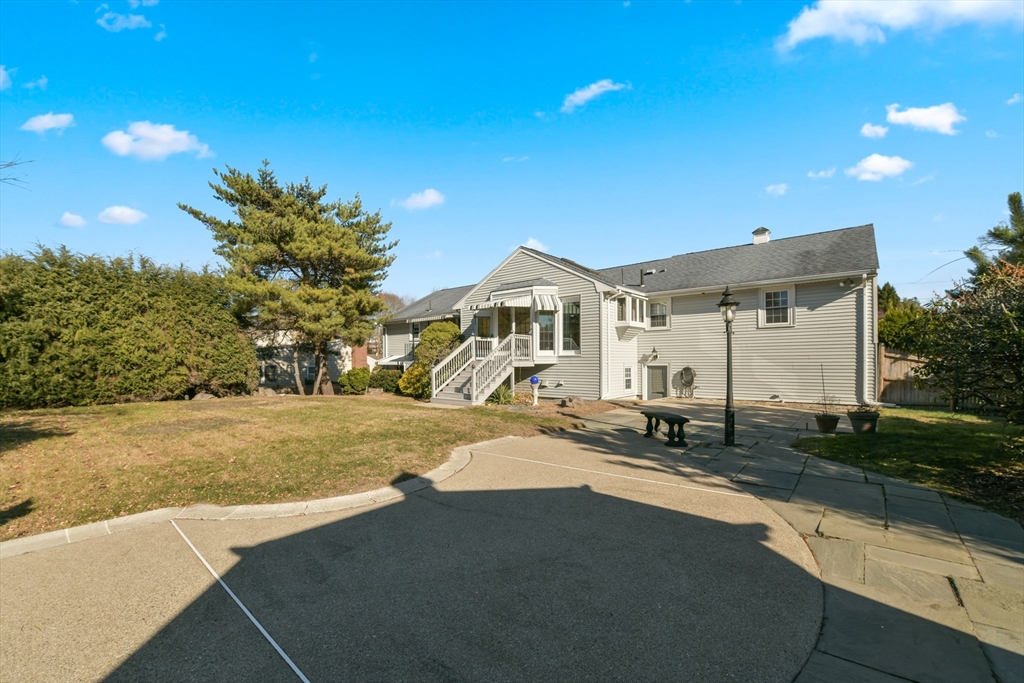
Rare Opportunity – Dedham Riverdale | Listed Well Below Appraised Value!Structurally sound, well-maintained 10-room, 4-bed, 3-bath split-level home. One-owner since 1961 – this spacious 3,660 sq ft gem on 0.29 acres is ready for its next chapter and priced to sell quickly!Ideal for growing or extended families in a safe, child-friendly neighborhood near the Needham line. Highlights include a living room with marble fireplace, formal dining with sliders to a balcony overlooking a beautiful private yard, oversized cherry kitchen with granite island & skylights, and a primary suite with sitting room/fireplace. Three additional bedrooms upstairs.Finished lower level offers a fireplaced family room, wet bar bonus space, laundry & storage – great ADU potential.Key Features: 3-zone split AC, hardwood floors, professional landscaping, walkways, cabana & 2-car garage.Prime Location: Minutes to Dedham commuter rail, Routes 95/128/1, MBTA, top schools, parks, Legacy Place & Boston.

Save
Ask
Tour
Hide
Share
Listing Snapshot
Price 
$1,034,900
Days On Site 
44 Days
Bedrooms 
4
Inside Area (SqFt) 
3,660 sqft
Total Baths 
3
Full Baths 
3
Partial Baths 
N/A
Lot Size 
0.29 Acres
Year Built 
1961
MLS® Number 
73502711
Status 
Active
Property Tax 
$13,262
HOA/Condo/Coop Fees 
N/A
Sq Ft Source 
N/A
Friends & Family
Recent Activity
2 days agoListing updated with changes from the MLS®
2 days agoPrice changed to $1,034,900
2 days agoStatus changed to Active
a month agoListing first seen on site
General Features
Acres 
0.29
Attached Garage 
Yes
Disclosures 
Both garage door openers are inoperative.
Foundation 
Concrete Perimeter
Garage 
Yes
Garage Spaces 
2
Parking 
PavedOff StreetAttachedGarage
Parking Spaces 
6
Property Sub Type 
Single Family Residence
Sewer 
Public Sewer
SqFt Above 
2168
SqFt Below 
1492
SqFt Total 
3660
Water Source 
Public
Zoning 
B
Interior Features
Appliances 
Trash CompactorGas Water HeaterWater HeaterRangeDishwasherDisposalRefrigeratorWasherDryer
Basement 
FullFinishedWalk-Out Access
Cooling 
DuctlessZoned
Electric 
Circuit Breakers
Fireplace 
Yes
Fireplace Features 
Family RoomLiving Room
Fireplaces 
2
Flooring 
Hardwood
Heating 
Natural GasForced AirFireplace(s)Zoned
Interior 
Wet BarMaster Downstairs
Laundry Features 
In Basement
Bathroom 1 
Level - First
Bathroom 2 
Level - First
Bathroom 3 
Level - Basement
Bedroom 2 
Level - First
Bedroom 3 
Level - First
Bedroom 4 
Level - First
Dining Room 
Level - First
Family Room 
Level - Basement
Kitchen 
Level - First
Living Room 
Level - First
Master Bedroom 
Level - First
Save
Ask
Tour
Hide
Share
Exterior Features
Roof 
Shingle
Schools
School District
Unknown
Elementary School
Riverdale
Middle School
Dedham
High School
Dedham
Listing courtesy of John R. Bethoney of Discover Properties


The property listing data and information, or the Images, set forth herein were provided to MLS Property Information Network, Inc. from third party sources, including sellers, lessors, landlords, and public records, and were compiled by MLS Property Information Network, Inc. The property listing data and information, and the Images, are for the personal, non-commercial use of consumers having a good faith interest in purchasing, leasing or renting listed properties of the type displayed to them and may not be used for any purpose other than to identify prospective properties which such consumers may have a good faith interest in purchasing, leasing or renting. MLS Property Information Network, Inc. and its subscribers disclaim any and all representations and warranties as to the accuracy of the property listing data and information, or as to the accuracy of any of the Images, set forth herein.

Last checked 2026-05-30 07:41 PM UTC

Neighborhood & Commute
Source: Walkscore
Disclosure: Community information and market data powered by Constellation Data Labs. Information is deemed reliable but not guaranteed.
Save
Ask
Tour
Hide
Share