
Home Search
51 Spring StreetLunenburg, MA 01462
Mortgage Calculator
Monthly Payment (Est.)
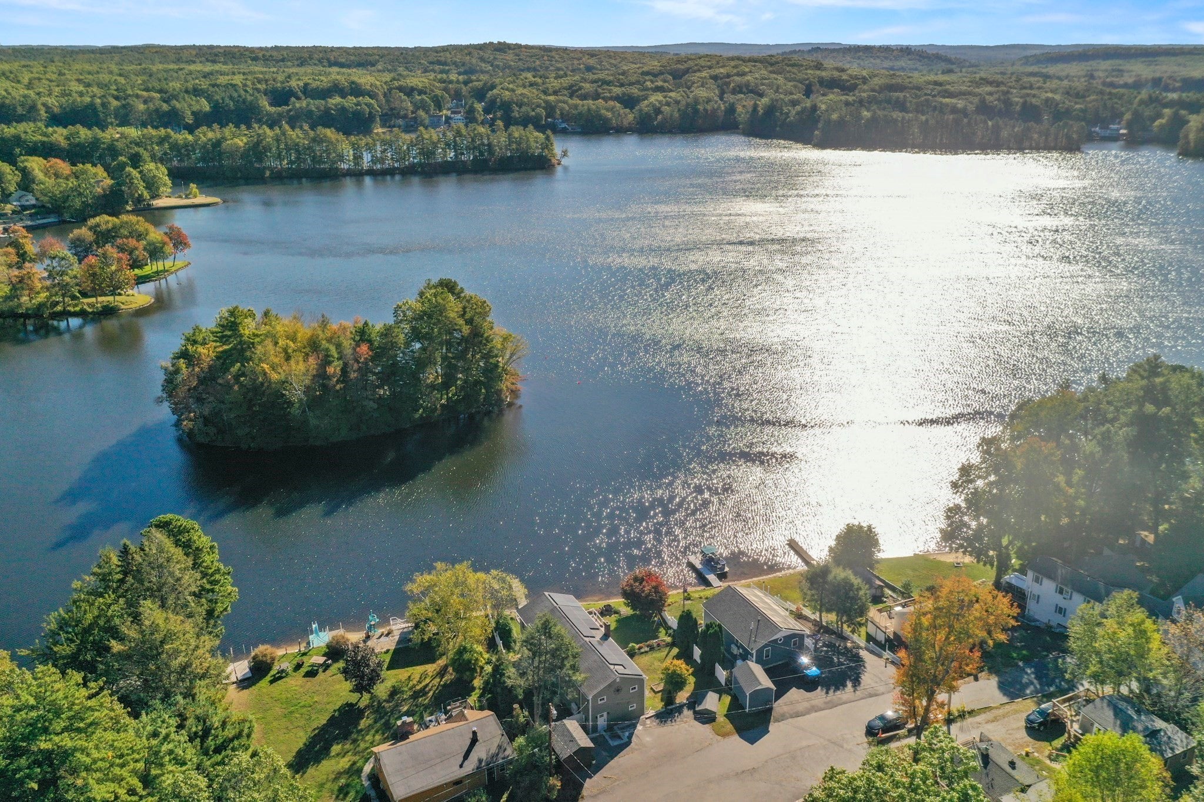
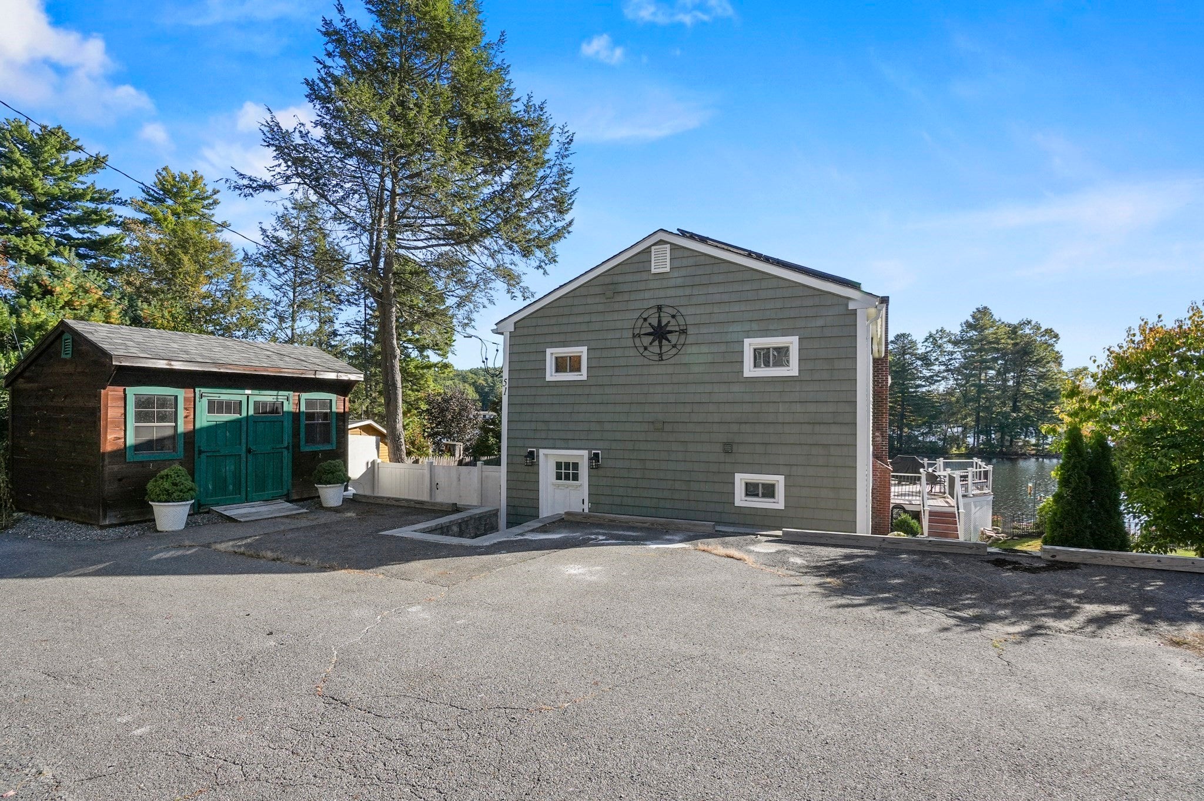
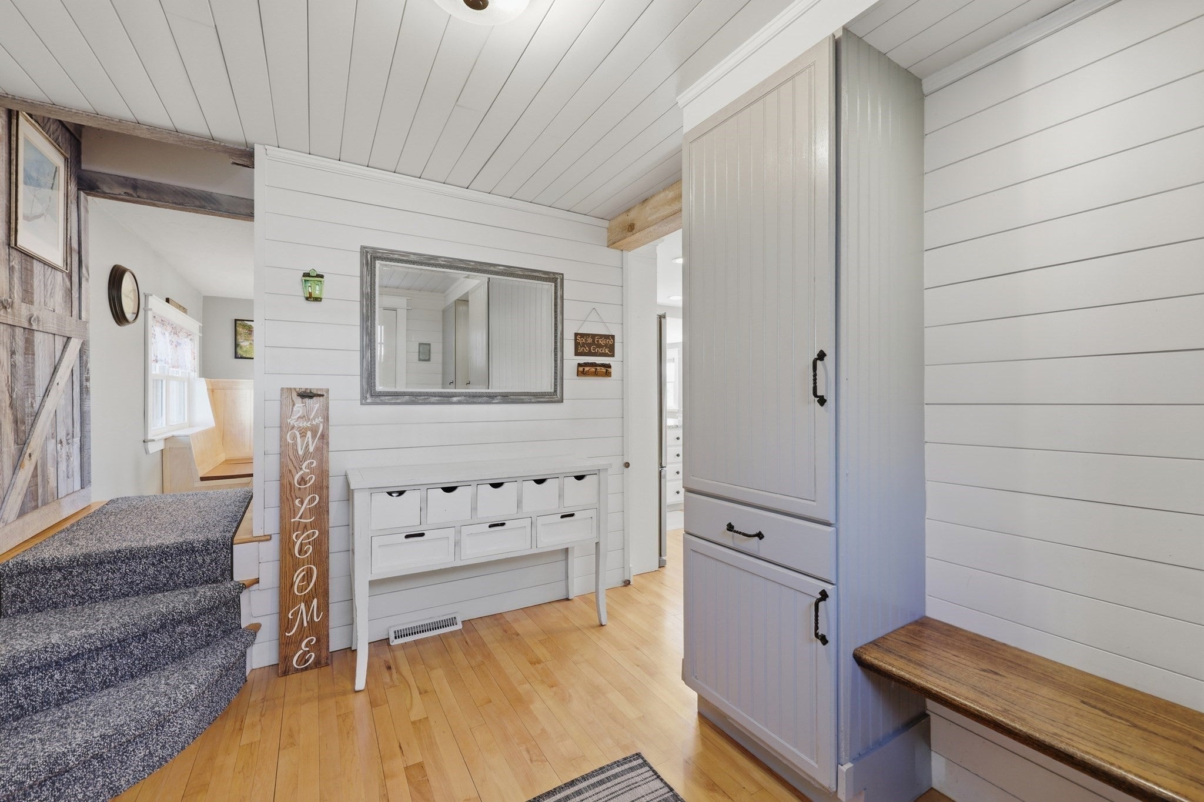
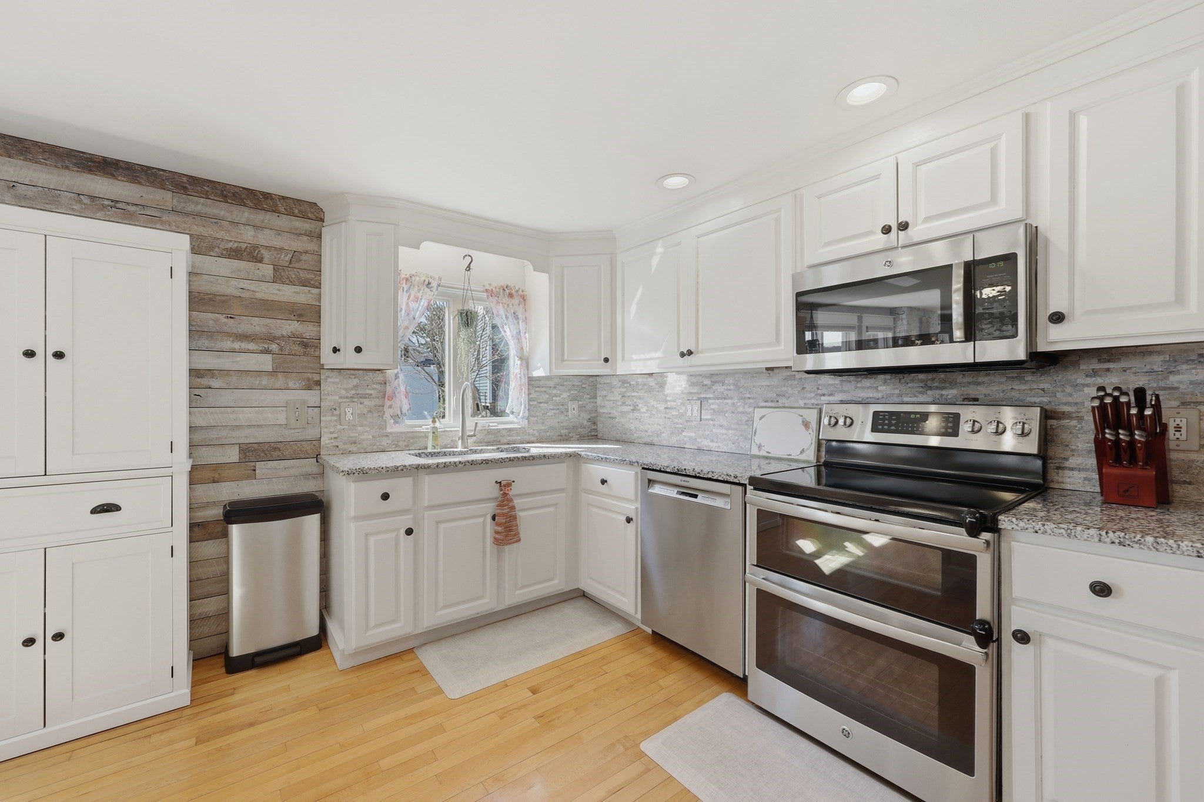
Enter an interest rate to see your estimated monthly payment.LIFE IS JUST BETTER ON THE LAKE, NO MATTER THE SEASON! Start your day with stunning sunrises and unwind with vibrant sunsets right from your deck. Summer brings endless days of swimming, boating, and fishing right from your shore. As fall arrives, slow down and take in the brilliant fall foliage while kayaking around the lake. Winter calls for ice skating and ice fishing, then warming up by the outdoor fire pit with a mug of hot cocoa. This stunning WATERFRONT property sits on LAKE SHIRLEY (no-wake area) offering 354 acres of recreation right at your doorstep. With amazing exterior features such as a deck with unobstructed views of the lake, a private boat dock and your very own cabana, this property delivers! Updates include owned solar panels with net metering, new roof (2025), propane heating system (2025), five mini splits for A/C (2018) and more! Inside, is designed to showcase the view of the lake at every opportunity. The first level consists of a convenient mudroom, a full tiled bath, a bright kitchen with granite counter tops, pantry, and plenty of cabinet space, a dining room with custom built-in seating, and a bedroom with a walk-in closet. A cozy sitting room with a fireplace flows into a spacious living room, where a wall of windows frames panoramic water views and provides direct access to the deck. The second level includes an additional bedroom, nursery/office, full bath and a convenient laundry room. The impressive primary suite offers dual walk-in closets, cathedral ceilings and a sunny flex space with a slider that opens to a balcony overlooking the lake. It's the perfect spot for a home office, cozy reading nook or a personal yoga/fitness studio. COME HOME TO A SERENE LIFESTYLE 365 DAYS OF THE YEAR!
| yesterday | Listing updated with changes from the MLS | |
| 3 days ago | Price changed to $829,000 | |
| 3 days ago | Status changed to Active | |
| 6 months ago | Listing first seen on site |

The property listing data and information, or the Images, set forth herein were provided to MLS Property Information Network, Inc. from third party sources, including sellers, lessors, landlords, and public records, and were compiled by MLS Property Information Network, Inc. The property listing data and information, and the Images, are for the personal, non-commercial use of consumers having a good faith interest in purchasing, leasing or renting listed properties of the type displayed to them and may not be used for any purpose other than to identify prospective properties which such consumers may have a good faith interest in purchasing, leasing or renting. MLS Property Information Network, Inc. and its subscribers disclaim any and all representations and warranties as to the accuracy of the property listing data and information, or as to the accuracy of any of the Images, set forth herein.
Last checked 2026-10-22 05:25 AM UTC