Home Search

Save
Ask
Tour
Hide
Share
$1,895,000
45 Days On Site

15 River Meadow Drive
West Newbury, MA 01985

For Sale|Single Family Residence|Active
5
Beds
5
Total Baths
4
Full Baths
1
Partial Bath
5,052
SqFt
$375
/SqFt
1989
Built
County:
Essex
Call Now: 978-870-9260
Is this the listing for you? We can help make it yours.
978-870-9260
15 River Meadow Drive15 River Meadow Drive15 River Meadow Drive15 River Meadow Drive
Save
Ask
Tour
Hide
Share

Mortgage Calculator

Monthly Payment (Est.)

$8,646
Calculator powered by Showcase IDX, a Constellation1 Company. Copyright ©2026 Information is deemed reliable but not guaranteed.

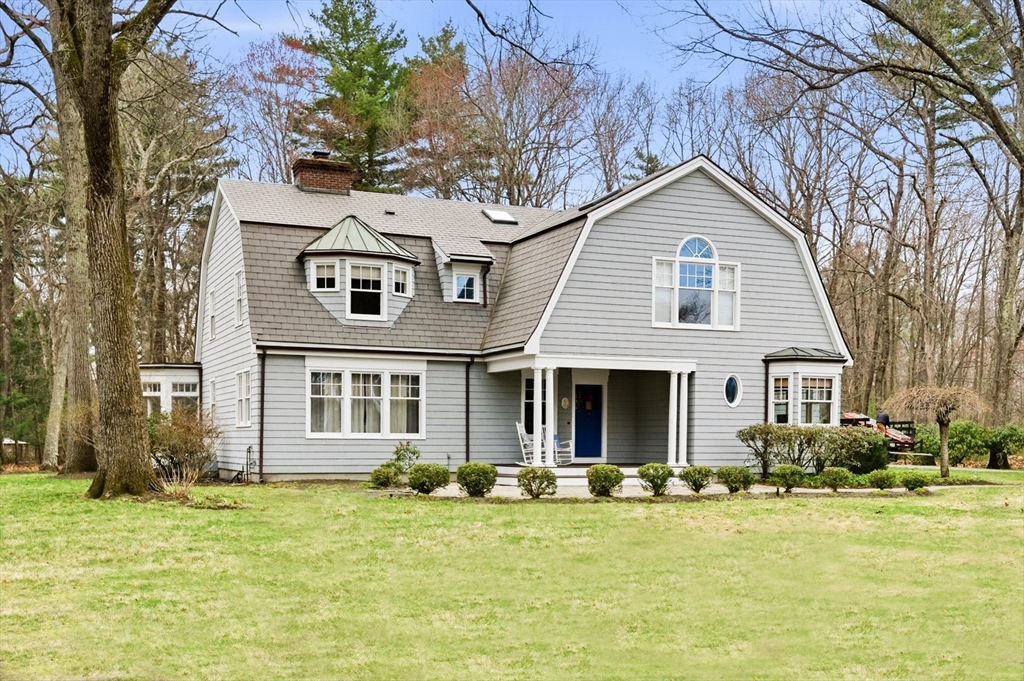
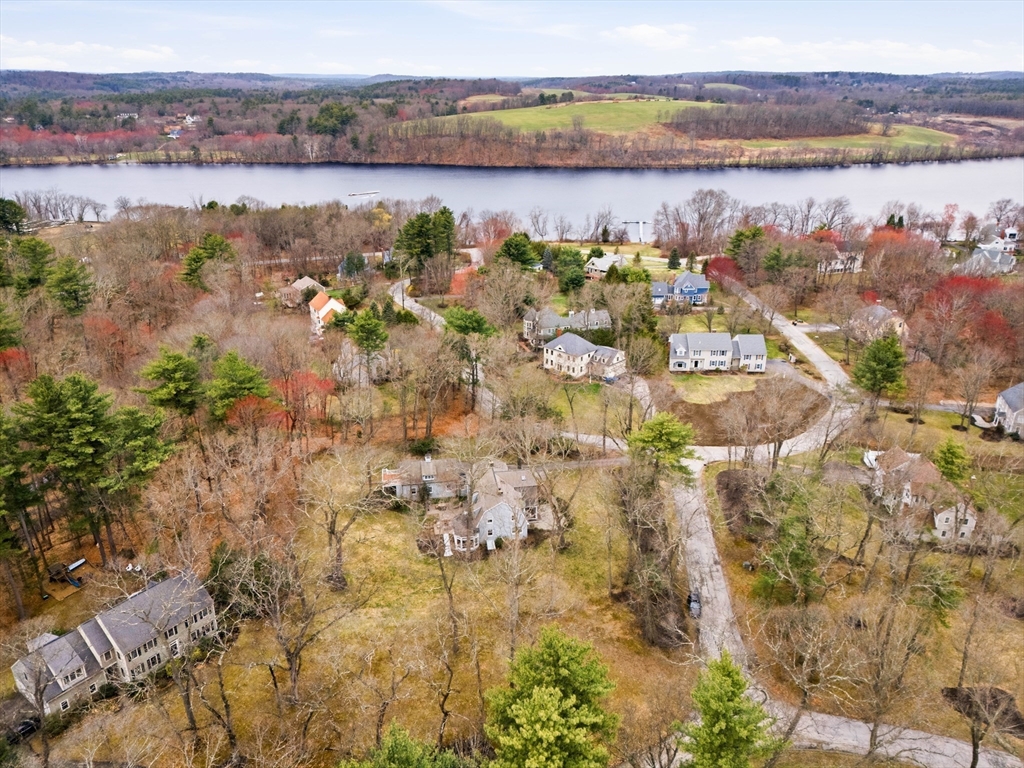
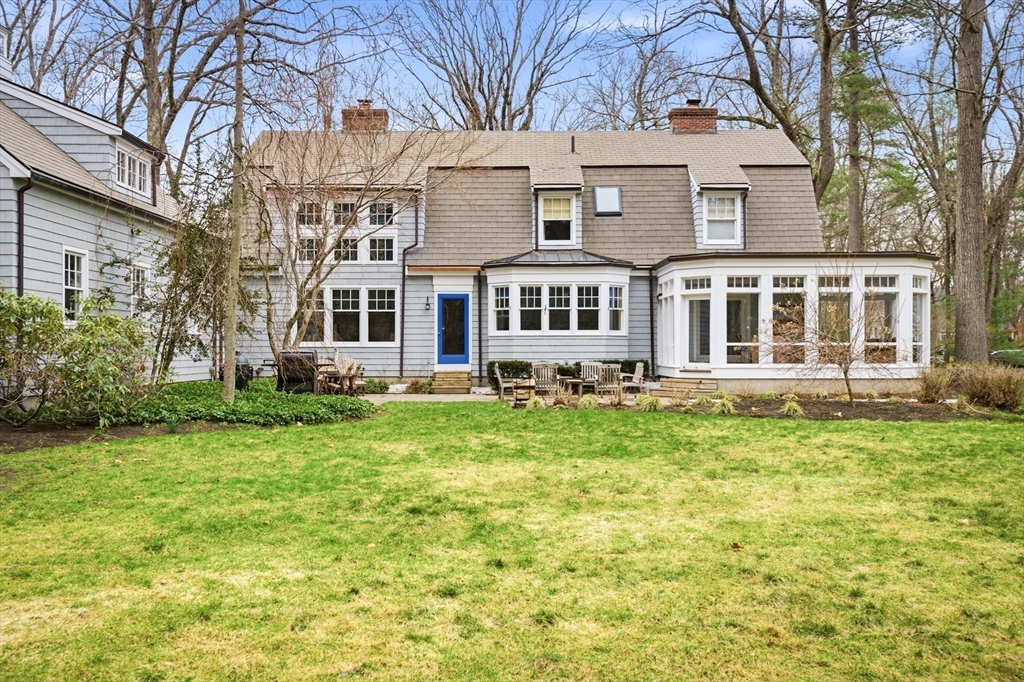
Dock access and deep-water mooring on the Merrimack River define this exceptional property in one of West Newbury’s most coveted neighborhoods. Ideal for boating enthusiasts and unforgettable sunset evenings, this beautifully appointed five-bedroom, 4.5-bath Colonial blends timeless elegance with modern sophistication, offering a refined layout for both everyday living and effortless entertaining. Meticulously maintained, the home features a chef’s kitchen with high-end appliances that opens to inviting living spaces and a stunning patio with enclosed sun porch, perfect for year-round gatherings. The fifth bedroom above the three-car garage offers a private retreat for guests or extended family, while the finished lower level with a dedicated home gym adds versatility and function. Set within the highly regarded Pentucket school district, this is a rare opportunity to own a truly exceptional property.

Save
Ask
Tour
Hide
Share
Listing Snapshot
Price 
$1,895,000
Days On Site 
45 Days
Bedrooms 
5
Inside Area (SqFt) 
5,052 sqft
Total Baths 
5
Full Baths 
4
Partial Baths 
1
Lot Size 
1.75 Acres
Year Built 
1989
MLS® Number 
73501716
Status 
Active
Property Tax 
$14,060
HOA/Condo/Coop Fees 
N/A
Sq Ft Source 
Public Records
Friends & Family
Recent Activity
6 days agoListing updated with changes from the MLS®
3 weeks agoPrice changed to $1,895,000
3 weeks agoStatus changed to Active
a month agoListing first seen on site
General Features
Acres 
1.75
Attached Garage 
Yes
Disclosures 
4 bedroom septic design5 bedrooms overall.
Foundation 
Concrete PerimeterSlab
Garage 
Yes
Garage Spaces 
3
Green Energy Efficient 
Thermostat
Parking 
PavedAttachedGarage Door OpenerStorageWorkshop in GarageOff StreetGarage
Parking Spaces 
6
Property Sub Type 
Single Family Residence
Security 
Security System
Sewer 
Private Sewer
SqFt Above 
4050
SqFt Below 
1002
SqFt Total 
5052
Water Source 
Public
Zoning 
RC
Interior Features
Appliances 
Water HeaterOvenDishwasherDisposalRangeRefrigeratorWasherDryer
Basement 
FullPartially FinishedInterior EntrySump Pump
Cooling 
Central AirCeiling Fan(s)Zoned
Electric 
Circuit Breakers
Fireplace 
Yes
Fireplace Features 
Family RoomLiving Room
Fireplaces 
2
Flooring 
TileHardwoodLaminate
Heating 
Forced AirPropaneZoned
Interior 
Ceiling Fan(s)StorageWired for SoundHigh Speed InternetPantryWalk-In Closet(s)Cathedral Ceiling(s)
Laundry Features 
Electric Dryer HookupWasher Hookup
Window Features 
Insulated Windows
Bathroom 1 
Dimensions - 5x6Level - FirstArea - 30
Bathroom 2 
Dimensions - 6x10Level - FirstArea - 60
Bathroom 3 
Dimensions - 10x13Level - SecondArea - 130
Bedroom 2 
Dimensions - 13x16Level - SecondArea - 208
Bedroom 3 
Dimensions - 13x16Level - SecondArea - 208
Bedroom 4 
Dimensions - 12x15Level - FirstArea - 180
Bedroom 5 
Dimensions - 18x35Level - SecondArea - 630
Dining Room 
Dimensions - 15x16Level - FirstArea - 240
Family Room 
Dimensions - 15x20Level - FirstArea - 300
Kitchen 
Dimensions - 16x19Level - FirstArea - 304
Living Room 
Dimensions - 15x22Level - FirstArea - 330
Master Bedroom 
Dimensions - 14x20Level - SecondArea - 280
Save
Ask
Tour
Hide
Share
Exterior Features
Construction Details 
Frame
Exterior 
Rain Gutters
Lot Features 
Cul-De-SacCorner LotGentle SlopingLevelLandscaped
Patio And Porch 
DeckPatioPorchEnclosed
Roof 
RubberOther
Waterfront Features 
River FrontBeach Access
Windows/Doors 
Insulated Windows
Community Features
Community Features 
PoolTennis Court(s)ParkStable(s)Golf
Roads 
Paved
Schools
School District
Unknown
Elementary School
John C. Page
Middle School
Pentucket
High School
Pentucket
Listing courtesy of Cheryl Grant of RE/MAX Bentley's


The property listing data and information, or the Images, set forth herein were provided to MLS Property Information Network, Inc. from third party sources, including sellers, lessors, landlords, and public records, and were compiled by MLS Property Information Network, Inc. The property listing data and information, and the Images, are for the personal, non-commercial use of consumers having a good faith interest in purchasing, leasing or renting listed properties of the type displayed to them and may not be used for any purpose other than to identify prospective properties which such consumers may have a good faith interest in purchasing, leasing or renting. MLS Property Information Network, Inc. and its subscribers disclaim any and all representations and warranties as to the accuracy of the property listing data and information, or as to the accuracy of any of the Images, set forth herein.

Last checked 2026-05-30 07:41 PM UTC

Neighborhood & Commute
Source: Walkscore
Disclosure: Community information and market data powered by Constellation Data Labs. Information is deemed reliable but not guaranteed.
Save
Ask
Tour
Hide
Share