Home Search

Save
Ask
Tour
Hide
Share
$750,000
155 Days On Site

White Cliffs Country Club
42 Fairway Dr Golfview
Plymouth, MA 02360

For Sale|Condominium|Active
3
Beds
4
Total Baths
3
Full Baths
1
Partial Bath
3,525
SqFt
$213
/SqFt
1986
Built
County:
Plymouth
Call Now: 978-870-9260
Is this the listing for you? We can help make it yours.
978-870-9260
Upcoming Open Houses
Sun, Sep 13, 11:00 AM - 1:00 PM
42 Fairway Dr Golfview42 Fairway Dr Golfview42 Fairway Dr Golfview42 Fairway Dr Golfview
Save
Ask
Tour
Hide
Share

Mortgage Calculator

Monthly Payment (Est.)

$3,422
Calculator powered by Showcase IDX, a Constellation1 Company. Copyright ©2026 Information is deemed reliable but not guaranteed.

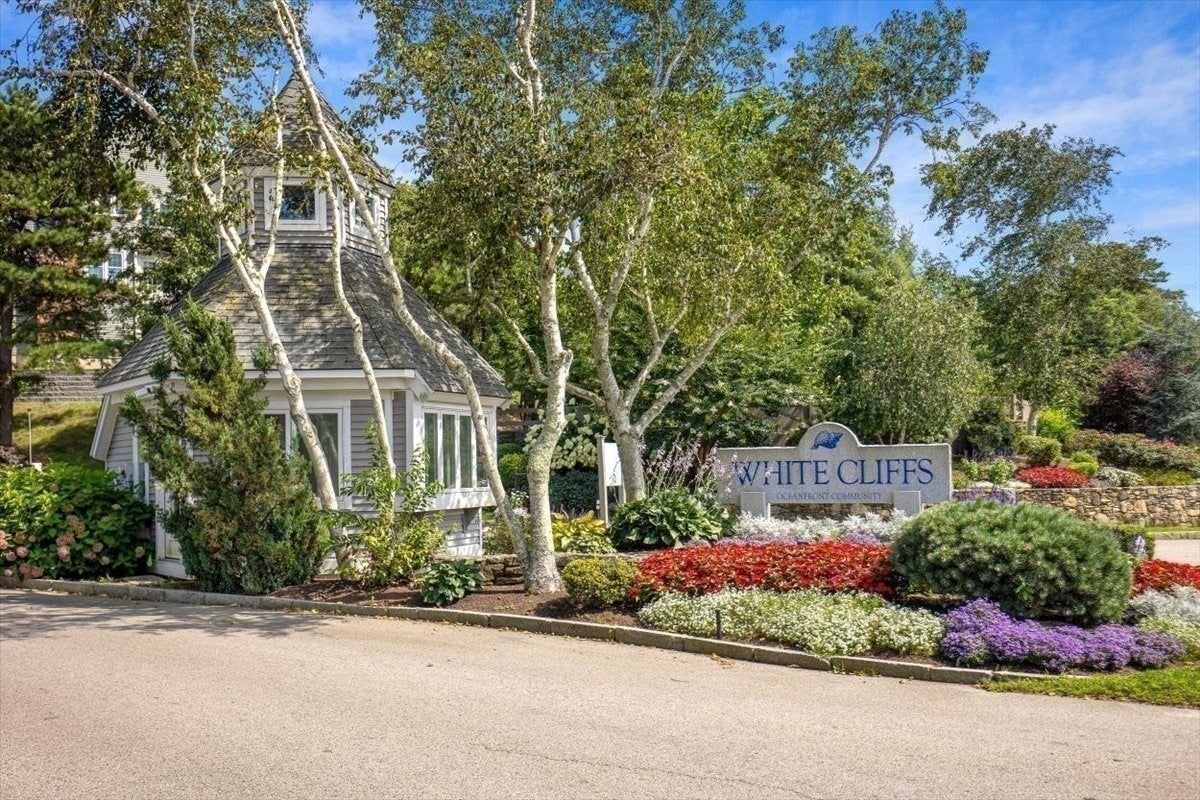
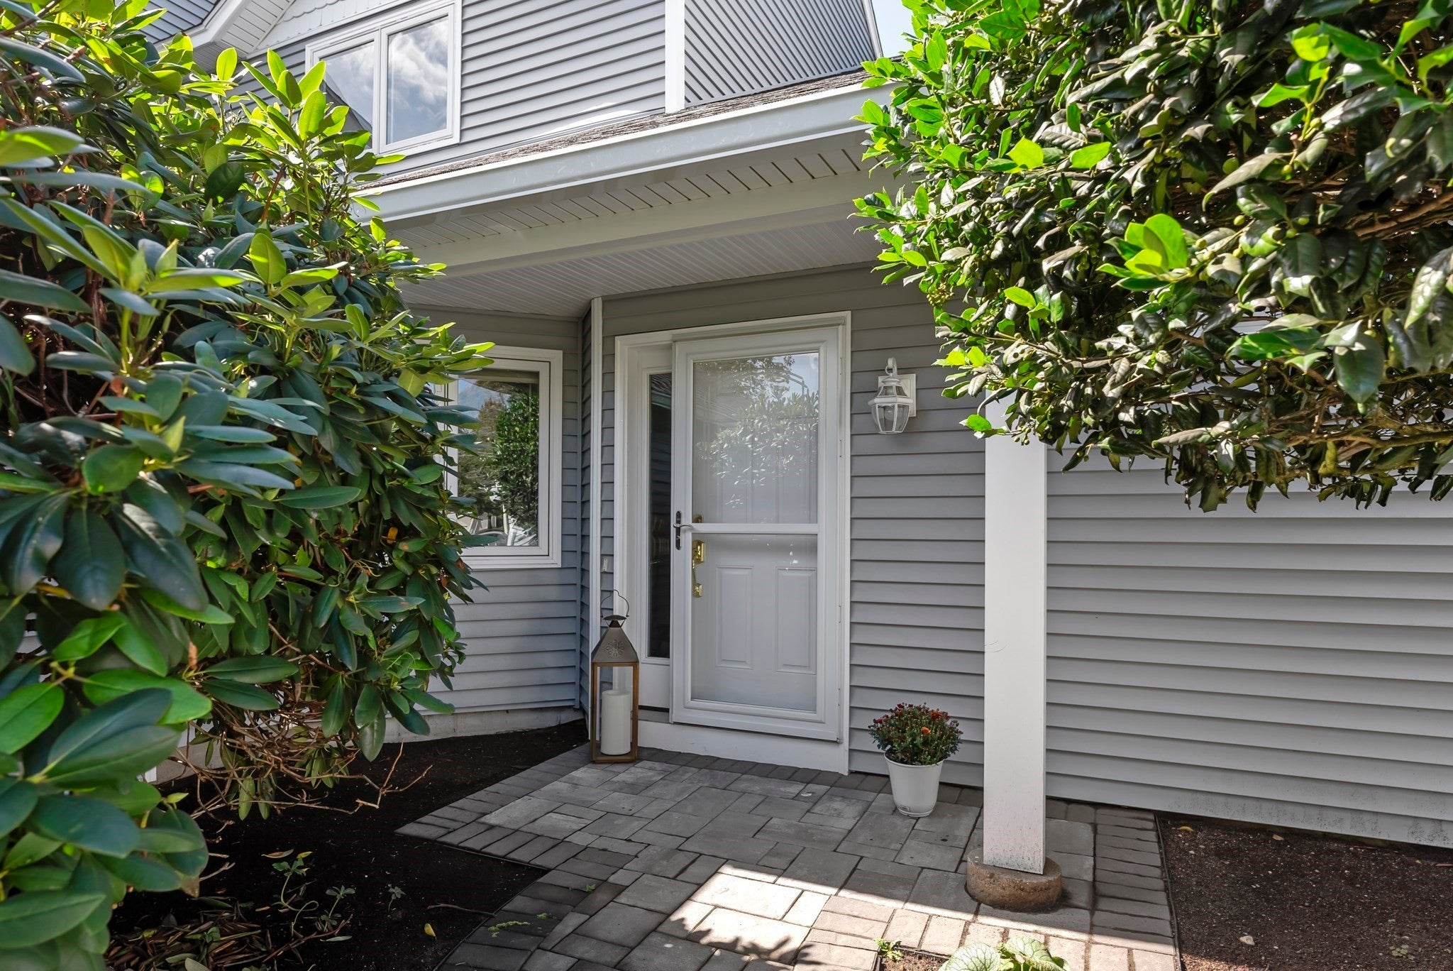
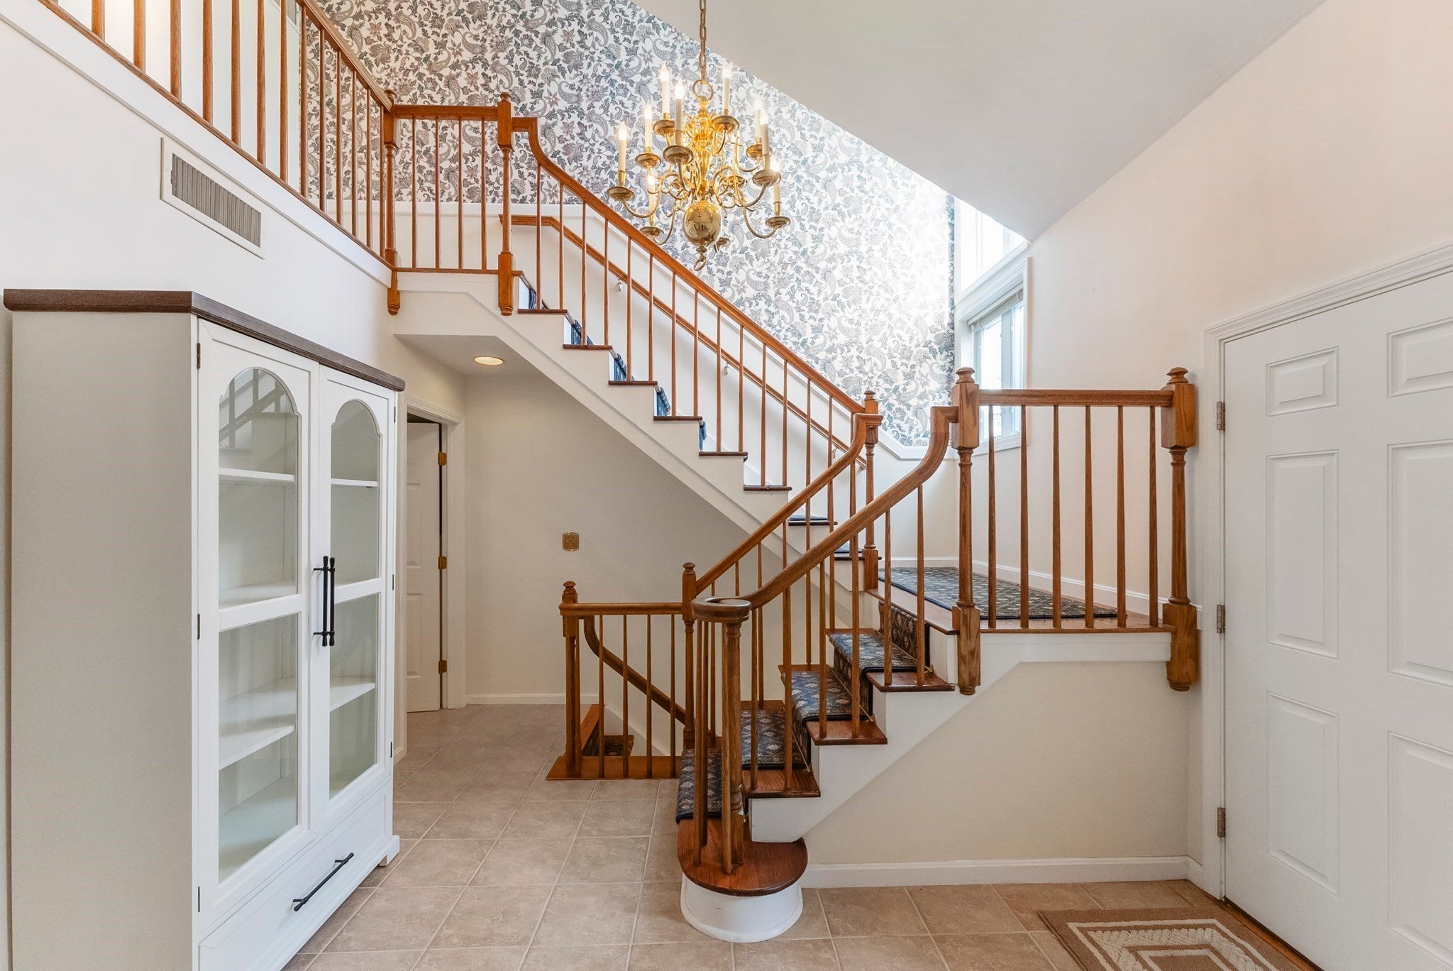
LIFESTYLE LIVING AT ITS FINEST! Imagine waking every morning and siping coffee overlooking the emerald fairways from your Juliet Balcony, and beautifully manicured gardens create a setting that feels more like a luxury resort than home. Begin your day with a peaceful walk along the white sandy beach, enjoy a leisurely afternoon with a good book from an Adirondack chair overlooking the Cape Cod Bay, then choose from an endless menu of activities including UNLIMITED GOLF, Har-Tru TENNIS, EXERCISE Facility, bocce, bridge, cribbage, Mahjong, and coming soon a BRAND NEW AQUATIC CENTER (expected delivery late December). As the sun begins to set, your social calendar comes alive with unforgettable evenings of Nine & Dine, dinner dances, karaoke nights, oceanfront alfresco dining, and live acoustic entertainment beneath the stars. This is the lifestyle you've dreamed about—and it's waiting for you at White Cliffs Country Club. Perfectly complementing this extraordinary setting is this newly recently painted and elegant 3,500-square-foot villa featuring cathedral ceilings, gas fireplace three spacious bedrooms, three-and-a-half baths, and a beautifully finished walk-out lower level complete with a full bath and another warm marble-surround gas fireplace. Every detail has been thoughtfully designed to offer exceptional comfort, effortless entertaining, and refined coastal living. Come discover why White Cliffs is one of New England's most sought-after coastal communities. Because this isn't just a beautiful home... it's the LIFESTYLE you've earned!

Save
Ask
Tour
Hide
Share
Listing Snapshot
Price 
$750,000
Days On Site 
155 Days
Bedrooms 
3
Inside Area (SqFt) 
3,525 sqft
Total Baths 
4
Full Baths 
3
Partial Baths 
1
Lot Size 
N/A
Year Built 
1986
MLS® Number 
73499647
Status 
Active
Property Tax 
$8,501
HOA/Condo/Coop Fees 
$1,231 monthly
Sq Ft Source 
Public Records
Friends & Family
Recent Activity
16 hours agoListing updated with changes from the MLS®
16 hours agoPrice changed to $750,000
16 hours agoStatus changed to Active
5 months agoListing first seen on site
General Features
Attached Garage 
Yes
Disclosures 
Mandatory Club Membership at $905.64/per month. Food minimum $1250.00/year. Buyer will be responsible to pay $2700 Capital Contribution to White Cliff Community Association at Closing. Buyer to assume $64.00/mth fee Assessment for Pool Replacement. Pool will be closed during construction period.
Garage 
Yes
Garage Spaces 
1
Number Of Stories 
3
Parking 
AttachedGarage Door OpenerTandemGuestPavedGarage
Parking Spaces 
2
Pets 
Yes
Property Sub Type 
Condominium
Security 
Security Gate
Sewer 
Private Sewer
SqFt Above 
2225
SqFt Below 
1300
SqFt Total 
3525
Water Source 
Public
Zoning 
R20M
Interior Features
Appliances 
RangeDishwasherMicrowaveRefrigeratorWasherDryer
Cooling 
Central Air
Fireplace 
Yes
Fireplace Features 
Family Room
Fireplaces 
2
Flooring 
TileCarpetHardwood
Heating 
Natural GasForced Air
Interior 
Entrance FoyerWalk-In Closet(s)Cathedral Ceiling(s)Open Floorplan
Laundry Features 
Electric Dryer HookupWasher HookupIn BasementIn Unit
Bathroom 1 
Dimensions - 6x6Level - FirstArea - 36
Bathroom 2 
Dimensions - 10x8Level - SecondArea - 80
Bathroom 3 
Dimensions - 9x7Level - SecondArea - 63
Bedroom 2 
Dimensions - 13x12Level - SecondArea - 156
Bedroom 3 
Dimensions - 16x11Level - BasementArea - 176
Dining Room 
Dimensions - 17x11Level - MainArea - 187
Family Room 
Dimensions - 16x12Level - BasementArea - 192
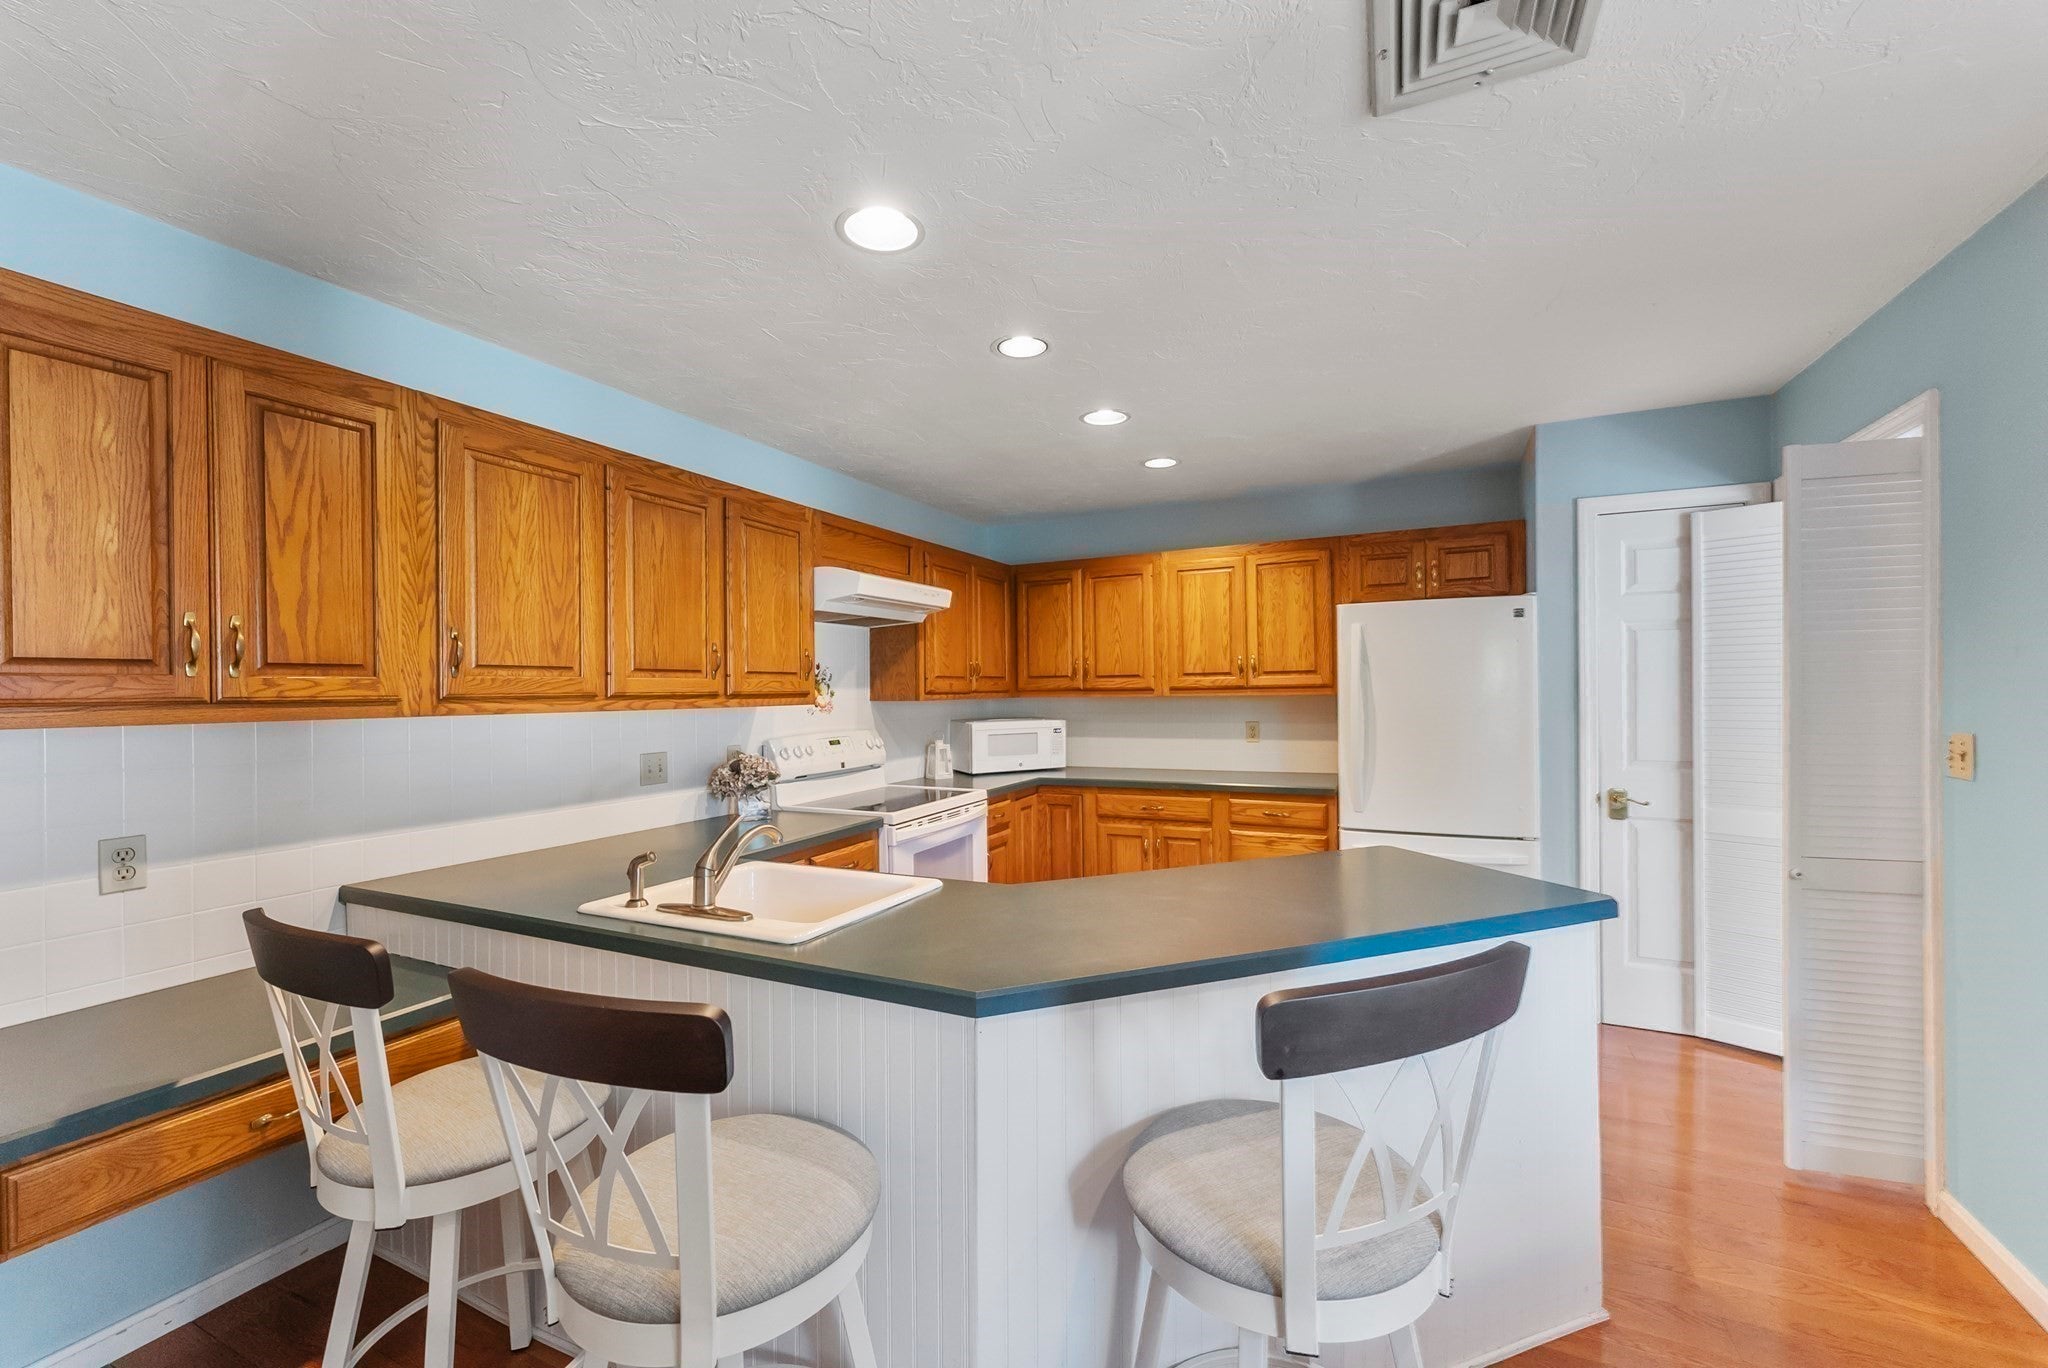
Kitchen 
Dimensions - 17x12Level - MainArea - 204
Living Room 
Dimensions - 17x16Level - MainArea - 272
Master Bedroom 
Dimensions - 16x16Level - SecondArea - 256
Save
Ask
Tour
Hide
Share
Exterior Features
Construction Details 
Frame
Exterior 
Balcony
Patio And Porch 
PatioDeck
Pool Features 
AssociationIn GroundIndoorHeated
Roof 
Shingle
View 
BayWater
Waterfront Features 
Ocean FrontBeach AccessWaterfront Access
Waterview 
BayWater
Community Features
Association Amenities 
Pool
Association Fee 
$1231.0
Association Fee Frequency 
Monthly
Community Features 
ParkStable(s)Golf
MLS Area 
Cedarville
Building Access 
Unit Placement(Street)
Listing courtesy of Mary Gugenheim of Coldwell Banker Realty - Plymouth


The property listing data and information, or the Images, set forth herein were provided to MLS Property Information Network, Inc. from third party sources, including sellers, lessors, landlords, and public records, and were compiled by MLS Property Information Network, Inc. The property listing data and information, and the Images, are for the personal, non-commercial use of consumers having a good faith interest in purchasing, leasing or renting listed properties of the type displayed to them and may not be used for any purpose other than to identify prospective properties which such consumers may have a good faith interest in purchasing, leasing or renting. MLS Property Information Network, Inc. and its subscribers disclaim any and all representations and warranties as to the accuracy of the property listing data and information, or as to the accuracy of any of the Images, set forth herein.

Last checked 2026-09-13 03:32 AM UTC

Neighborhood & Commute
Source: Walkscore
Disclosure: Community information and market data powered by Constellation Data Labs. Information is deemed reliable but not guaranteed.
Save
Ask
Tour
Hide
Share