
Home Search
39 Groton StSpringfield, MA 01129
Mortgage Calculator
Monthly Payment (Est.)
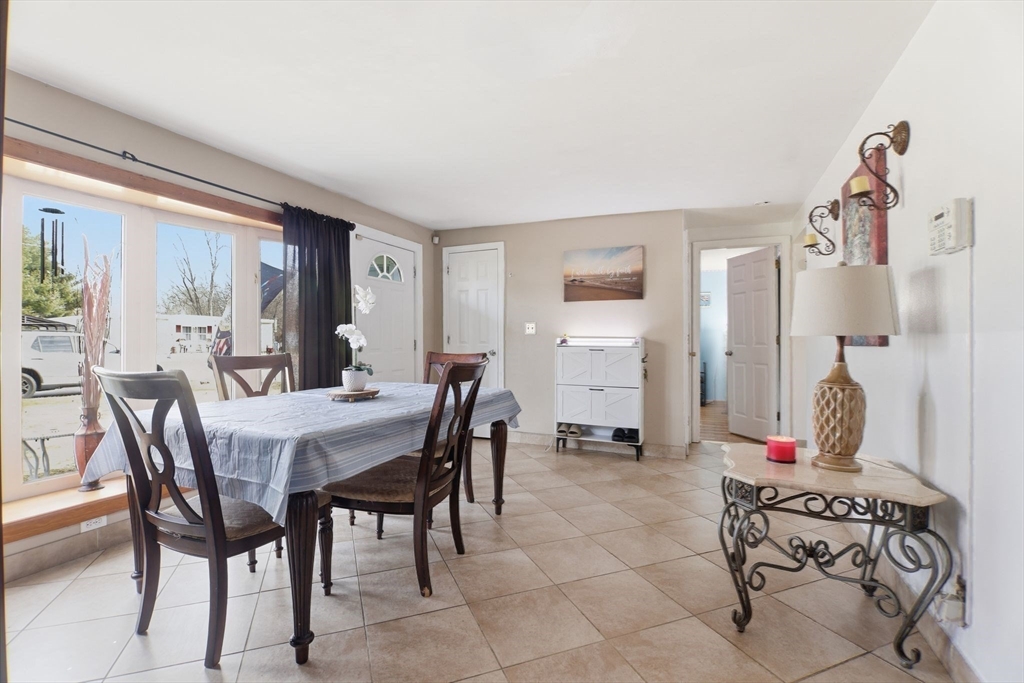
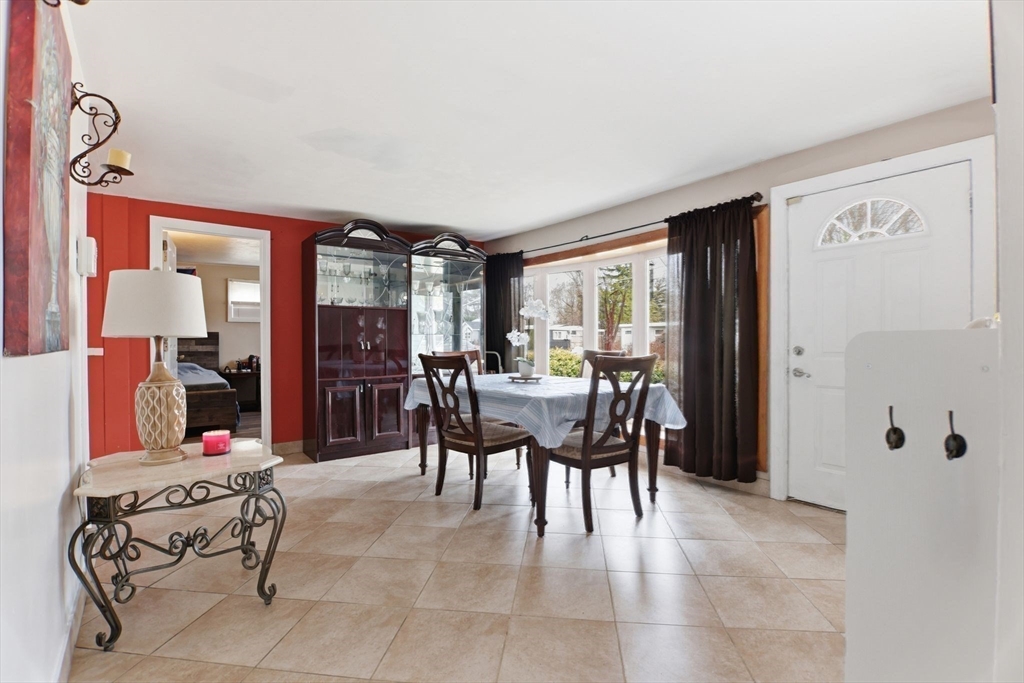
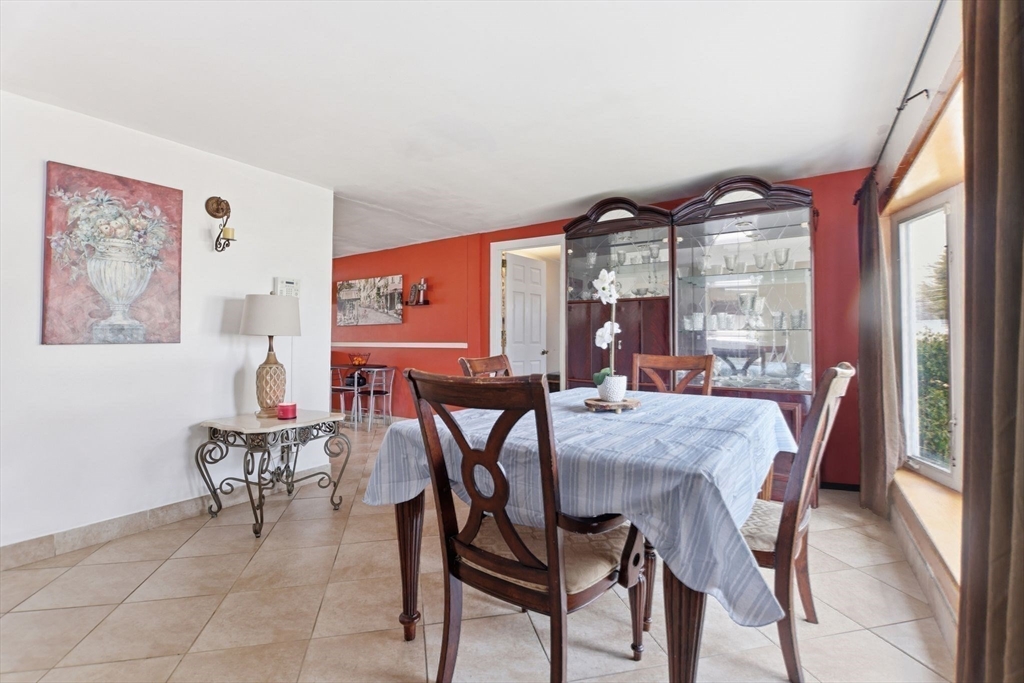
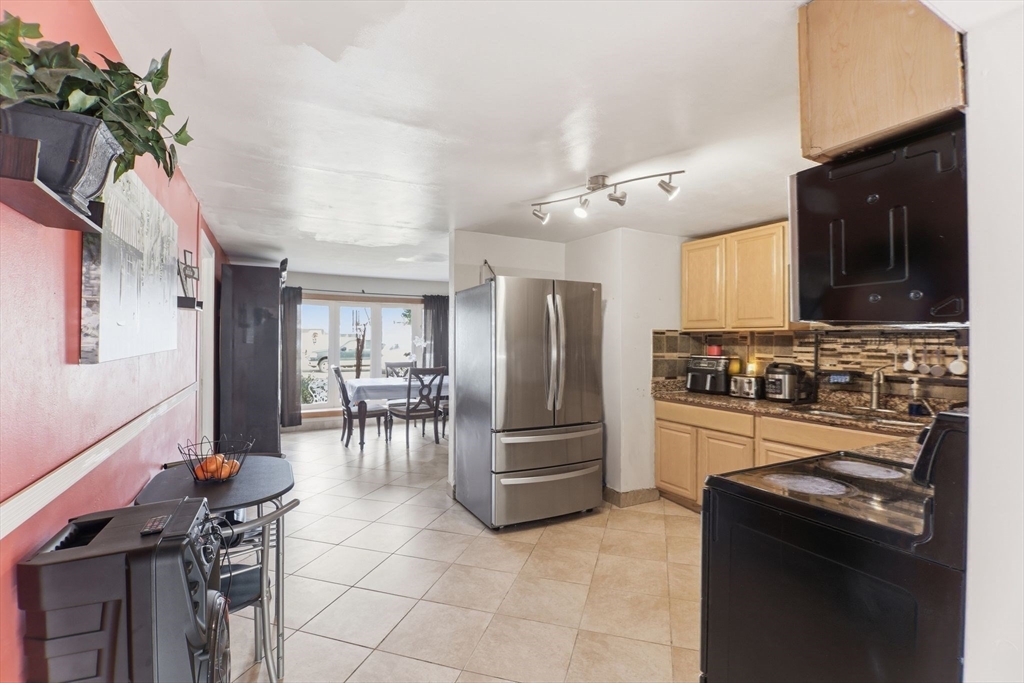
$1,300Effortless Living in the Heart of 16 Acres! Tired of the "staircase hike"? Discover the ultimate main-floor living in the highly sought-after 16 Acres neighborhood, perfectly located close to local parks and schools. This spacious 4-bedroom Ranch offers single-story convenience with a layout designed for maximum flow. Natural light pours into the living area through a stunning big bay window, creating a warm and inviting atmosphere. Beyond the bedrooms, find a versatile flex room, perfect for a home office, gym, or playroom, plus a dedicated utility room. Big-ticket updates include: Roof (2016 APO), New Water Heater (2025 APO), and a New Pool Motor (2024 APO). The heart of the home transitions seamlessly to your private outdoor oasis featuring a large deck overlooking an inground pool, all secured within a fully gated vinyl fence. A storage shed handles all your gear. Move-in ready gems like this are rare, start living your weekend every day!
| 3 days ago | Listing updated with changes from the MLS® | |
| 5 days ago | Status changed to Pending | |
| 3 weeks ago | Price changed to $284,900 | |
| 2 months ago | Listing first seen on site |

The property listing data and information, or the Images, set forth herein were provided to MLS Property Information Network, Inc. from third party sources, including sellers, lessors, landlords, and public records, and were compiled by MLS Property Information Network, Inc. The property listing data and information, and the Images, are for the personal, non-commercial use of consumers having a good faith interest in purchasing, leasing or renting listed properties of the type displayed to them and may not be used for any purpose other than to identify prospective properties which such consumers may have a good faith interest in purchasing, leasing or renting. MLS Property Information Network, Inc. and its subscribers disclaim any and all representations and warranties as to the accuracy of the property listing data and information, or as to the accuracy of any of the Images, set forth herein.
Last checked 2026-05-30 07:36 PM UTC