
Home Search
Save
Ask
Tour
Hide
$779,000
65 Days On Site
56 Riverview StDedham, MA 02026
For Sale|Single Family Residence|Active
3
Beds
2
Total Baths
2
Full Baths
1,251
SqFt
$623
/SqFt
1920
Built
County:
Norfolk
Call Now: 978-870-9260
Is this the listing for you? We can help make it yours.
978-870-9260Upcoming Open Houses
Sun, May 31, 12:00 PM - 2:00 PM
Save
Ask
Tour
Hide
Mortgage Calculator
Monthly Payment (Est.)
$3,554Calculator powered by Showcase IDX, a Constellation1 Company. Copyright ©2026 Information is deemed reliable but not guaranteed.
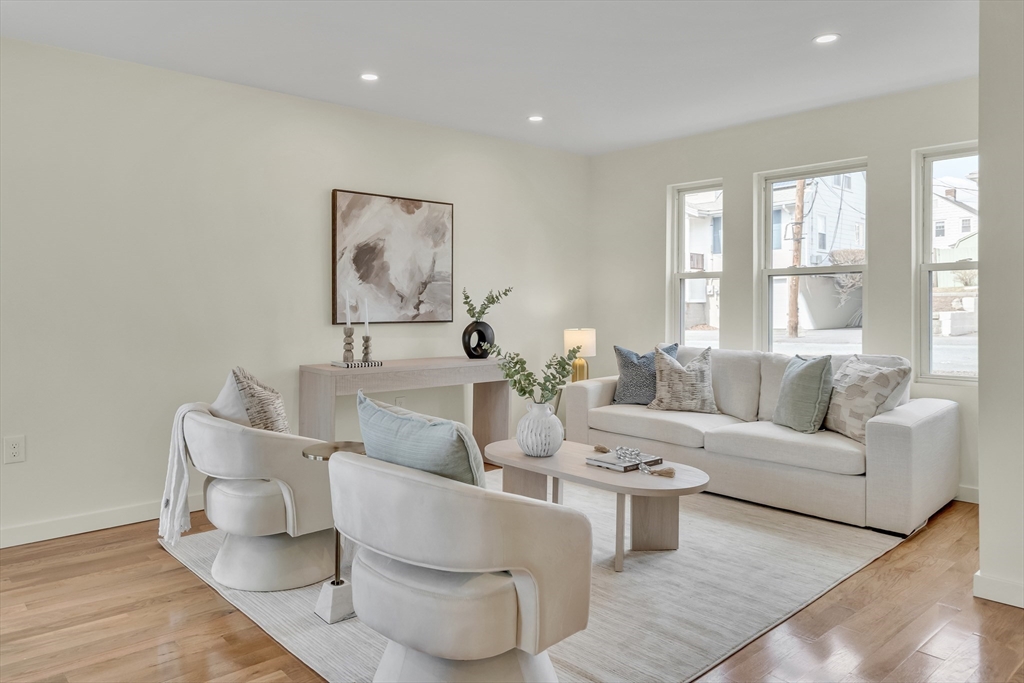
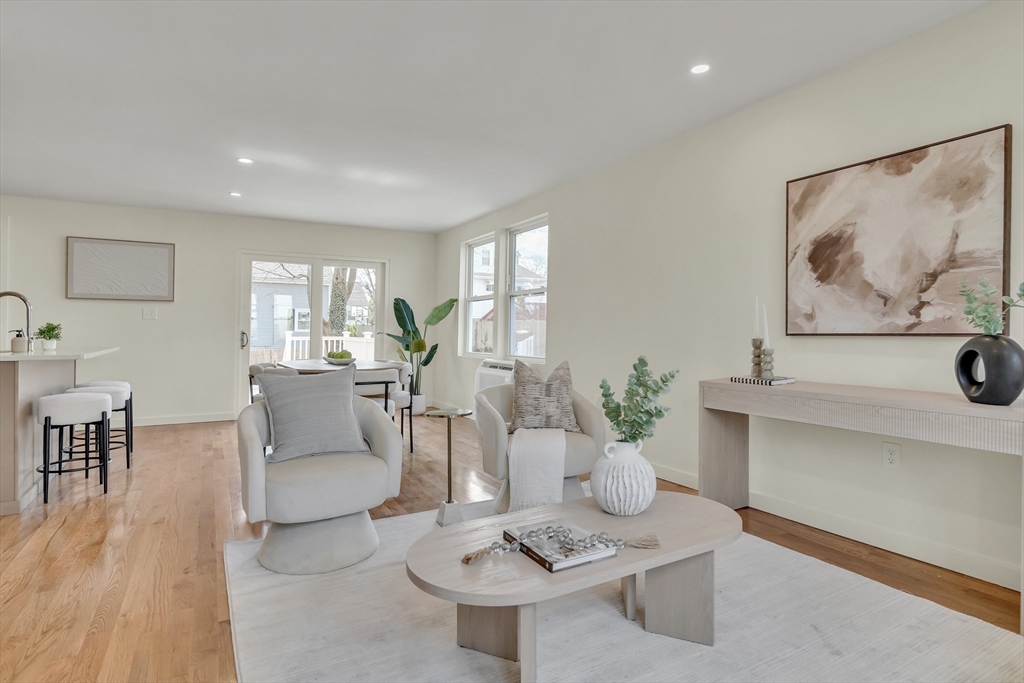
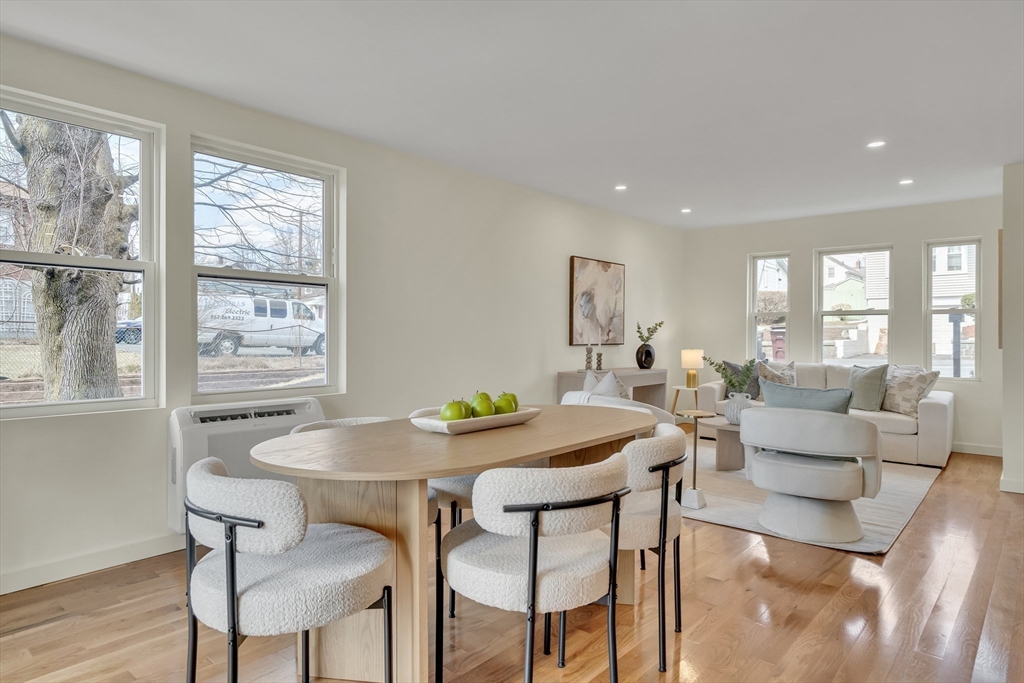
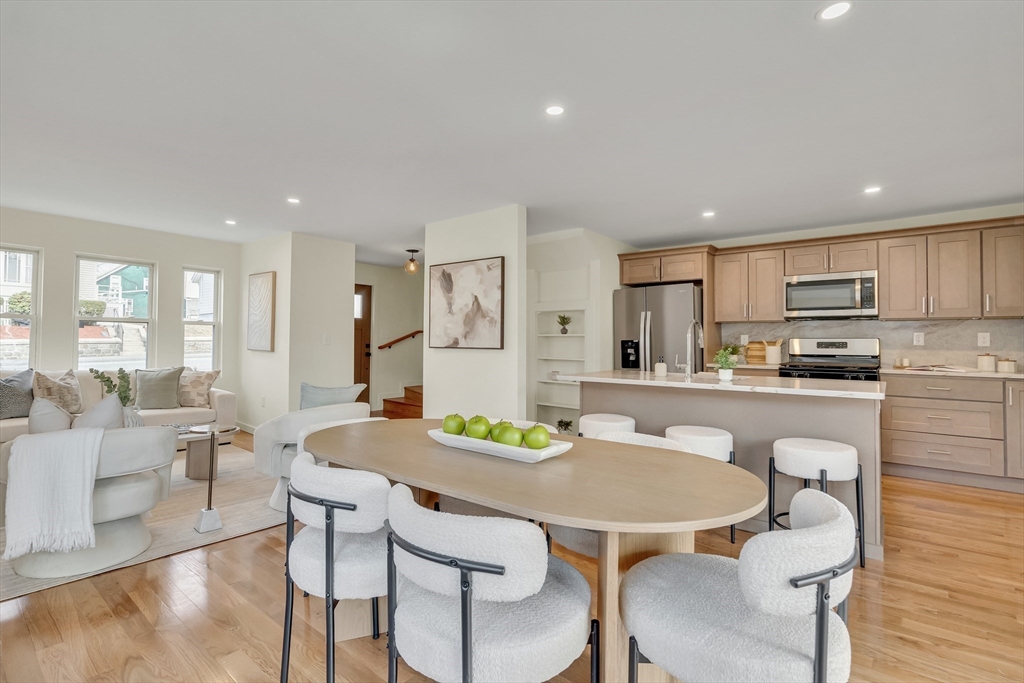
Brand New 2026 Gut Renovation! This magnificent Riverdale beauty boasts High Ceilings and large windows that allow a ton of natural sunlight. Gleaming hardwood floors throughout. Inviting living room leads into a Brand New Kitchen with Quartz Countertops. Two Brand new bathrooms. Primary bedroom with a Juliet balcony. An abundance of outdoor space featuring an enormous rear yard, and a huge Deck. This property also features Brand New Energy Efficient Heat Pumps & A/C Ductless Splits, Plumbing, Electrical, Windows and Siding completed in 2026. Not to mention the close proximity to the Charles River, Millennium Park and Cutler Park Reservation.
Save
Ask
Tour
Hide
Listing Snapshot
Price
$779,000
Days On Site
65 Days
Bedrooms
3
Inside Area (SqFt)
1,251 sqft
Total Baths
2
Full Baths
2
Partial Baths
N/A
Lot Size
0.14 Acres
Year Built
1920
MLS® Number
73492053
Status
Active
Property Tax
$6,657
HOA/Condo/Coop Fees
N/A
Sq Ft Source
N/A
Friends & Family
Recent Activity
| 7 days ago | Listing updated with changes from the MLS® | |
| 3 weeks ago | Price changed to $779,000 | |
| 3 weeks ago | Status changed to Active | |
| 2 months ago | Listing first seen on site |
General Features
Acres
0.14
Foundation
Block
Parking
Off Street
Parking Spaces
3
Property Sub Type
Single Family Residence
Sewer
Public Sewer
SqFt Above
1251
SqFt Total
1251
Water Source
Public
Zoning
G
Interior Features
Appliances
Gas Water HeaterRangeDishwasherMicrowaveRefrigerator
Basement
FullWalk-Out Access
Cooling
DuctlessZoned
Electric
Circuit Breakers200+ Amp Service
Flooring
Hardwood
Heating
Heat PumpZoned
Interior
Recessed Lighting
Laundry Features
Gas Dryer HookupWasher Hookup
Window Features
Insulated Windows
Bathroom 1
Dimensions - 12x8.25Level - SecondArea - 99
Bathroom 2
Dimensions - 9.5x3.916666666Level - FirstArea - 37
Bedroom 2
Dimensions - 13x8.833333333Level - SecondArea - 114
Bedroom 3
Dimensions - 9.25x8.416666666Level - SecondArea - 77
Dining Room
Dimensions - 12.083333333x11.083333333Level - FirstArea - 133
Kitchen
Dimensions - 12.083333333x10.083333333Level - FirstArea - 121
Living Room
Dimensions - 13.333333333x12.5Level - FirstArea - 166
Master Bedroom
Dimensions - 12.583333333x12Level - SecondArea - 151
Save
Ask
Tour
Hide
Exterior Features
Construction Details
Frame
Exterior
Balcony
Lot Features
Corner Lot
Patio And Porch
Deck
Roof
Shingle
Windows/Doors
Insulated Windows
Community Features
Community Features
Tennis Court(s)Park
MLS Area
Riverdale
Schools
School District
Unknown
Elementary School
Riverdale
Middle School
Dedham
High School
Dedham
Listing courtesy of Jerome Bibuld of Red Tree Real Estate

The property listing data and information, or the Images, set forth herein were provided to MLS Property Information Network, Inc. from third party sources, including sellers, lessors, landlords, and public records, and were compiled by MLS Property Information Network, Inc. The property listing data and information, and the Images, are for the personal, non-commercial use of consumers having a good faith interest in purchasing, leasing or renting listed properties of the type displayed to them and may not be used for any purpose other than to identify prospective properties which such consumers may have a good faith interest in purchasing, leasing or renting. MLS Property Information Network, Inc. and its subscribers disclaim any and all representations and warranties as to the accuracy of the property listing data and information, or as to the accuracy of any of the Images, set forth herein.
Last checked 2026-05-30 07:41 PM UTC
The property listing data and information, or the Images, set forth herein were provided to MLS Property Information Network, Inc. from third party sources, including sellers, lessors, landlords, and public records, and were compiled by MLS Property Information Network, Inc. The property listing data and information, and the Images, are for the personal, non-commercial use of consumers having a good faith interest in purchasing, leasing or renting listed properties of the type displayed to them and may not be used for any purpose other than to identify prospective properties which such consumers may have a good faith interest in purchasing, leasing or renting. MLS Property Information Network, Inc. and its subscribers disclaim any and all representations and warranties as to the accuracy of the property listing data and information, or as to the accuracy of any of the Images, set forth herein.
Last checked 2026-05-30 07:41 PM UTC
Neighborhood & Commute
Source: Walkscore
Disclosure: Community information and market data powered by Constellation Data Labs. Information is deemed reliable but not guaranteed.
Save
Ask
Tour
Hide