
Home Search
4 Adams StreetLexington, MA 02420
Mortgage Calculator
Monthly Payment (Est.)
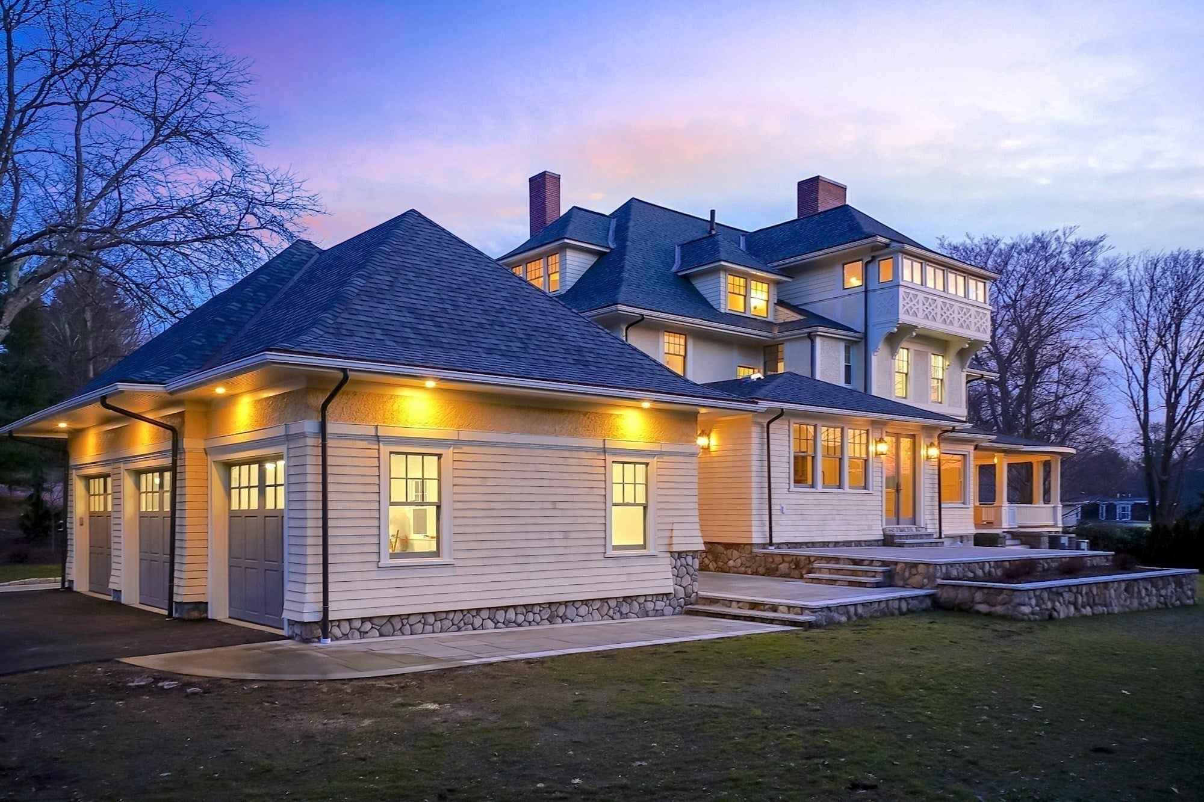
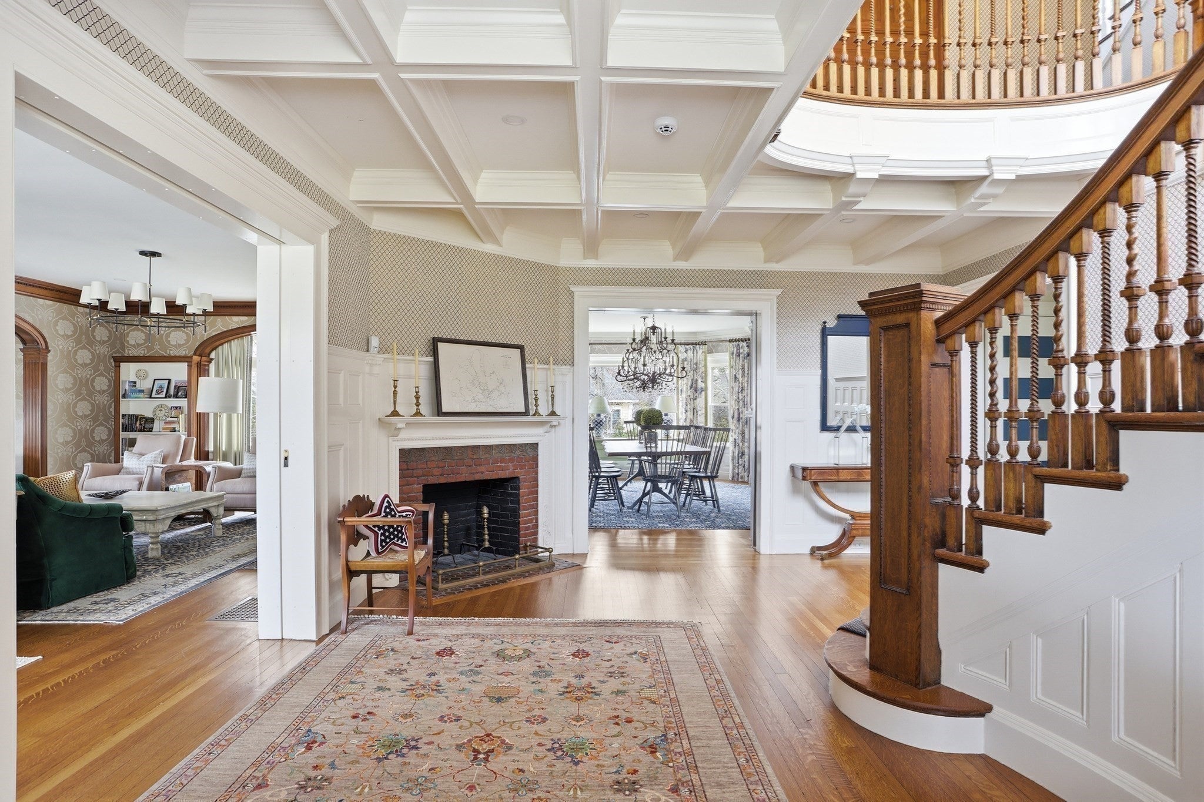
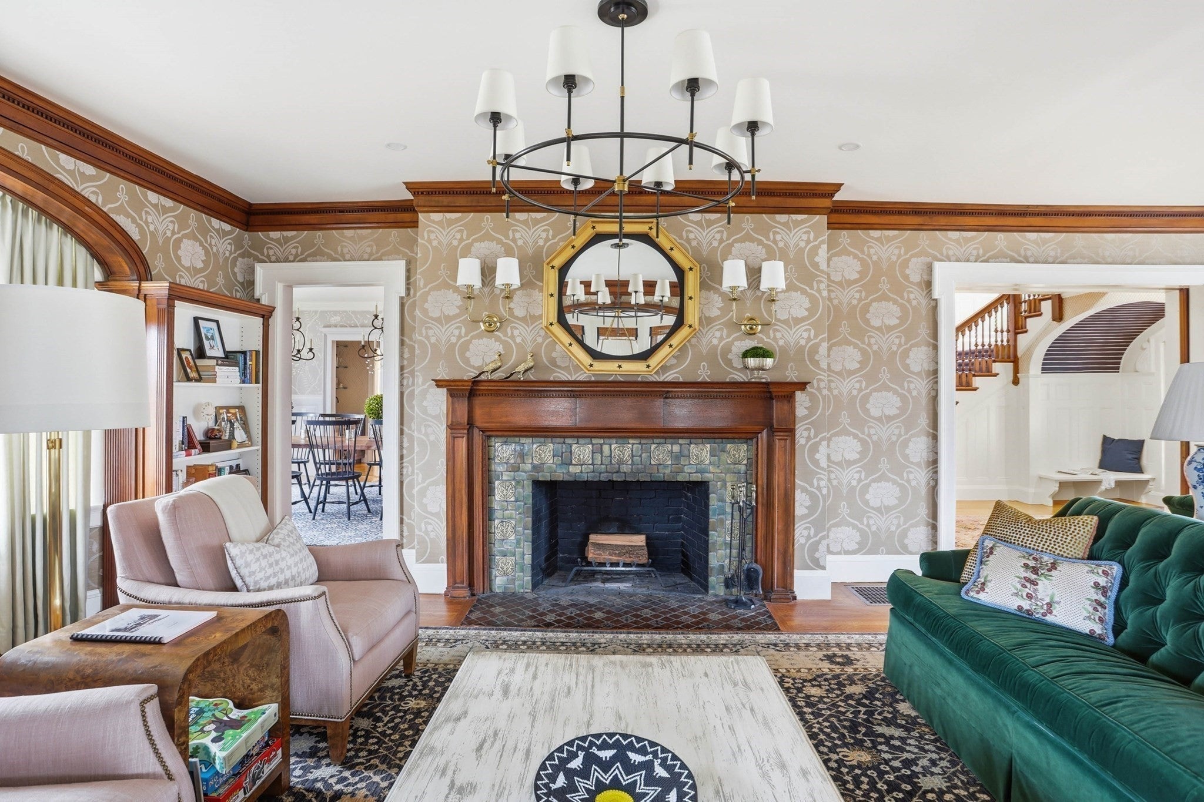
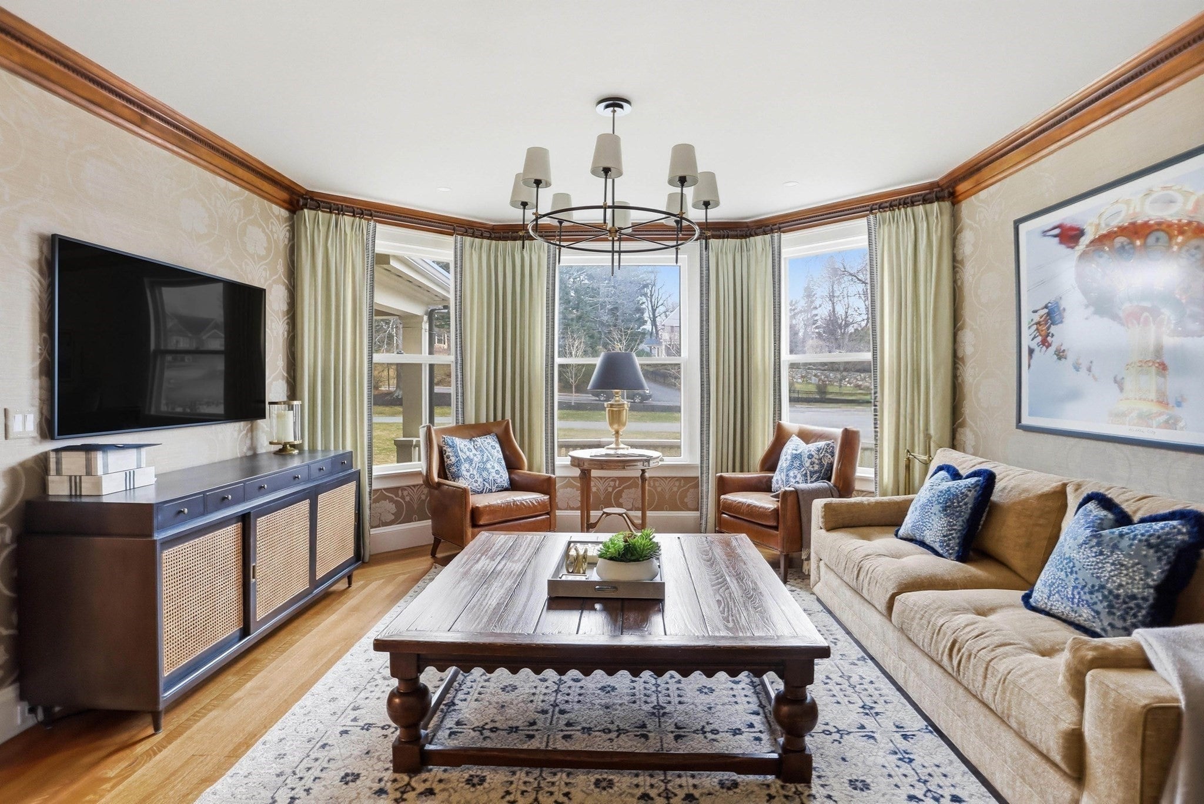
Enter an interest rate to see your estimated monthly payment.Flexible Purchase Terms Available: traditional 60-day closing, or up to 12 months of occupancy before closing at seller’s carrying costs (currently approx. $15,000/ month), with purchase price fixed at signing. Buyer obtains own financing. Seller’s mortgage not assumable. This turnkey luxury historic residence, meticulously restored and ideally situated on Meriam Hill just three blocks from Lexington’s town center, offers a rare opportunity to experience the grandeur of a distinguished historic home with the ease and sophistication of modern living. A comprehensive renovation brings a fresh, contemporary sensibility to the home, pairing original architectural details with beautifully curated interiors, elevated finishes, and thoughtfully integrated modern amenities. Designed by an award-winning Boston designer, the result is a sophisticated, cohesive aesthetic that feels both timeless and distinctly current. Natural light fills the gracious interiors, where the original staircase creates a striking focal point in the welcoming foyer. Formal living and dining rooms and a beautifully appointed study, each with its own fireplace, offer an elegant backdrop for entertaining and everyday living. A cozy library on the main level provides an intimate retreat for reading, relaxing, or quiet conversation. The expansive wraparound porch extends the home outdoors, creating a seamless setting for relaxed gatherings and spectacular sunset views. The heart of the home is a thoughtfully designed addition centered around a chef’s kitchen, complemented by a butler’s pantry, casual dining area, and dedicated office nook. Refined design and exceptional functionality come together in spaces equally suited to daily routines and sophisticated entertaining. The lower level extends the home’s versatility with a media room, game room, fitness center with direct backyard access, and an additional mudroom. An attached three-car garage and two mudrooms bring a level of practicality that complements the home’s elevated design. Set on coveted Meriam Hill, just moments from Lexington’s vibrant town center, the property offers exceptional access to acclaimed schools, local shops, restaurants, and community amenities. With its thoughtful renovation, sophisticated interiors, and rare combination of historic character and contemporary comfort, this is a distinctive opportunity to enjoy refined modern living in one of Lexington’s most desirable locations.
| 5 hours ago | Listing updated with changes from the MLS | |
| 5 hours ago | Price changed to $4,285,000 | |
| 5 hours ago | Status changed to Active | |
| 7 months ago | Listing first seen on site |

The property listing data and information, or the Images, set forth herein were provided to MLS Property Information Network, Inc. from third party sources, including sellers, lessors, landlords, and public records, and were compiled by MLS Property Information Network, Inc. The property listing data and information, and the Images, are for the personal, non-commercial use of consumers having a good faith interest in purchasing, leasing or renting listed properties of the type displayed to them and may not be used for any purpose other than to identify prospective properties which such consumers may have a good faith interest in purchasing, leasing or renting. MLS Property Information Network, Inc. and its subscribers disclaim any and all representations and warranties as to the accuracy of the property listing data and information, or as to the accuracy of any of the Images, set forth herein.
Last checked 2026-10-23 08:56 PM UTC