Home Search

Save
Ask
Tour
Hide
Share
$749,900
235 Days On Site

1107 Jackson Rd
Hardwick, MA 01037

For Sale|Single Family Residence|Active
4
Beds
3
Total Baths
3
Full Baths
2,787
SqFt
$269
/SqFt
1987
Built
County:
Worcester
Call Now: 978-870-9260
Is this the listing for you? We can help make it yours.
978-870-9260
1107 Jackson Rd1107 Jackson Rd1107 Jackson Rd1107 Jackson Rd
Save
Ask
Tour
Hide
Share

Mortgage Calculator

Monthly Payment (Est.)

Enter an interest rate to see your estimated monthly payment.
Calculator powered by Showcase IDX, a Constellation1 Company. Copyright ©2026 Information is deemed reliable but not guaranteed.

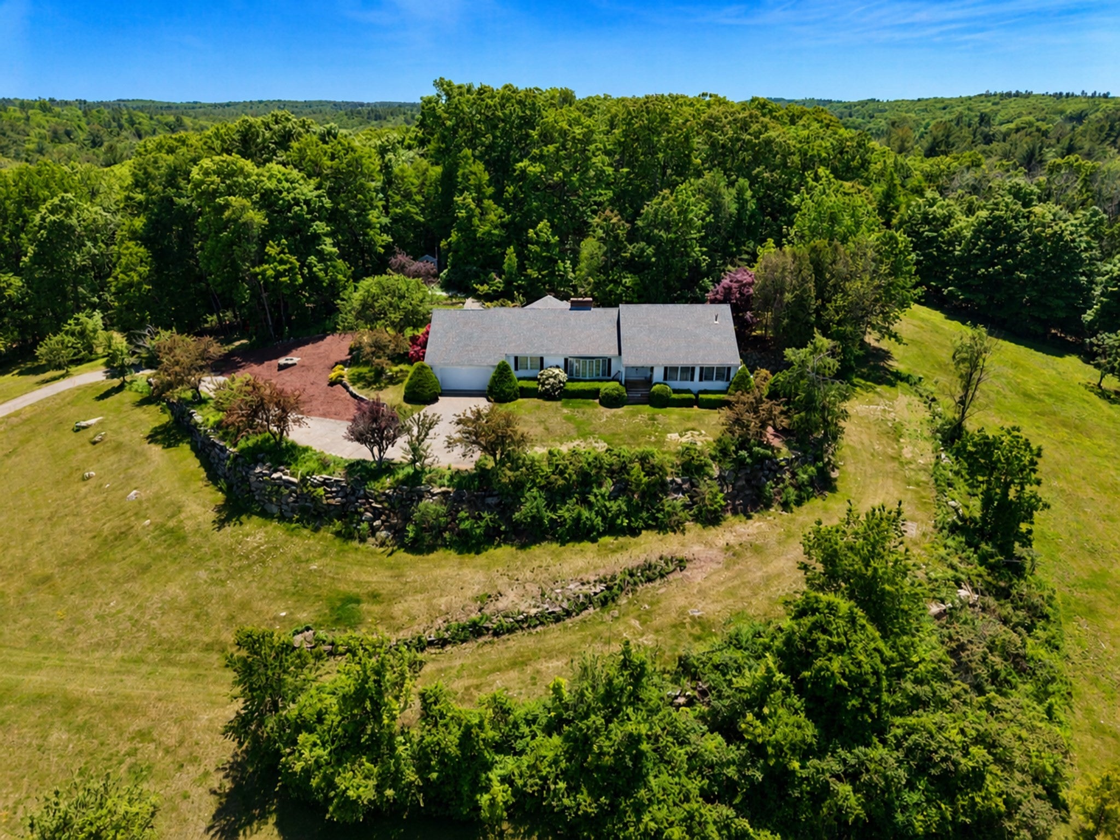
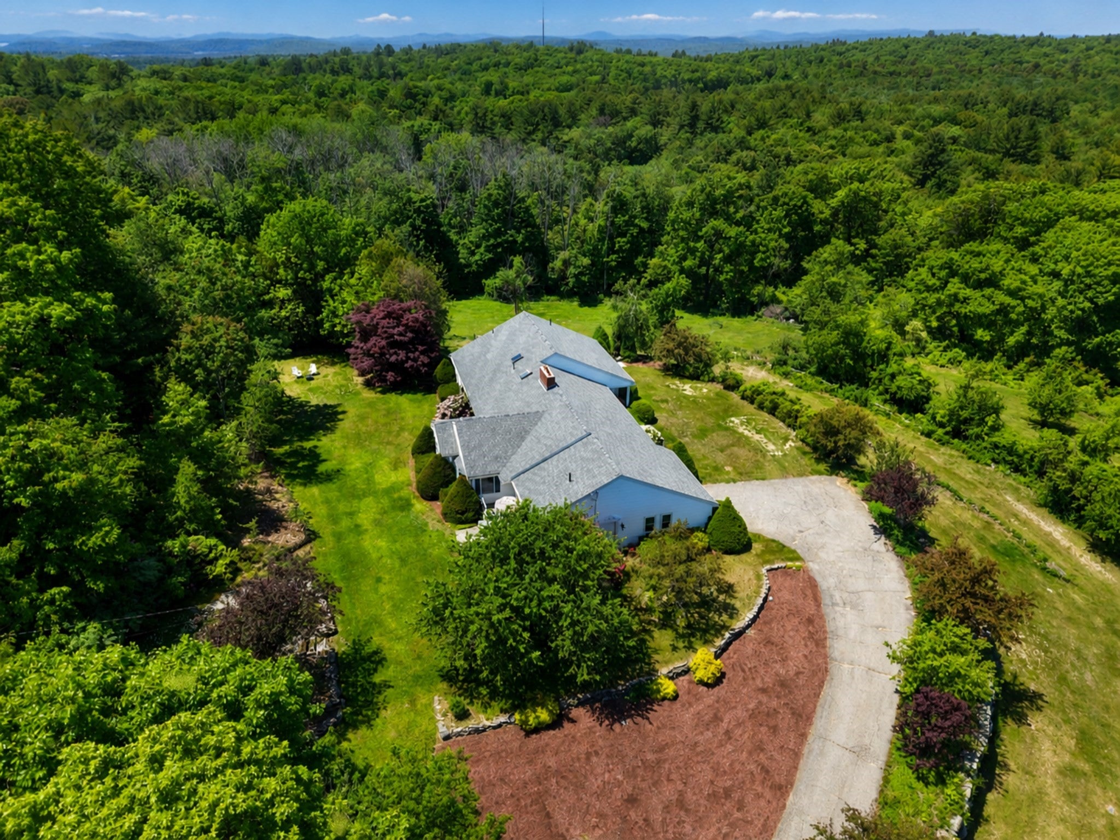
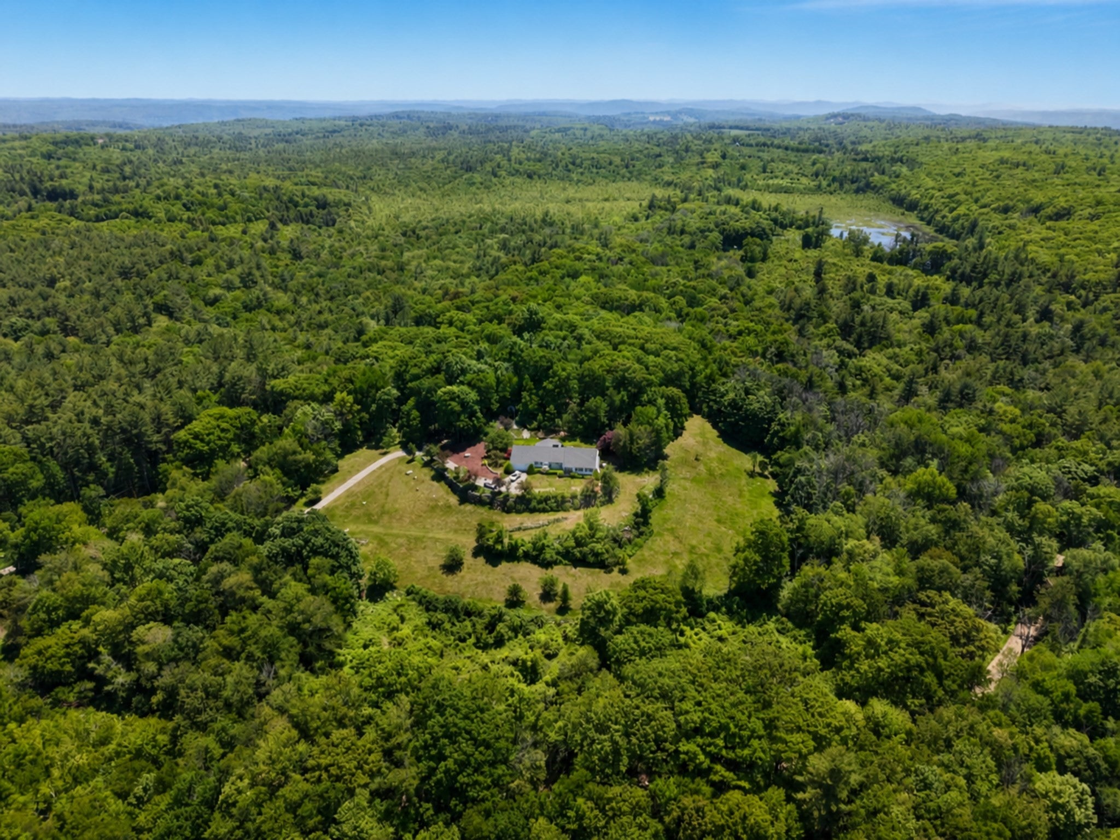
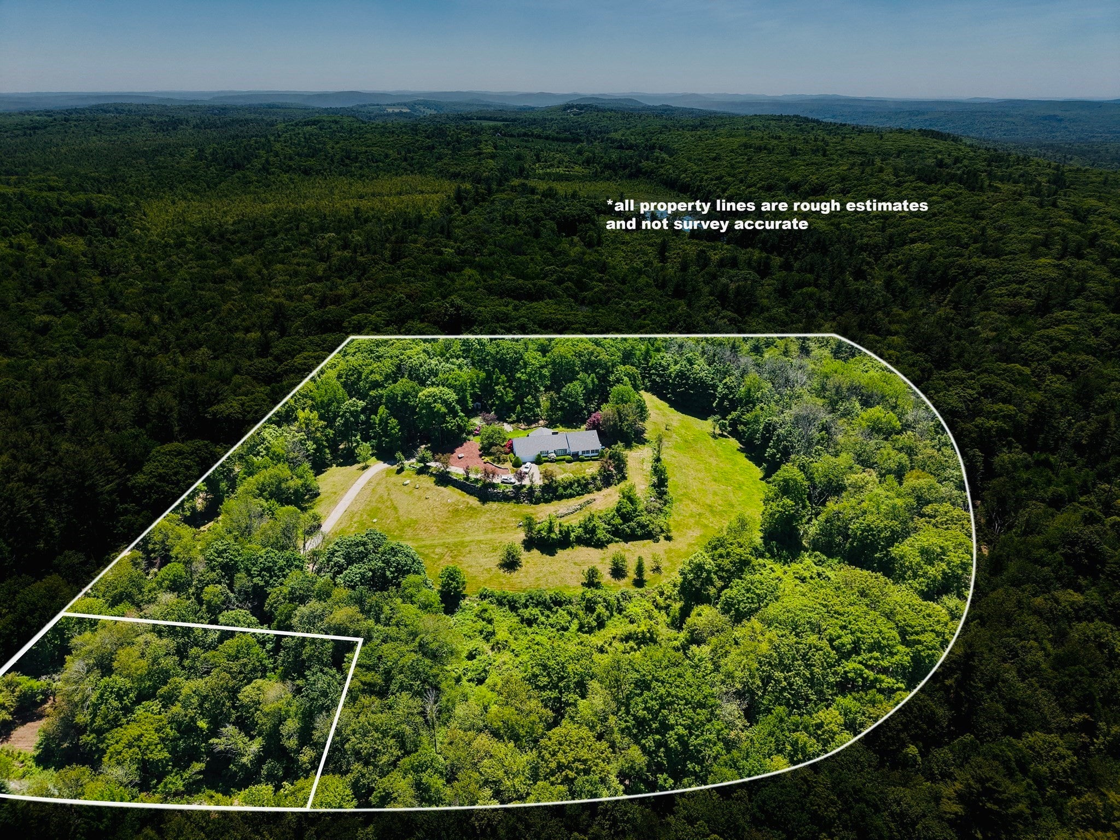
*** SIGNIFICANT PRICE REDUCTION *** Welcome home to this stunning custom Ranch, featuring an outbuilding w/4 stables, running water & electricity, surrounded by 11+ acres, including 0 Thresher Rd (1.38 acres). The open-concept kitchen w/breakfast nook & family room featuring a wood-burning stove is perfect for everyone to gather each day. French doors lead you to the adjacent sunroom where you can enjoy the backyard, even when it's a bit chilly. A formal dining area & living room w/a fireplace provide an ideal setting for entertaining, and you'll discover beautiful details throughout, including pocket doors & gleaming hardwood floors. The expansive main suite and 2 large bedrooms are on the main level, as well as 2 full baths & the laundry area. And just up the stairs, you will find the 4th bedroom/bonus room, w/a sink, small fridge, mini-split, & 3rd bath. The basement features 10ft ceilings/28,000 cu ft, 2 oversized garage doors suitable for a boat and large vehicles. This home has been thoughtfully contractor-built and owned, ensuring quality you can trust. Notable updates include a new roof in 2023, refrigerator in 2025, wall oven/microwave and dishwasher updated in 2024 and 2020.

Save
Ask
Tour
Hide
Share
Listing Snapshot
Price 
$749,900
Days On Site 
235 Days
Bedrooms 
4
Inside Area (SqFt) 
2,787 sqft
Total Baths 
3
Full Baths 
3
Partial Baths 
N/A
Lot Size 
9.66 Acres
Year Built 
1987
MLS Number 
73481149
Status 
Active
Property Tax 
$8,370
HOA/Condo/Coop Fees 
N/A
Sq Ft Source 
Public Records
Friends & Family
Recent Activity
8 hours agoListing updated with changes from the MLS
11 hours agoPrice changed to $749,900
11 hours agoStatus changed to Active
8 months agoListing first seen on site
General Features
Acres 
9.66
Attached Garage 
Yes
Disclosures 
***INCL IN SALE: 0 THRESURE RD (1.38 acres w/pond)*** The town MAY allow the primary lot to be subdivided - Buyer to call Town directly. The leach field is being replacedfor Title V to pass. Shed doesn't have electricity. *Personal items removed in basementbarn & 4th brm to show space.
Foundation 
Concrete Perimeter
Garage 
Yes
Garage Spaces 
4
Parking 
PavedAttachedGarage Door OpenerGarage Faces SideOversizedOff StreetGarage
Parking Spaces 
6
Property Sub Type 
Single Family Residence
Sewer 
Private Sewer
SqFt Above 
2787
SqFt Total 
2787
Style 
Ranch
Water Source 
Private
Zoning 
AR60
Interior Features
Appliances 
Water HeaterOvenMicrowaveRangeRefrigeratorWasherDryer
Basement 
FullWalk-Out AccessInterior EntryConcrete
Cooling 
Window Unit(s)Ductless
Fireplace 
Yes
Fireplace Features 
Living Room
Fireplaces 
1
Flooring 
TileCarpetHardwoodConcrete
Heating 
BaseboardOilWood StoveZoned
Interior 
Central VacuumWet BarMaster DownstairsWalk-In Closet(s)Open Floorplan
Laundry Features 
Laundry ClosetMain LevelElectric Dryer HookupWasher Hookup
Main Level Bedrooms 
3
Bathroom 1 
Dimensions - 7.166666666x10.833333333Level - MainArea - 77
Bathroom 2 
Dimensions - 13.5x11.833333333Level - MainArea - 159
Bathroom 3 
Dimensions - 10x8Level - ThirdArea - 80
Bedroom 2 
Dimensions - 15.25x17.166666666Level - MainArea - 261
Bedroom 3 
Dimensions - 15.166666666x13.333333333Level - MainArea - 202
Bedroom 4 
Dimensions - 32.583333333x16Level - SecondArea - 521
Dining Room 
Dimensions - 15.666666666x14.333333333Level - MainArea - 224
Family Room 
Dimensions - 17x17Level - MainArea - 289
Kitchen 
Dimensions - 15.666666666x28.583333333Level - MainArea - 447
Living Room 
Dimensions - 19.416666666x17.333333333Level - MainArea - 336
Master Bedroom 
Dimensions - 23.416666666x21.75Level - MainArea - 509
Save
Ask
Tour
Hide
Share
Exterior Features
Construction Details 
Frame
Exterior 
Storage
Fencing 
Stone
Other Structures 
Barn(s)Storage
Patio And Porch 
EnclosedPatioDeck
Roof 
Shingle
View 
Scenic
Waterview 
Scenic
Windows/Doors 
French Doors
Community Features
Horse Allowed 
Yes
Schools
School District
Unknown
Elementary School
Quabbin School District
Middle School
Quabbin School District
High School
Quabbin School District
Listing courtesy of Diane Franklin of Keller Williams Realty


The property listing data and information, or the Images, set forth herein were provided to MLS Property Information Network, Inc. from third party sources, including sellers, lessors, landlords, and public records, and were compiled by MLS Property Information Network, Inc. The property listing data and information, and the Images, are for the personal, non-commercial use of consumers having a good faith interest in purchasing, leasing or renting listed properties of the type displayed to them and may not be used for any purpose other than to identify prospective properties which such consumers may have a good faith interest in purchasing, leasing or renting. MLS Property Information Network, Inc. and its subscribers disclaim any and all representations and warranties as to the accuracy of the property listing data and information, or as to the accuracy of any of the Images, set forth herein.

Last checked 2026-10-23 03:10 PM UTC

Neighborhood & Commute
Source: Walkscore
Disclosure: Community information and market data powered by Constellation Data Labs. Information is deemed reliable but not guaranteed.
Save
Ask
Tour
Hide
Share